
5637 W Straight Arrow Lane, Phoenix, AZ 85083
Local realty services provided by:CENTURY 21 Arizona Foothills
Listed by: frank may, melissa dierks
Office: exp realty
MLS#:7091818
Source:ARMLS
Price summary
- Price:$831,000
- Monthly HOA dues:$108.33
About this home
Location, views, and an incredible backyard make this home something special! Situated on a premium cul-de-lot with greenbelt space behind and along one side, this beautiful 3,090 sq. ft. single-level home offers mountain views, added privacy, and a park right across the street. Inside, you'll find 4 bedrooms, 3.5 baths, a dedicated office/den, and an inviting floor plan designed for comfortable everyday living and entertaining. The spacious great room features a beautiful stone fireplace and opens to a gourmet kitchen with granite countertops, staggered cabinets, a large island with breakfast bar, and a sunny breakfast nook overlooking the backyard. A separate formal dining room provides the perfect setting for special gatherings. The generous primary suite features a soaking tub, separate shower, dual vanities, makeup area, and walk-in closet. Two secondary bedrooms share a convenient Jack & Jill bathroom, while the fourth bedroom enjoys its own private ensuite, perfect for guests. Plantation shutters and thoughtful architectural details add warmth and character throughout. Step outside to your own Arizona retreat, complete with a sparkling pool, covered patio, gazebo, easy-care landscaping, and beautiful mountain views. An elementary school is just a short walk beyond the greenbelt. Additional highlights include an extended 3-car garage, RV gate, and fully owned, paid-off solar with no lease or loan payments! A wonderful opportunity to enjoy space, scenery, and the Arizona lifestyle!...
Contact an agent
Home facts
- Year built:2008
- Subdivision & Development:STETSON VALLEY PARCELS 30 31 32 33
- Listing ID #:7091818
- Updated:October 12, 2026 at 09:04 PM
Rooms and interior
- Bedrooms:4
- Total bathrooms:4
- Flooring:Carpet, Tile
Heating and cooling
- Heating:Natural Gas
- Central air:Yes
Structure and exterior
- Year built:2008
- Lot area:0.23 Acres
- Lot Features:Desert Front, Gravel/Stone Back, Gravel/Stone Front, North/South Exposure, Synthetic Grass Back
- Architectural Style:Ranch
- Construction Materials:Painted, Stucco
Schools
- High school:Sandra Day O'Connor High School
- Middle school:Hillcrest Middle School
- Elementary school:Las Brisas Elementary School
Finances and disclosures
- Price:$831,000
- Tax amount:$4,649 (2025)
Parking
- Garage:Yes
- Garage spaces:3
 All information should be verified by the recipient and none is guaranteed as accurate by ARMLS. Copyright 2020 Arizona Regional Multiple Listing Service, Inc. All rights reserved. ARMLS Member Broker: Floyd Scott
New listings near 5637 W Straight Arrow Lane
- New
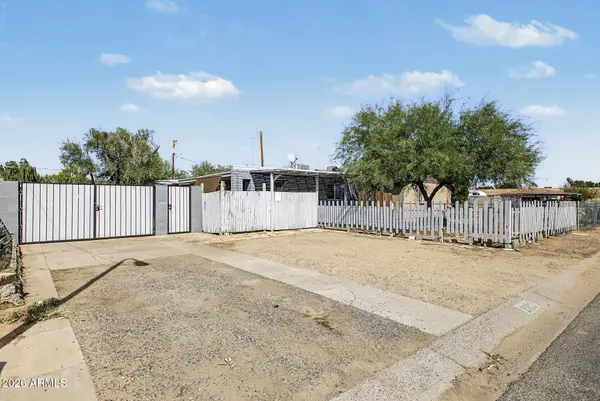 $499,000Active3 beds 9 baths
2522 W Hayward Avenue, Phoenix, AZ 85051
MLS# 7092738Listed by: LUXE COLLECTIVE GROUP LLC - New
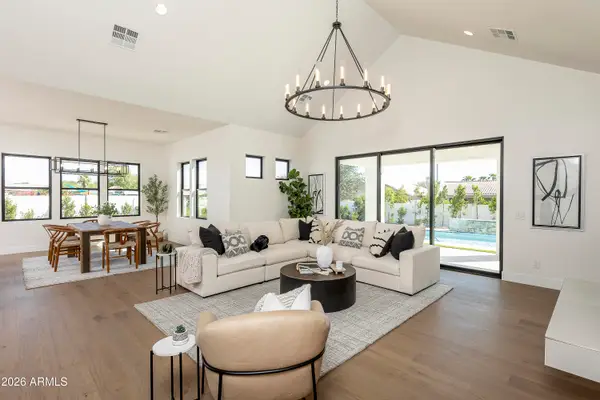 $1,449,000Active4 beds 5 baths
3025 E Rosemonte Drive, Phoenix, AZ 85050
MLS# 7092784Listed by: REAL BROKER - New
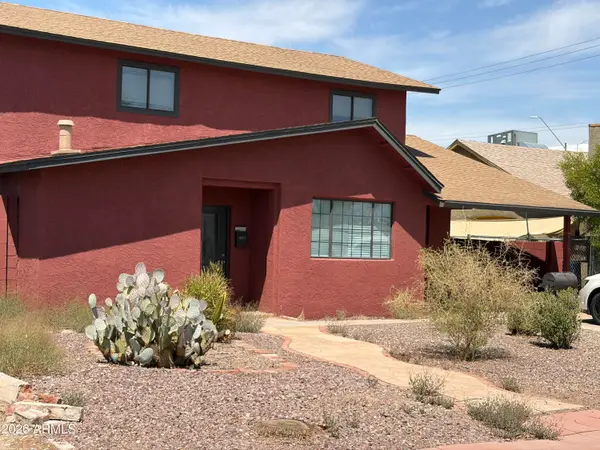 $629,000Active4 beds 3 baths
1904 W Palm Lane, Phoenix, AZ 85009
MLS# 7092785Listed by: COLDWELL BANKER COMMERCIAL REALTY - New
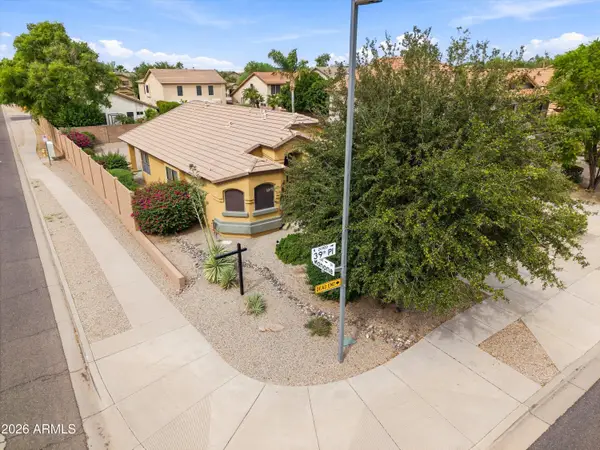 $550,000Active3 beds 2 baths
20904 N 39th Place, Phoenix, AZ 85050
MLS# 7092791Listed by: A.Z. & ASSOCIATES - New
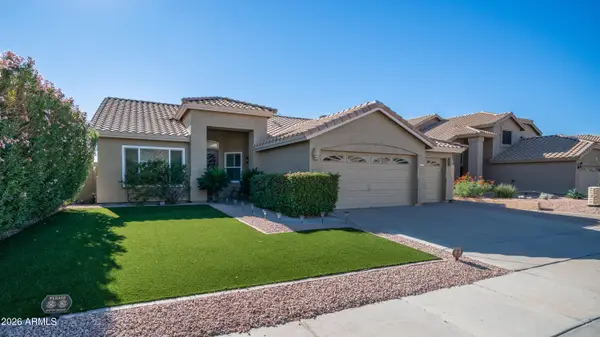 $650,000Active4 beds 2 baths
537 W Mountain Vista Drive, Phoenix, AZ 85045
MLS# 7092800Listed by: KELLER WILLIAMS REALTY SONORAN LIVING - New
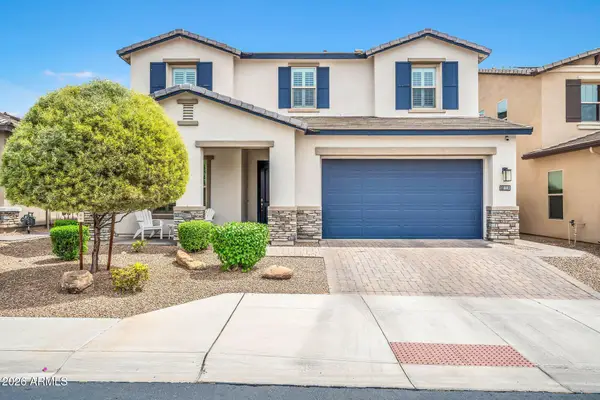 $1,395,000Active5 beds 4 baths
18003 N 66th Way, Phoenix, AZ 85054
MLS# 7092809Listed by: HOMESMART - New
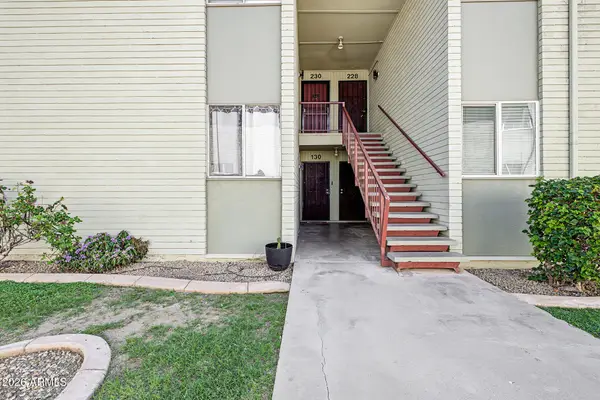 $325,000Active3 beds 2 baths
6767 N 7th Street #130, Phoenix, AZ 85014
MLS# 7092813Listed by: HOMESMART - New
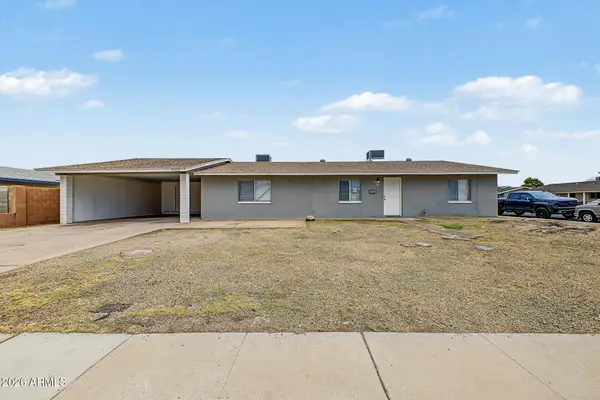 $345,000Active4 beds 3 baths
8102 W Heatherbrae Drive, Phoenix, AZ 85033
MLS# 7092818Listed by: LEGION REALTY - New
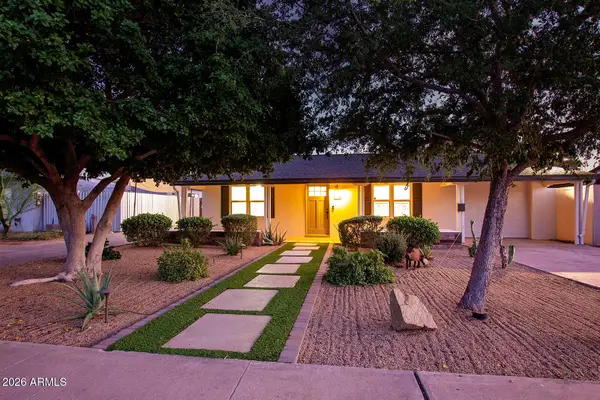 $675,000Active3 beds 2 baths
1229 E Oregon Avenue, Phoenix, AZ 85014
MLS# 7092836Listed by: WEST USA REALTY - New
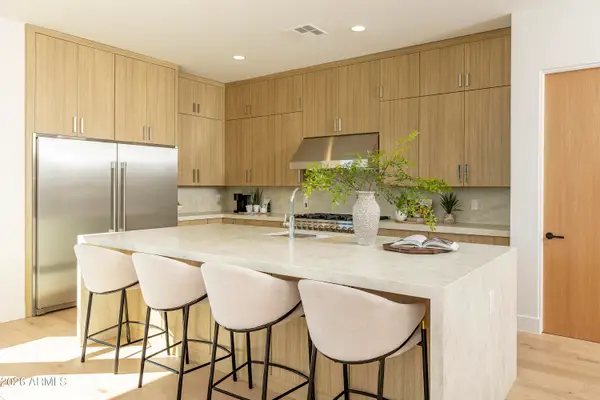 $1,449,000Active4 beds 5 baths
3021 E Rosemonte Drive, Phoenix, AZ 85050
MLS# 7092844Listed by: REAL BROKER


Protect your home and budget from life's surprises with an Assurant Home Warranty, backed by a partner that supports you through every step of homeownership. Explore Plans.
©2026 Century 21 Real Estate LLC. All rights reserved. CENTURY 21®, the CENTURY 21 Logo and C21® are service marks owned by Century 21 Real Estate LLC. Century 21 Real Estate LLC fully supports the principles of the Fair Housing Act and the Equal Opportunity Act. Each office is independently owned and operated. Listing information is deemed reliable but not guaranteed accurate.