
5718 W Jones Avenue, Phoenix, AZ 85043
Local realty services provided by:CENTURY 21 Desert Estates Realty
5718 W Jones Avenue,Phoenix, AZ 85043
$415,000
- 3 Beds
- 2 Baths
- 1,801 sq. ft.
- Single family
- Active
Listed by: casey allan stanton, dolores o stanton
Office: homesmart
MLS#:7052854
Source:ARMLS
Price summary
- Price:$415,000
- Price per sq. ft.:$230.43
- Monthly HOA dues:$98
About this home
This 3 bedroom, 2 bath home includes a private office/den providing flexibility to adapt to your changing needs . The house sits on a prime corner lot within walking distance to the private community pool and park. The pride of ownership is evident upon entering. Built in 2022, the home features an open concept floor plan with upgrades throughout. Turf in the backyard makes this a great place to entertain while keeping it low maintenance. Minutes to the Loop 202 make getting to the airport, downtown Phoenix, Scottsdale, or the East Valley effortless.
Contact an agent
Home facts
- Year built:2022
- Subdivision & Development:CYPRESS RIDGE PHASE 2
- Listing ID #:7052854
- Updated:August 03, 2026 at 05:31 AM
Rooms and interior
- Bedrooms:3
- Total bathrooms:2
- Flooring:Tile
- Living area:1,801 sq. ft.
Heating and cooling
- Cooling:Ceiling Fan(s)
- Central air:Yes
Structure and exterior
- Year built:2022
- Building area:1,801 sq. ft.
- Lot area:0.11 Acres
- Lot Features:Corner, Desert Front, Gravel/Stone Front, North/South Exposure, Synthetic Grass Back
- Architectural Style:Ranch
- Construction Materials:Stone, Stucco
- Exterior Features:Private Yard
Schools
- High school:Betty Fairfax High School
- Middle school:Kings Ridge School
- Elementary school:Riverside Traditional School
Utilities
- Water:City Water
Finances and disclosures
- Price:$415,000
- Price per sq. ft.:$230.43
- Tax amount:$2,112 (2025)
Parking
- Garage:Yes
- Garage spaces:2
 All information should be verified by the recipient and none is guaranteed as accurate by ARMLS. Copyright 2020 Arizona Regional Multiple Listing Service, Inc. All rights reserved. ARMLS Member Broker: JoAnn Ayres
New listings near 5718 W Jones Avenue
- New
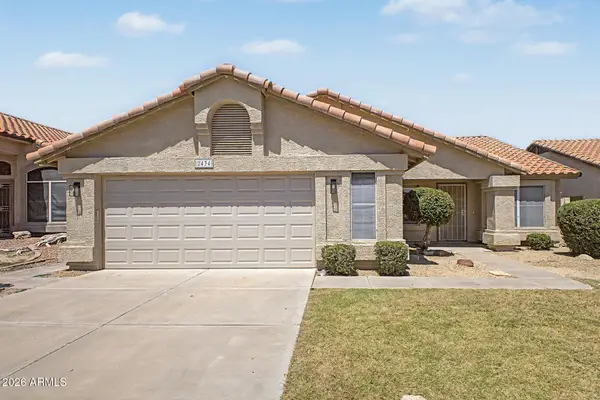 $570,000Active4 beds 2 baths1,817 sq. ft.
2434 E Cathedral Rock Drive, Phoenix, AZ 85048
MLS# 7061671Listed by: FAITH REAL ESTATE AND INVESTMENTS, LLC - New
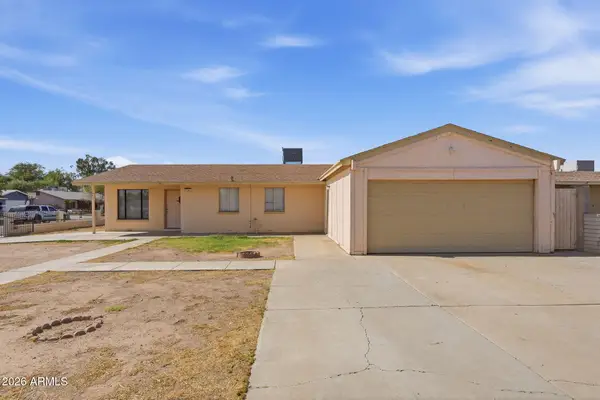 $325,310Active4 beds 6 baths1,140 sq. ft.
7301 W Heatherbrae Drive, Phoenix, AZ 85033
MLS# 7061640Listed by: MAINSTAY BROKERAGE - New
 $408,000Active3 beds 2 baths1,176 sq. ft.
3427 E Helena Drive, Phoenix, AZ 85032
MLS# 7061653Listed by: HOMESMART 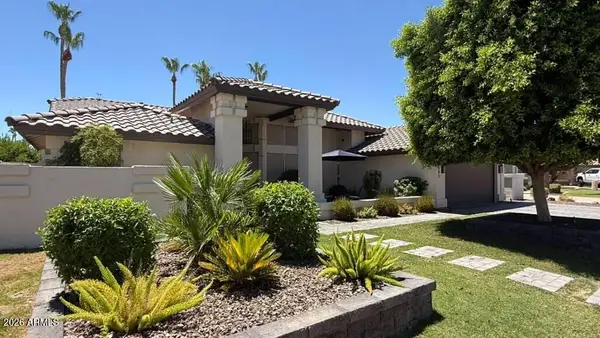 $1,300,000Pending3 beds 3 baths2,797 sq. ft.
3543 E Amberwood Drive, Phoenix, AZ 85048
MLS# 7061619Listed by: HOMESMART- New
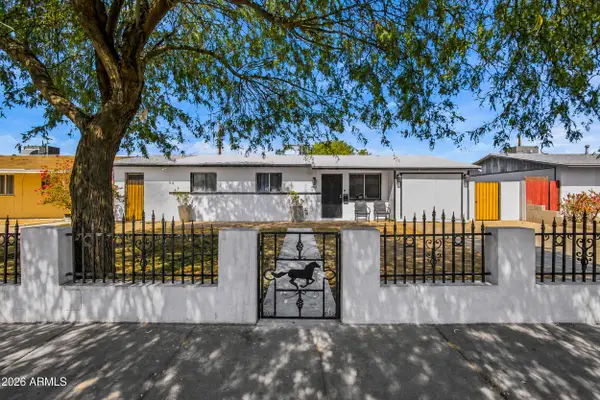 $340,000Active4 beds 2 baths1,108 sq. ft.
2502 N 47th Lane, Phoenix, AZ 85035
MLS# 7061601Listed by: REALTY ONE GROUP - New
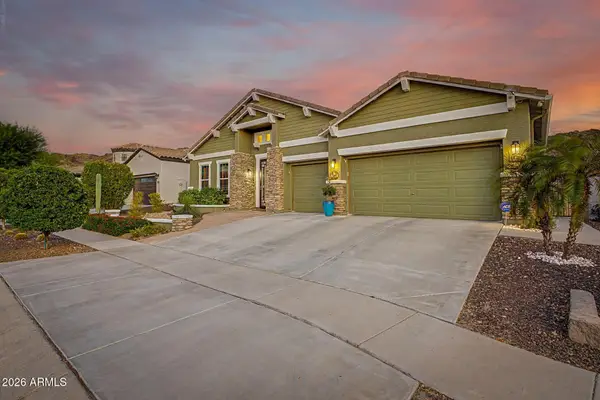 $770,000Active3 beds 3 baths2,987 sq. ft.
521 E Mineral Road, Phoenix, AZ 85042
MLS# 7061525Listed by: HOMESMART - New
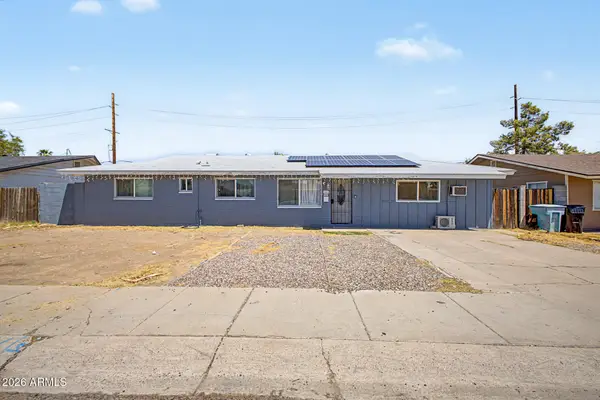 $390,000Active3 beds 2 baths1,560 sq. ft.
3916 W Northern Avenue, Phoenix, AZ 85051
MLS# 7061532Listed by: HOMESMART - New
 $195,000Active2 beds 2 baths1,152 sq. ft.
6565 N 19th Avenue #27, Phoenix, AZ 85015
MLS# 7061492Listed by: MY HOME GROUP REAL ESTATE - New
 $235,000Active2 beds 2 baths890 sq. ft.
2228 N 52nd Street #241, Phoenix, AZ 85008
MLS# 7061498Listed by: EXP REALTY - New
 $579,000Active3 beds 2 baths1,800 sq. ft.
2506 E Casitas Del Rio Drive E, Phoenix, AZ 85024
MLS# 7061499Listed by: FATHOM REALTY ELITE


Protect your home and budget from life's surprises with an Assurant Home Warranty, backed by a partner that supports you through every step of homeownership. Explore Plans.
©2026 Century 21 Real Estate LLC. All rights reserved. CENTURY 21®, the CENTURY 21 Logo and C21® are service marks owned by Century 21 Real Estate LLC. Century 21 Real Estate LLC fully supports the principles of the Fair Housing Act and the Equal Opportunity Act. Each office is independently owned and operated. Listing information is deemed reliable but not guaranteed accurate.