
5841 W Mackenzie Drive, Phoenix, AZ 85031
Local realty services provided by:CENTURY 21 Toma Partners
5841 W Mackenzie Drive,Phoenix, AZ 85031
$340,000
- 5 Beds
- 3 Baths
- 2,082 sq. ft.
- Single family
- Pending
Listed by: joe betemit
Office: arizona charisma realty
MLS#:7058531
Source:ARMLS
Price summary
- Price:$340,000
- Price per sq. ft.:$163.3
About this home
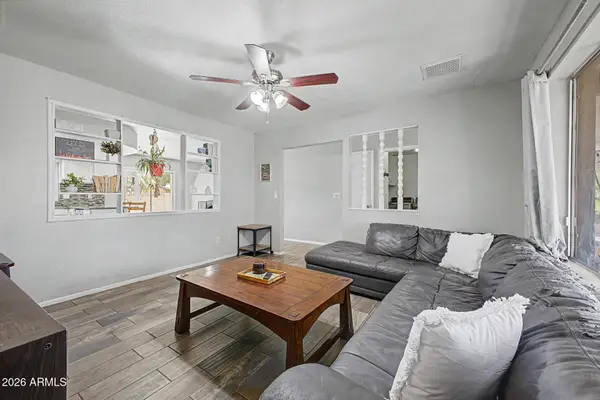
LIVING LARGE! This spacious (2,082 sq. ft.) home has an open floor plan, 5 bedrooms with 2.5 baths, large inside laundry room on a large lot with a huge backyard, a covered patio and an RV Gate. It has newer flooring, newer paint, updated kitchen cabinets with quartz kitchen counters. This home is perfect for a large family or anyone who loves a spacious home to entertain family and friends.
Contact an agent
Home facts
- Year built:1957
- Subdivision & Development:MARYVALE TERRACE 13A LOTS 2645-2758 TR A
- Listing ID #:7058531
- Updated:July 31, 2026 at 02:56 PM
Rooms and interior
- Bedrooms:5
- Total bathrooms:3
- Flooring:Laminate, Tile
- Living area:2,082 sq. ft.
Heating and cooling
- Heating:Electric
- Central air:Yes
Structure and exterior
- Year built:1957
- Building area:2,082 sq. ft.
- Lot area:0.2 Acres
- Lot Features:Cul-De-Sac, Dirt Back, Dirt Front
- Construction Materials:Block, Stucco
Schools
- High school:Maryvale High School
- Middle school:Frank Borman School
- Elementary school:Cartwright School
Utilities
- Water:City Water
Finances and disclosures
- Price:$340,000
- Price per sq. ft.:$163.3
- Tax amount:$2,474 (2025)
Features and amenities
- Laundry features:Washer/Dryer Hook-up Only
Parking
- Parking description:RV Gate
 All information should be verified by the recipient and none is guaranteed as accurate by ARMLS. Copyright 2020 Arizona Regional Multiple Listing Service, Inc. All rights reserved. ARMLS Member Broker: Benjamin Toma
New listings near 5841 W Mackenzie Drive
- New
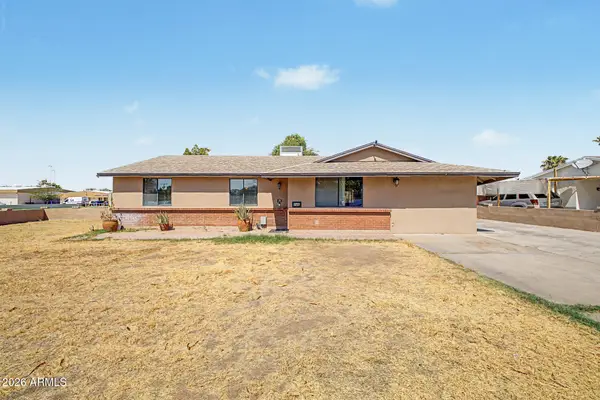 $360,000Active3 beds 2 baths1,516 sq. ft.
1902 N 41st Avenue, Phoenix, AZ 85009
MLS# 7060883Listed by: REALTY OF AMERICA LLC - New
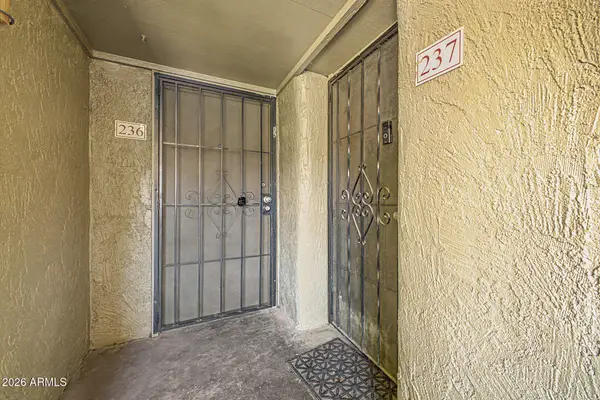 $125,000Active1 beds 1 baths727 sq. ft.
1701 W Tuckey Lane #236, Phoenix, AZ 85015
MLS# 7060916Listed by: PRESIDENTIAL REALTY, LLC - New
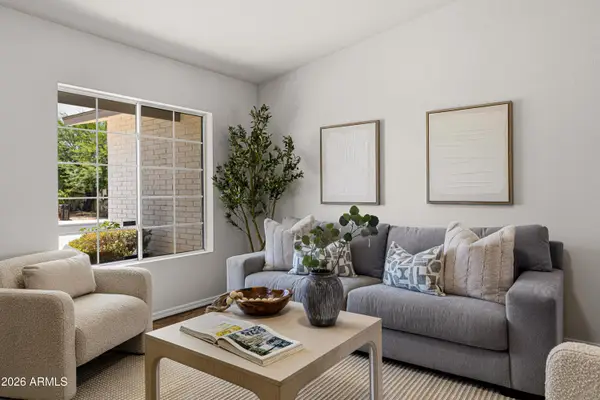 $725,000Active4 beds 3 baths2,300 sq. ft.
5222 E Nisbet Road, Scottsdale, AZ 85254
MLS# 7060743Listed by: COMPASS - New
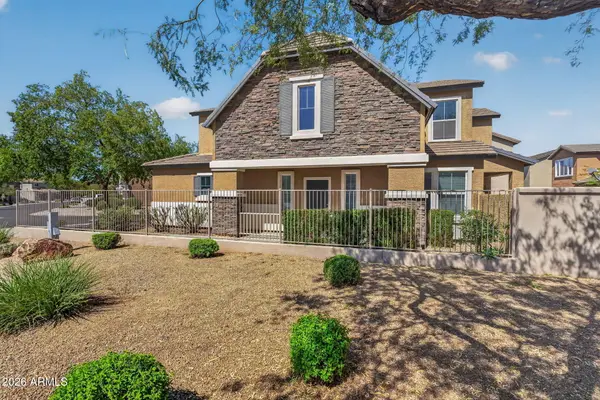 $450,000Active3 beds 3 baths2,091 sq. ft.
3014 W Villa Cassandra Drive, Phoenix, AZ 85086
MLS# 7060751Listed by: REALTY ONE GROUP - New
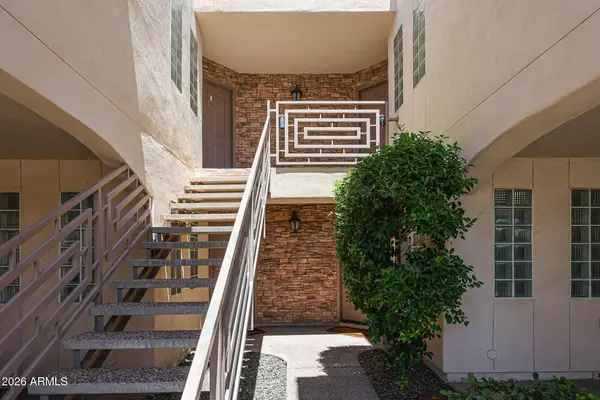 $394,990Active2 beds 2 baths1,149 sq. ft.
3235 E Camelback Road #220, Phoenix, AZ 85018
MLS# 7060756Listed by: GPS AZ REAL ESTATE - New
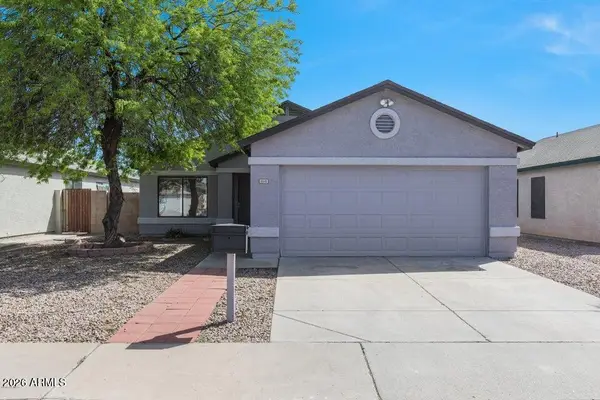 $319,000Active3 beds 2 baths1,098 sq. ft.
8541 W Highland Avenue, Phoenix, AZ 85037
MLS# 7060757Listed by: EQUITY REALTY GROUP, LLC - New
 $345,000Active3 beds 2 baths1,463 sq. ft.
2701 W Ruth Avenue, Phoenix, AZ 85051
MLS# 7060764Listed by: BLISS REALTY & INVESTMENTS - New
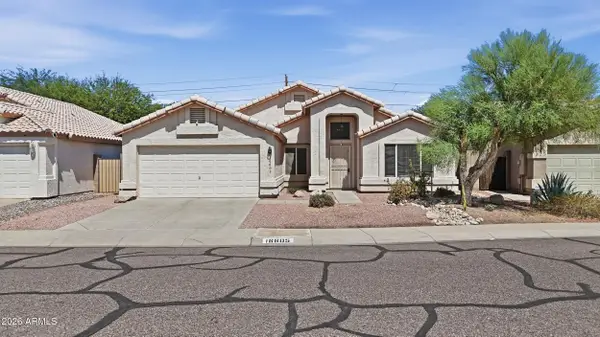 $490,000Active3 beds 2 baths1,644 sq. ft.
16605 N 23rd Place, Phoenix, AZ 85022
MLS# 7060769Listed by: EXP REALTY - New
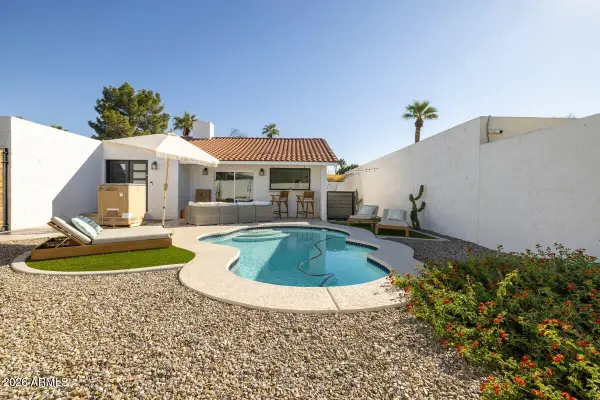 $895,000Active3 beds 3 baths2,157 sq. ft.
3037 E Clarendon Avenue, Phoenix, AZ 85016
MLS# 7060771Listed by: HOMESMART - New
 $429,900Active4 beds 2 baths1,650 sq. ft.
2233 W Sequoia Drive, Phoenix, AZ 85027
MLS# 7060784Listed by: RE/MAX FINE PROPERTIES


Protect your home and budget from life's surprises with an Assurant Home Warranty, backed by a partner that supports you through every step of homeownership. Explore Plans.
©2026 Century 21 Real Estate LLC. All rights reserved. CENTURY 21®, the CENTURY 21 Logo and C21® are service marks owned by Century 21 Real Estate LLC. Century 21 Real Estate LLC fully supports the principles of the Fair Housing Act and the Equal Opportunity Act. Each office is independently owned and operated. Listing information is deemed reliable but not guaranteed accurate.