
5911 W Hedgehog Place, Phoenix, AZ 85083
Local realty services provided by:CENTURY 21 Arizona West
5911 W Hedgehog Place,Phoenix, AZ 85083
$650,000
- 3 Beds
- 2 Baths
- - sq. ft.
- Single family
- Sold
Listed by: patty labenske
Office: homesmart
MLS#:7057230
Source:ARMLS
Sorry, we are unable to map this address
Price summary
- Price:$650,000
- Monthly HOA dues:$63.33
About this home
SPECTACULARLY UPDATED HOME WITH HIGH-END UPGRADES THROUGHOUT! This beautifully maintained home welcomes you with an inviting custom courtyard featuring extensive pavers, a cozy outdoor fireplace, and a one-of-a-kind custom front door and custom courtyard gate. Offering 3 spacious bedrooms plus a den and a desirable split 3-car garage, this home blends luxury, comfort, and thoughtful design.
Inside, you'll find newer engineered wood flooring throughout, custom wood beams, and a stunning two-way gas fireplace that creates a warm and elegant atmosphere. The remodeled gourmet kitchen features granite countertops, a professional gas cooktop, double stacked convection ovens, upgraded cabinetry, and a convenient mudroom addition just off the kitchen. Both bathrooms have also been updated. Extensive recent improvements include a new roof (2024), new A/C units and furnaces (2021) with all new ductwork, new electrical upgrades, tankless water heater, water softener, upgraded garage doors and opener motors, new outdoor drip irrigation system, upgraded exterior lighting, Hunter Douglas blinds on the patio doors, and a new spa heater.
Step outside to an entertainer's dream backyard, where the seller has invested extensively in creating a private resort-style oasis. Enjoy the PebbleTec pool with a stunning waterfall, new tile at the pool waterline, relaxing spa with tranquil fountain, expansive flagstone patio, two custom fire pits with seating areas, gas stub for BBQ, and beautiful mountain views. Stay comfortable year-round with motorized Polar Shades of Arizona pool shades.
The lush backyard also offers an incredible collection of mature fruit trees and gardens, including a papaya tree, blood orange tree, Meyer lemon tree, three varieties of grape vines, and raised herb gardens featuring rosemary and basil--bringing beauty, fragrance, and fresh harvests right outside your door.
This exceptional property showcases quality craftsmanship, thoughtful upgrades, and resort-style outdoor living in one incredible package. Homes of this caliber rarely become available--schedule your private showing today!...
Contact an agent
Home facts
- Year built:2002
- Subdivision & Development:PYRAMID HEIGHTS PHASE 1
- Listing ID #:7057230
- Updated:September 16, 2026 at 06:47 AM
Rooms and interior
- Bedrooms:3
- Total bathrooms:2
- Flooring:Tile, Wood
Heating and cooling
- Heating:Natural Gas
- Central air:Yes
Structure and exterior
- Year built:2002
- Lot Features:Auto Timer H2O Back, Auto Timer H2O Front, Desert Back, Desert Front, North/South Exposure, Sprinklers In Front, Sprinklers In Rear
- Construction Materials:Stucco
Schools
- High school:Sandra Day O'Connor High School
- Middle school:Stetson Hills School
- Elementary school:Stetson Hills School
Finances and disclosures
- Price:$650,000
- Tax amount:$2,989 (2025)
Features and amenities
- Pool features:Play Pool
Parking
- Garage:Yes
- Garage spaces:3
 All information should be verified by the recipient and none is guaranteed as accurate by ARMLS. Copyright 2020 Arizona Regional Multiple Listing Service, Inc. All rights reserved.
New listings near 5911 W Hedgehog Place
- New
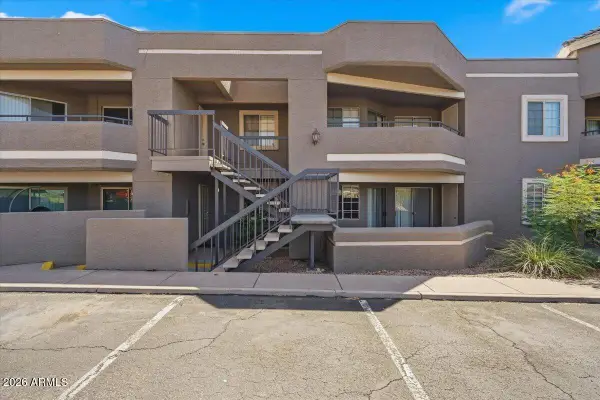 $210,000Active2 beds 2 baths810 sq. ft.
1720 E Thunderbird Road #2046, Phoenix, AZ 85022
MLS# 7080719Listed by: REALTY ONE GROUP - New
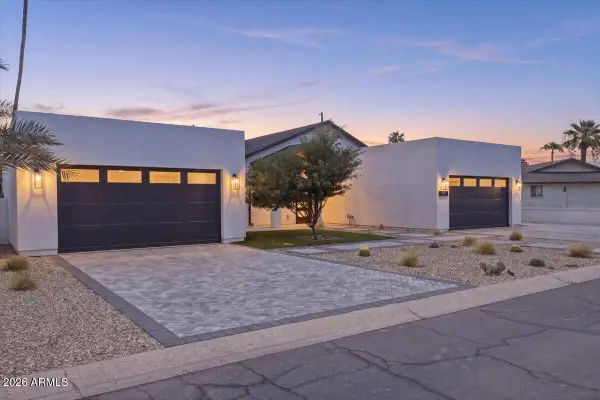 $2,699,950Active4 beds 5 baths3,015 sq. ft.
6050 E Hollyhock Street, Phoenix, AZ 85018
MLS# 7080724Listed by: RUSS LYON SOTHEBY'S INTERNATIONAL REALTY - New
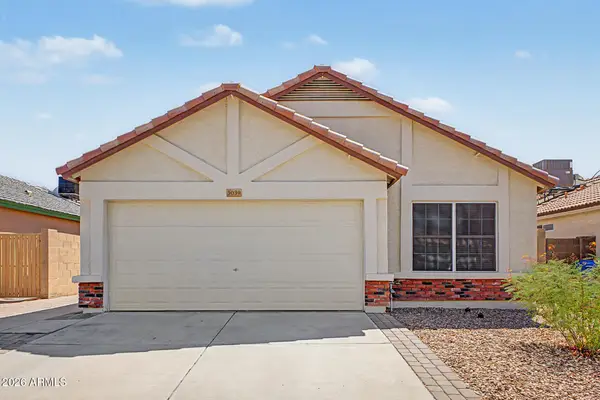 $368,000Active3 beds 2 baths1,395 sq. ft.
3039 W Matthew Drive, Phoenix, AZ 85027
MLS# 7080727Listed by: SIMPLY PROPERTY MANAGEMENT - New
 $625,000Active4 beds 3 baths1,983 sq. ft.
23609 N 43rd Drive, Glendale, AZ 85310
MLS# 7080670Listed by: DECKER AND ASSOCIATES REALTY, LLC - New
 $395,000Active7 beds 2 baths1,965 sq. ft.
5147 W Earll Drive, Phoenix, AZ 85031
MLS# 7080677Listed by: MY HOME GROUP REAL ESTATE - New
 $499,990Active3 beds 3 baths1,983 sq. ft.
9727 S 12th Street S, Phoenix, AZ 85042
MLS# 7080680Listed by: DRH PROPERTIES INC - New
 $1,750,000Active5 beds 4 baths3,319 sq. ft.
8236 N 15th Drive, Phoenix, AZ 85021
MLS# 7080689Listed by: LIVING LIGHT REAL ESTATE - New
 $398,000Active4 beds 3 baths2,322 sq. ft.
10034 W Hammond Lane, Tolleson, AZ 85353
MLS# 7080691Listed by: PHOENIX REAL ESTATE BROKERS - New
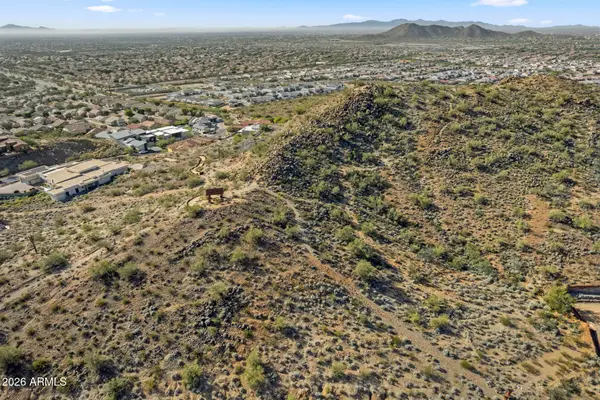 $400,000Active0.63 Acres
6529 W Buckhorn Trail #11, Phoenix, AZ 85083
MLS# 7080693Listed by: HOMESMART - New
 $410,000Active4 beds 2 baths1,347 sq. ft.
2143 W Luke Avenue, Phoenix, AZ 85015
MLS# 7080715Listed by: REALTY EXECUTIVES ARIZONA TERRITORY


Protect your home and budget from life's surprises with an Assurant Home Warranty, backed by a partner that supports you through every step of homeownership. Explore Plans.
©2026 Century 21 Real Estate LLC. All rights reserved. CENTURY 21®, the CENTURY 21 Logo and C21® are service marks owned by Century 21 Real Estate LLC. Century 21 Real Estate LLC fully supports the principles of the Fair Housing Act and the Equal Opportunity Act. Each office is independently owned and operated. Listing information is deemed reliable but not guaranteed accurate.