
5919 N 45th Street, Phoenix, AZ 85018
Local realty services provided by:CENTURY 21 Northwest Realty
5919 N 45th Street,Phoenix, AZ 85018
$3,150,000
- 4 Beds
- 3 Baths
- - sq. ft.
- Single family
- Active
Listed by: tucker blalock, oleg bortman
Office: the brokery
MLS#:7098877
Source:ARMLS
Price summary
- Price:$3,150,000
- Monthly HOA dues:$305
About this home
Located in sought-after Camelback Canyon Estates, this fully remodeled 4 bed, 2.5 bath home pairs refined finishes with exceptional indoor-outdoor living. The split floor plan features elevated ceilings, accordion-style glass doors, a gas/wood-burning fireplace and Lutron smart-home system. The open kitchen offers dual islands, granite countertops, soft-close cabinetry and new Thermador appliances. The spacious primary suite includes a sitting area, custom walk-in closet and spa-inspired bath with soaking tub and sauna-integrated shower. Outside, enjoy a covered patio, saltwater Pebble Tec pool, RV area and Camelback Mountain views on an expansive quarter-acre+ lot.
Contact an agent
Home facts
- Year built:1972
- Subdivision & Development:HERITAGE HILLS UNIT 1
- Listing ID #:7098877
- Updated:October 27, 2026 at 11:34 AM
Rooms and interior
- Bedrooms:4
- Total bathrooms:3
- Flooring:Tile, Vinyl
Heating and cooling
- Cooling:Programmable Thermostat
- Heating:Natural Gas
- Central air:Yes
Structure and exterior
- Year built:1972
- Lot area:0.38 Acres
- Lot Features:Cul-De-Sac, Desert Front, Grass Back, Gravel/Stone Back, Gravel/Stone Front
- Architectural Style:Ranch
- Construction Materials:Block, Painted, Stucco
Schools
- High school:Arcadia High School
- Middle school:Ingleside Middle School
- Elementary school:Hopi Elementary School
Finances and disclosures
- Price:$3,150,000
- Tax amount:$6,951 (2025)
Features and amenities
- Smart home:Yes
Parking
- Garage:Yes
- Garage spaces:2
 All information should be verified by the recipient and none is guaranteed as accurate by ARMLS. Copyright 2020 Arizona Regional Multiple Listing Service, Inc. All rights reserved.
New listings near 5919 N 45th Street
- Coming Soon
 $385,000Coming Soon4 beds 2 baths
7217 W Fawn Drive, Laveen, AZ 85339
MLS# 7097915Listed by: COLDWELL BANKER REALTY - New
 $575,000Active2 beds 3 baths
2300 E Campbell Avenue #122, Phoenix, AZ 85016
MLS# 7098923Listed by: JASON MITCHELL REAL ESTATE  $320,000Active3 beds 2 baths
3201 W Turney Avenue, Phoenix, AZ 85017
MLS# 7069114Listed by: HOMEPROS- New
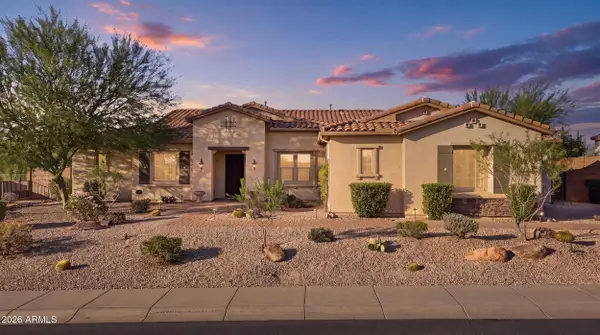 $1,199,000Active3 beds 3 baths
6226 E Forest Pleasant Place, Cave Creek, AZ 85331
MLS# 7098832Listed by: HOMESMART - New
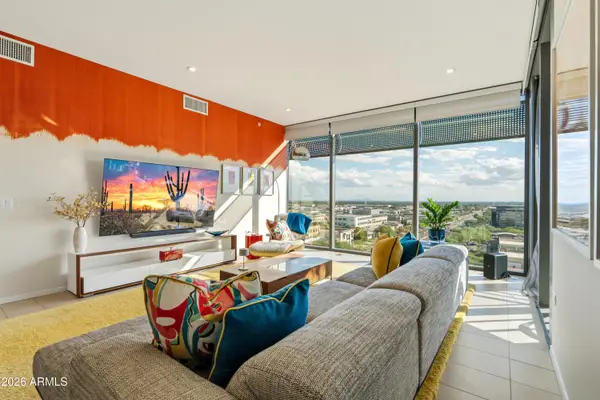 $1,875,000Active2 beds 2 baths
7180 E Kierland Boulevard #1117, Scottsdale, AZ 85254
MLS# 7098834Listed by: EXP REALTY - New
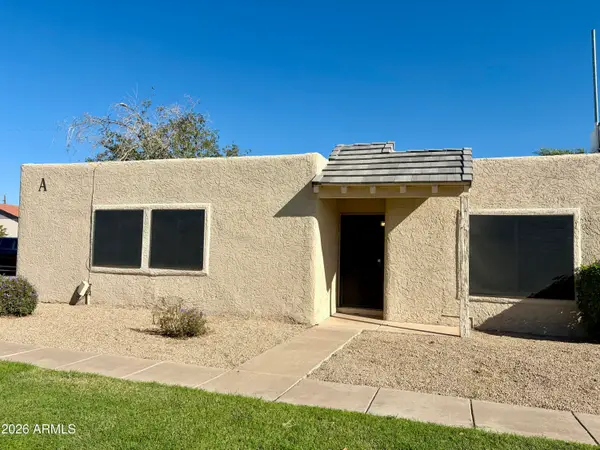 $234,500Active3 beds 2 baths
15601 N 27th Street #1, Phoenix, AZ 85032
MLS# 7098839Listed by: NO STRESS PROPERTIES - New
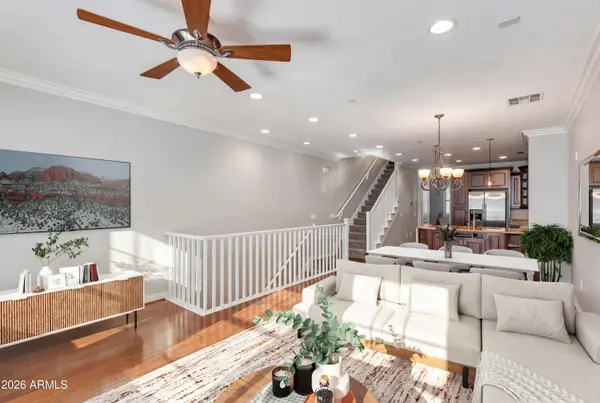 $524,900Active2 beds 3 baths
2449 E Montecito Avenue, Phoenix, AZ 85016
MLS# 7098840Listed by: THE BROKERY - New
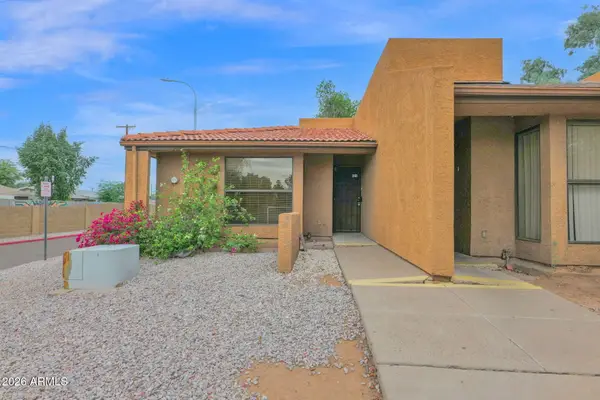 $174,900Active2 beds 2 baths
3228 W Glendale Avenue #126, Phoenix, AZ 85051
MLS# 7098860Listed by: COMPASS - New
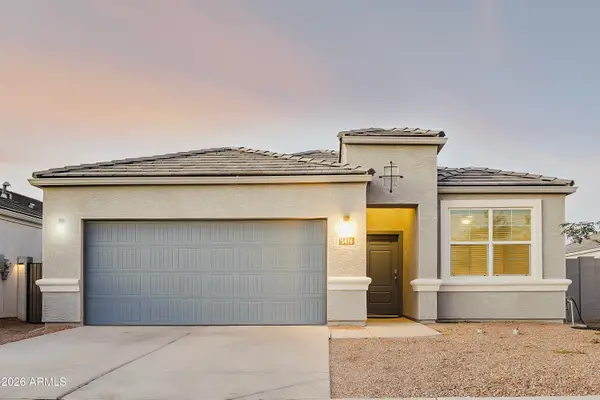 $449,900Active4 beds 2 baths
5416 W Western Star Boulevard, Laveen, AZ 85339
MLS# 7098873Listed by: WEST USA REALTY - New
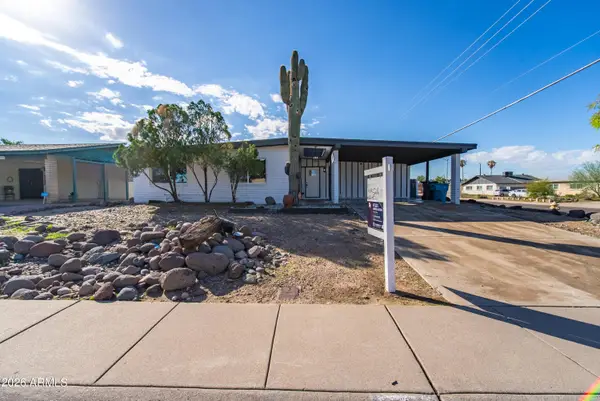 $448,000Active4 beds 2 baths
3065 W Sunnyside Drive, Phoenix, AZ 85029
MLS# 7098875Listed by: BARRETT REAL ESTATE


Protect your home and budget from life's surprises with an Assurant Home Warranty, backed by a partner that supports you through every step of homeownership. Explore Plans.
©2026 Century 21 Real Estate LLC. All rights reserved. CENTURY 21®, the CENTURY 21 Logo and C21® are service marks owned by Century 21 Real Estate LLC. Century 21 Real Estate LLC fully supports the principles of the Fair Housing Act and the Equal Opportunity Act. Each office is independently owned and operated. Listing information is deemed reliable but not guaranteed accurate.