
6014 W Avalon Drive, Phoenix, AZ 85033
Local realty services provided by:CENTURY 21 Desert Estates Realty
6014 W Avalon Drive,Phoenix, AZ 85033
$374,950
- 4 Beds
- 2 Baths
- 1,665 sq. ft.
- Single family
- Active
Listed by: ron wittenberg
Office: delex realty
MLS#:7061361
Source:ARMLS
Price summary
- Price:$374,950
- Price per sq. ft.:$225.2
About this home
Don't miss out on this beautifully remodeled move in ready home. The list of ''news'' with this home is impressive long and include new paint inside and out. New LVP flooring throughout. New white shaker kitchen cabinets and Carrera quartz countertops. New lighting, new bathroom vanities, new plumbing fixtures, new doors and door hardware and the list goes on and on. Show and sell today. This one priced to sell and will go fast!
Contact an agent
Home facts
- Year built:1960
- Subdivision & Development:MARYVALE TERRACE 24 LOTS 8781-89448949-8963
- Listing ID #:7061361
- Updated:August 01, 2026 at 08:49 PM
Rooms and interior
- Bedrooms:4
- Total bathrooms:2
- Flooring:Vinyl
- Living area:1,665 sq. ft.
Heating and cooling
- Cooling:Ceiling Fan(s)
- Heating:Natural Gas
- Central air:Yes
Structure and exterior
- Year built:1960
- Building area:1,665 sq. ft.
- Lot area:0.18 Acres
- Lot Features:Borders Common Area, Dirt Back, Grass Front, Irrigation Front
- Architectural Style:Ranch
- Construction Materials:Block, Painted
Schools
- High school:Maryvale High School
- Middle school:Frank Borman School
- Elementary school:Cartwright School
Utilities
- Water:City Water
Finances and disclosures
- Price:$374,950
- Price per sq. ft.:$225.2
- Tax amount:$1,021 (2025)
Parking
- Parking description:RV Gate
 All information should be verified by the recipient and none is guaranteed as accurate by ARMLS. Copyright 2020 Arizona Regional Multiple Listing Service, Inc. All rights reserved. ARMLS Member Broker: JoAnn Ayres
New listings near 6014 W Avalon Drive
- New
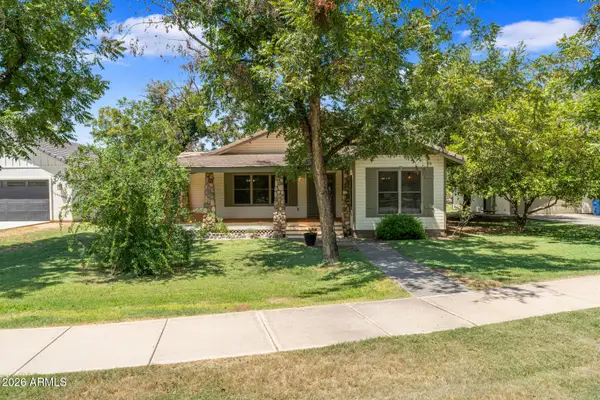 $599,000Active3 beds 3 baths2,088 sq. ft.
2720 W Harvest Groves Lane, Phoenix, AZ 85041
MLS# 7061327Listed by: REAL BROKER - New
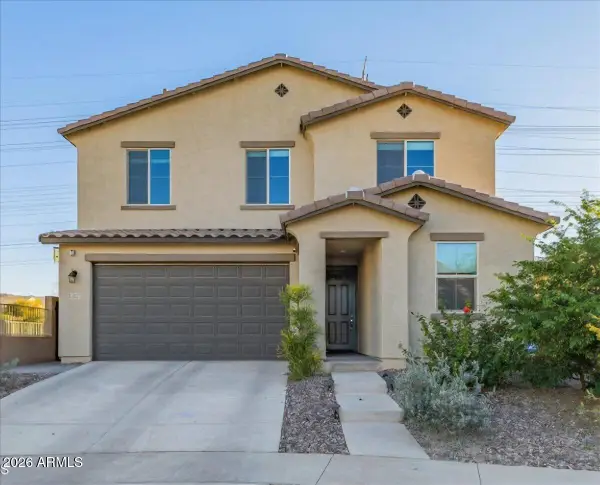 $524,800Active4 beds 3 baths2,362 sq. ft.
1317 E Fremont Road, Phoenix, AZ 85042
MLS# 7061329Listed by: DELEX REALTY - New
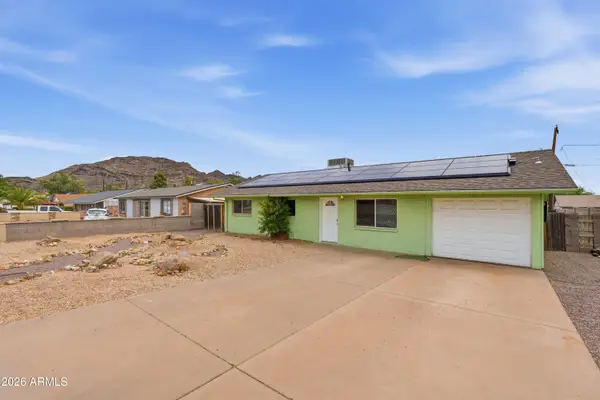 $370,000Active3 beds 2 baths1,641 sq. ft.
1317 E Desert Cove Avenue, Phoenix, AZ 85020
MLS# 7061330Listed by: LOCALITY REAL ESTATE - New
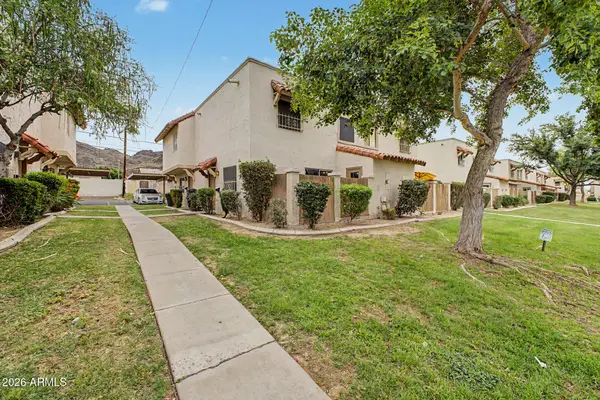 $210,000Active2 beds 2 baths924 sq. ft.
8841 N 12th Place, Phoenix, AZ 85020
MLS# 7061334Listed by: THE BROKERY - New
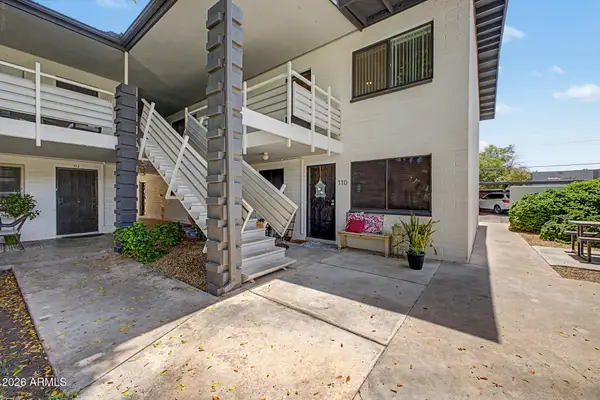 $274,900Active2 beds 2 baths900 sq. ft.
721 E Montebello Avenue #210, Phoenix, AZ 85014
MLS# 7061338Listed by: DELEX REALTY - New
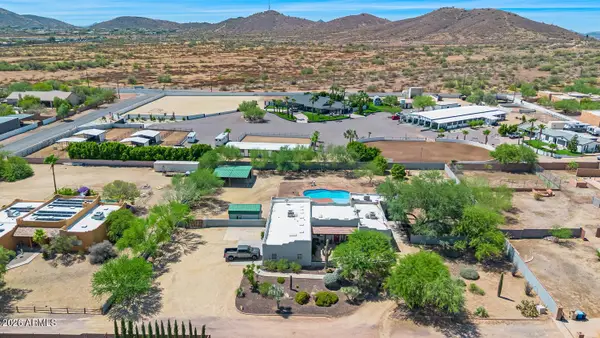 $998,800Active2 beds 2 baths3,013 sq. ft.
35522 N 11th Avenue, Phoenix, AZ 85086
MLS# 7061344Listed by: COLLINS REALTY - New
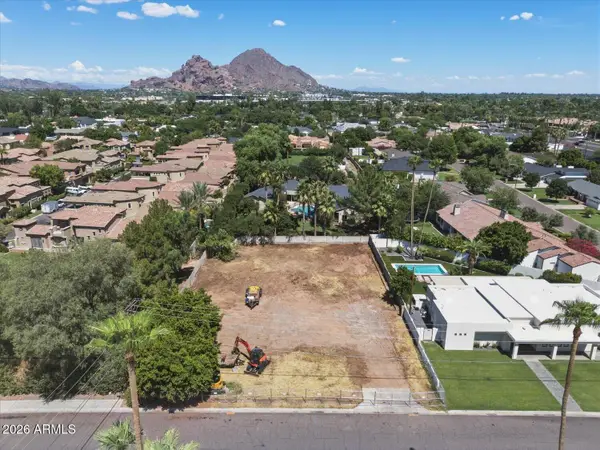 $1,595,000Active0.39 Acres
5041 N 34th Street #37, Phoenix, AZ 85018
MLS# 7061347Listed by: HOMESMART - New
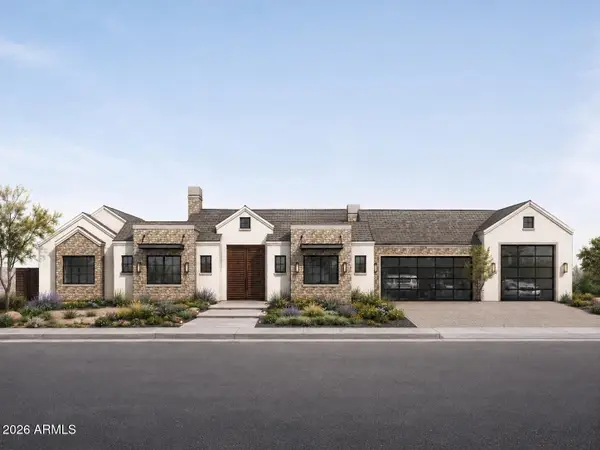 $5,250,000Active5 beds 8 baths5,454 sq. ft.
5041 N 34th Street, Phoenix, AZ 85018
MLS# 7061352Listed by: HOMESMART - New
 $149,500Active1 beds 1 baths552 sq. ft.
1241 N 48th Street #Apt 214, Phoenix, AZ 85008
MLS# 7061358Listed by: EXP REALTY


Protect your home and budget from life's surprises with an Assurant Home Warranty, backed by a partner that supports you through every step of homeownership. Explore Plans.
©2026 Century 21 Real Estate LLC. All rights reserved. CENTURY 21®, the CENTURY 21 Logo and C21® are service marks owned by Century 21 Real Estate LLC. Century 21 Real Estate LLC fully supports the principles of the Fair Housing Act and the Equal Opportunity Act. Each office is independently owned and operated. Listing information is deemed reliable but not guaranteed accurate.