
6014 W Pinchot Avenue, Phoenix, AZ 85033
Local realty services provided by:CENTURY 21 Arizona Foothills
6014 W Pinchot Avenue,Phoenix, AZ 85033
$325,000
- 4 Beds
- 2 Baths
- 1,440 sq. ft.
- Single family
- Active
Listed by: jose francisco milan villela, fatima sanchez
Office: my home group real estate
MLS#:7062036
Source:ARMLS
Price summary
- Price:$325,000
- Price per sq. ft.:$225.69
About this home
Welcome home! This competitively priced 4-bedroom, 2-bathroom property offers plenty of space and flexibility for comfortable everyday living. With four bedrooms, there is room for family, guests, a home office, or a personal workout space. Whether you are a first-time homebuyer or simply looking for more room, this home presents an excellent opportunity at a great value.
Don't miss your chance schedule your private showing today!
Contact an agent
Home facts
- Year built:1960
- Subdivision & Development:MARYVALE TERRACE 24 LOTS 8781-89448949-8963
- Listing ID #:7062036
- Updated:August 07, 2026 at 03:39 PM
Rooms and interior
- Bedrooms:4
- Total bathrooms:2
- Living area:1,440 sq. ft.
Heating and cooling
- Central air:Yes
Structure and exterior
- Year built:1960
- Building area:1,440 sq. ft.
- Lot area:0.17 Acres
- Lot Features:Dirt Front, Gravel/Stone Front
- Construction Materials:Stucco
Schools
- High school:Maryvale High School
- Middle school:Frank Borman School
- Elementary school:Cartwright Early Childhood Center
Utilities
- Water:City Water
Finances and disclosures
- Price:$325,000
- Price per sq. ft.:$225.69
- Tax amount:$864 (2025)
Features and amenities
- Laundry features:Washer/Dryer Hook-up Only
 All information should be verified by the recipient and none is guaranteed as accurate by ARMLS. Copyright 2020 Arizona Regional Multiple Listing Service, Inc. All rights reserved. ARMLS Member Broker: Floyd Scott
New listings near 6014 W Pinchot Avenue
- New
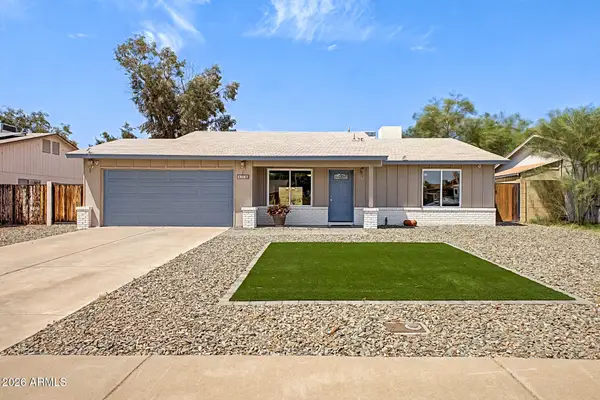 $375,000Active3 beds 2 baths1,190 sq. ft.
3720 W Libby Street, Glendale, AZ 85308
MLS# 7063685Listed by: KELLER WILLIAMS REALTY SONORAN LIVING - New
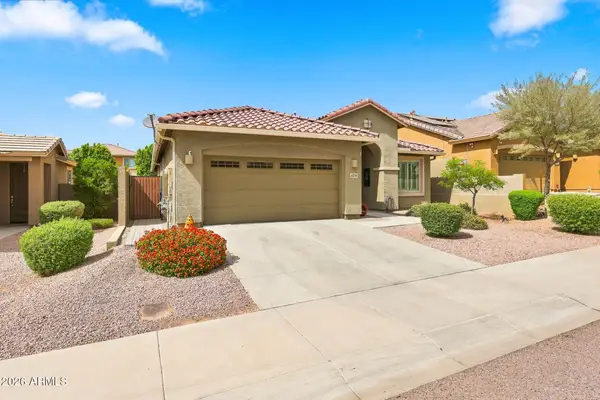 $692,400Active3 beds 3 baths2,022 sq. ft.
4034 E Madre Del Oro Drive, Cave Creek, AZ 85331
MLS# 7063687Listed by: COMPASS - New
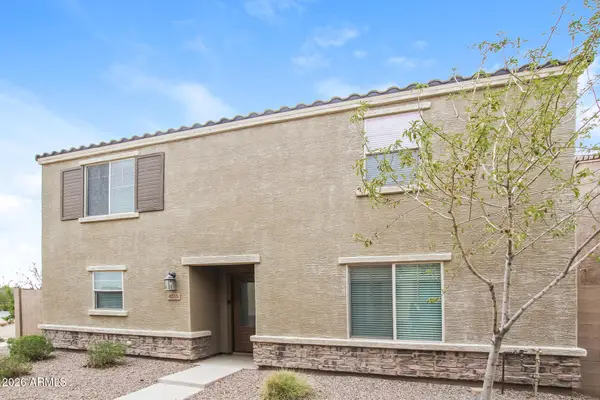 $369,900Active4 beds 3 baths2,091 sq. ft.
8235 W Odeum Lane, Phoenix, AZ 85043
MLS# 7063690Listed by: ATLAS AZ, LLC - New
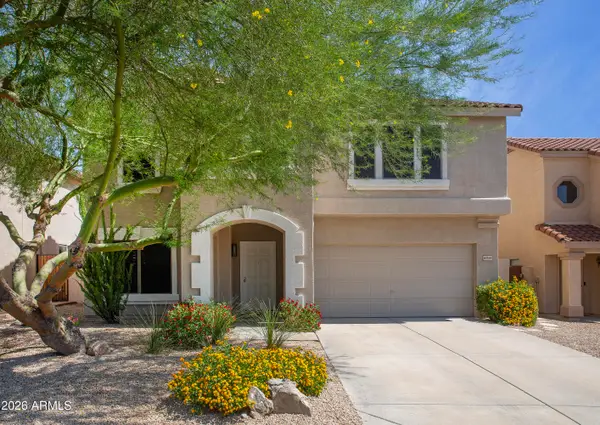 $805,000Active4 beds 3 baths2,686 sq. ft.
4041 E Tether Trail, Phoenix, AZ 85050
MLS# 7063695Listed by: HOMESMART - New
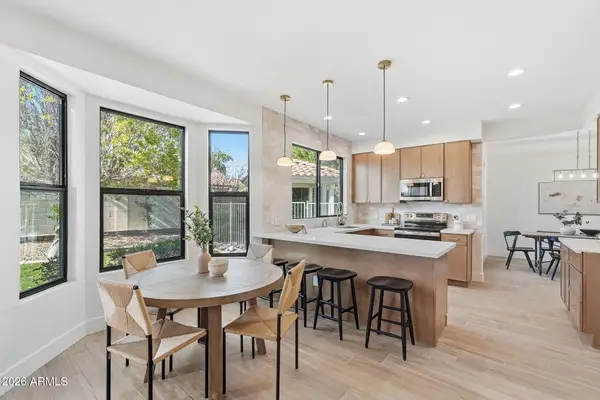 $995,000Active5 beds 3 baths2,705 sq. ft.
4608 E Marconi Avenue, Phoenix, AZ 85032
MLS# 7063718Listed by: INCYTE REALTY, LLC - New
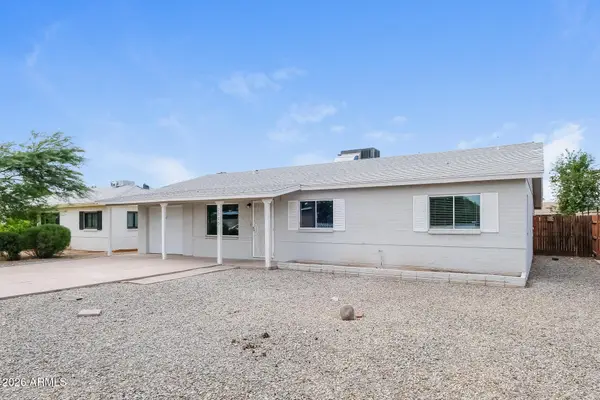 $410,000Active2 beds 2 baths1,815 sq. ft.
2315 W Maryland Avenue, Phoenix, AZ 85015
MLS# 7063719Listed by: EVERYSTATE, INC - New
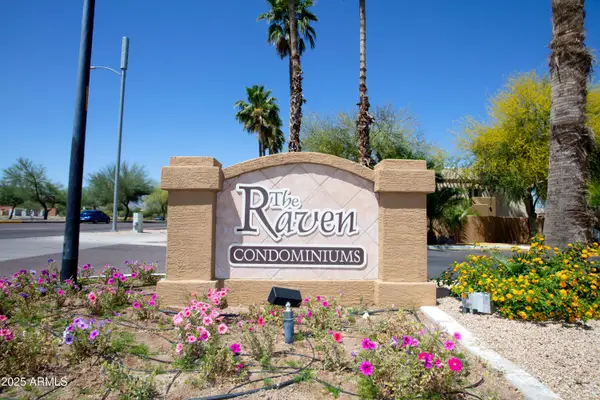 $179,900Active1 beds 1 baths624 sq. ft.
3434 E Baseline Road #141, Phoenix, AZ 85042
MLS# 7063737Listed by: CANAM REALTY GROUP - New
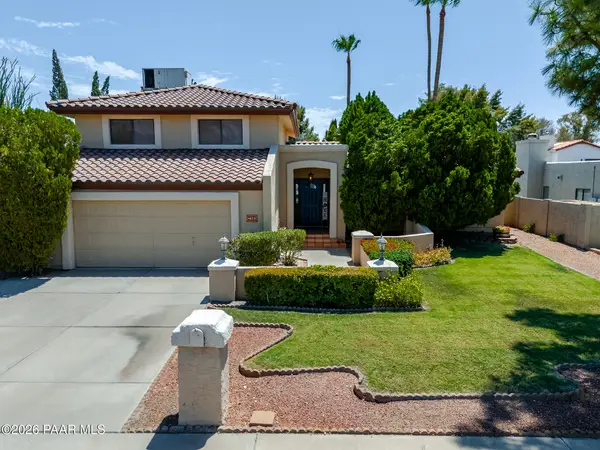 $595,000Active3 beds 3 baths2,184 sq. ft.
4023 W Beverly Lane, Phoenix, AZ 85053
MLS# 1084214Listed by: COLDWELL BANKER NORTHLAND - New
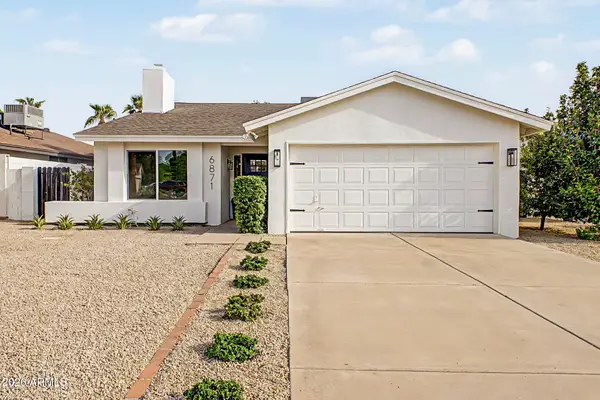 $719,900Active3 beds 2 baths1,330 sq. ft.
6871 E Phelps Road, Scottsdale, AZ 85254
MLS# 7063665Listed by: HOMESMART - New
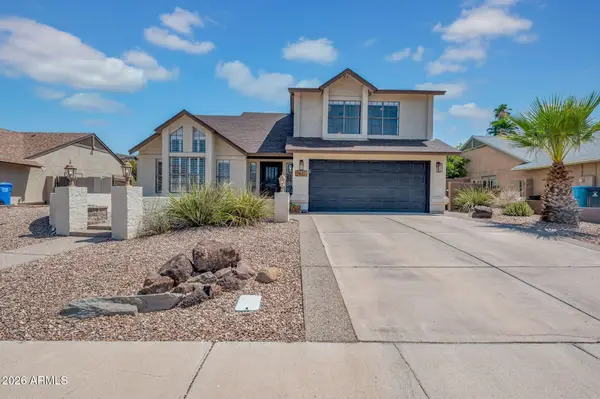 $609,000Active3 beds 3 baths2,005 sq. ft.
1423 E Monte Cristo Avenue, Phoenix, AZ 85022
MLS# 7063669Listed by: COMPASS


Protect your home and budget from life's surprises with an Assurant Home Warranty, backed by a partner that supports you through every step of homeownership. Explore Plans.
©2026 Century 21 Real Estate LLC. All rights reserved. CENTURY 21®, the CENTURY 21 Logo and C21® are service marks owned by Century 21 Real Estate LLC. Century 21 Real Estate LLC fully supports the principles of the Fair Housing Act and the Equal Opportunity Act. Each office is independently owned and operated. Listing information is deemed reliable but not guaranteed accurate.