
61 W Wilshire Drive, Phoenix, AZ 85003
Local realty services provided by:CENTURY 21 Arizona Foothills
61 W Wilshire Drive,Phoenix, AZ 85003
$1,750,000
- 4 Beds
- 5 Baths
- 2,561 sq. ft.
- Single family
- Pending
Listed by: shanna day, pierce jensen
Office: keller williams realty phoenix
MLS#:7057227
Source:ARMLS
Price summary
- Price:$1,750,000
- Price per sq. ft.:$683.33
About this home
Nestled in the heart of Phoenix's coveted Historic Willo Neighborhood, this extraordinary residence is a true design masterpiece and an exceptionally rare offering. Originally envisioned by an award-winning designer, the home has since been elevated to an even higher level by its current owner, one of Arizona's Top 10 interior designers, whose work has been featured in numerous nationally recognized design publications. Every space reflects impeccable craftsmanship, timeless sophistication, and an uncompromising attention to detail rarely found in today's market.
The main residence offers 2 beds - 3 baths, and a beautifully finished basement. A detached guest house and separate casita, 2 beds - 2 baths, provide exceptional flexibility for guests, multigenerational living, or a private office, bringing the property's total to 4 bedrooms and 5 bathrooms.
Opportunities to own a home of this caliber--where two celebrated designers have thoughtfully shaped every detail--are exceedingly rare. This is more than a home; it is a one-of-a-kind legacy property in one of Phoenix's most beloved historic neighborhoods....
Contact an agent
Home facts
- Year built:1925
- Subdivision & Development:WILSHIRE PLACE
- Listing ID #:7057227
- Updated:August 26, 2026 at 09:21 AM
Rooms and interior
- Bedrooms:4
- Total bathrooms:5
- Flooring:Tile, Wood
- Basement:Yes
- Basement Description:Finished
- Living area:2,561 sq. ft.
Heating and cooling
- Cooling:Mini Split
- Heating:Electric, Mini Split
- Central air:Yes
Structure and exterior
- Year built:1925
- Building area:2,561 sq. ft.
- Lot area:0.2 Acres
- Lot Features:North/South Exposure, Synthetic Grass Front
- Construction Materials:Brick, Stucco
- Exterior Features:Built-in Barbecue, Misting System, Storage
Schools
- High school:Central High School
- Middle school:Kenilworth Elementary School
- Elementary school:Kenilworth Elementary School
Utilities
- Water:City Water
Finances and disclosures
- Price:$1,750,000
- Price per sq. ft.:$683.33
- Tax amount:$2,321 (2025)
Features and amenities
- Laundry features:Washer/Dryer Hook-up Only
- Pool features:Play Pool
 All information should be verified by the recipient and none is guaranteed as accurate by ARMLS. Copyright 2020 Arizona Regional Multiple Listing Service, Inc. All rights reserved. ARMLS Member Broker: Floyd Scott
New listings near 61 W Wilshire Drive
- New
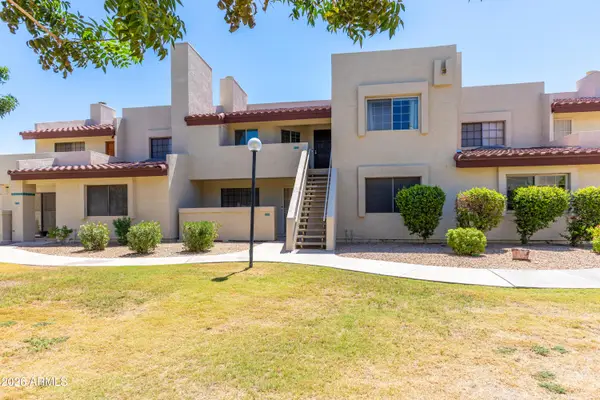 $189,900Active2 beds 1 baths1,076 sq. ft.
2020 W Union Hills Drive #202, Phoenix, AZ 85027
MLS# 7071371Listed by: MOUNTAIN SAGE REALTY - New
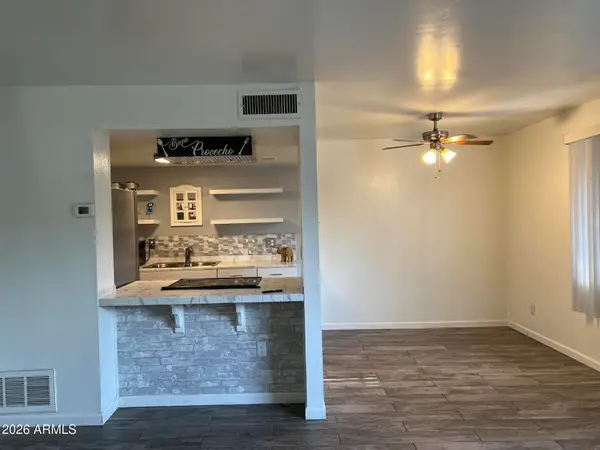 $210,000Active2 beds 2 baths924 sq. ft.
4241 N 68th Drive, Phoenix, AZ 85033
MLS# 7071330Listed by: 4 U REALTY PLUS - New
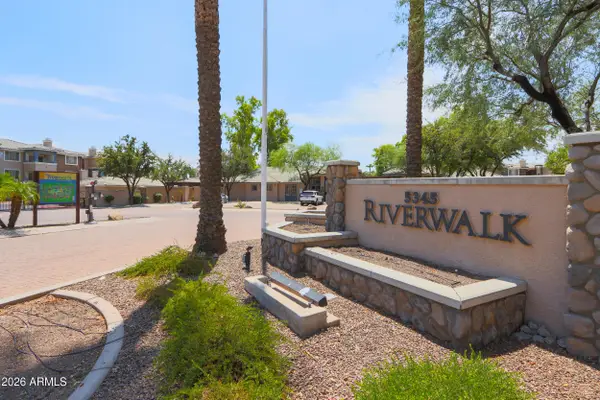 $249,900Active2 beds 2 baths996 sq. ft.
5345 E Van Buren Street #179, Phoenix, AZ 85008
MLS# 7071334Listed by: AZ DREAM HOMES - New
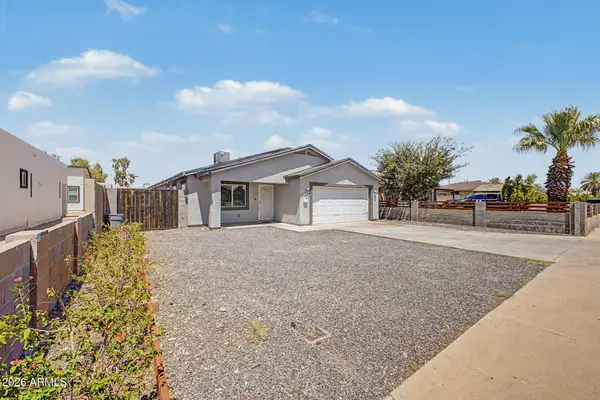 $360,000Active4 beds 2 baths1,968 sq. ft.
3828 W Latham Street, Phoenix, AZ 85009
MLS# 7071294Listed by: EXP REALTY - New
 $449,999Active3 beds 2 baths1,540 sq. ft.
1725 W Angel Fire Terrace, Phoenix, AZ 85027
MLS# 7071324Listed by: ROUNDHAUS REAL ESTATE - New
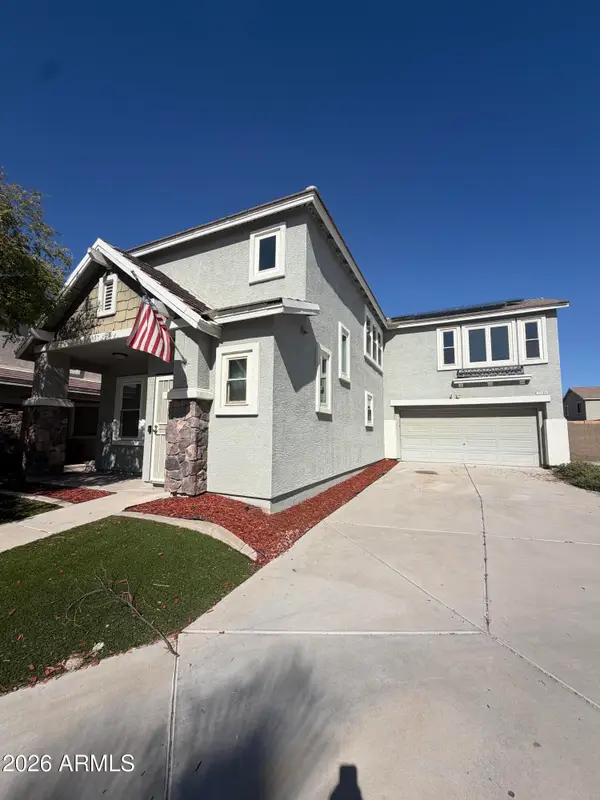 $409,000Active4 beds 3 baths2,103 sq. ft.
7245 S 41st Drive, Phoenix, AZ 85041
MLS# 7071275Listed by: PRESTIGE REALTY - New
 $375,000Active4 beds 2 baths1,356 sq. ft.
2025 W Mobile Lane, Phoenix, AZ 85041
MLS# 7071230Listed by: REALTY ONE GROUP - New
 $1,050,000Active4 beds 4 baths2,956 sq. ft.
6222 N 17th Place, Phoenix, AZ 85016
MLS# 7071232Listed by: REAL BROKER - New
 $370,000Active3 beds 2 baths1,460 sq. ft.
10336 W Cordes Road, Tolleson, AZ 85353
MLS# 7071239Listed by: A.Z. & ASSOCIATES - New
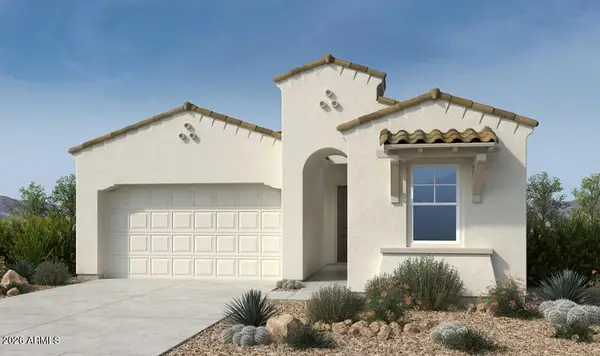 $793,609Active3 beds 2 baths1,982 sq. ft.
1914 E Juniper Canyon Drive, Phoenix, AZ 85085
MLS# 7071248Listed by: TAYLOR MORRISON (MLS ONLY)


Protect your home and budget from life's surprises with an Assurant Home Warranty, backed by a partner that supports you through every step of homeownership. Explore Plans.
©2026 Century 21 Real Estate LLC. All rights reserved. CENTURY 21®, the CENTURY 21 Logo and C21® are service marks owned by Century 21 Real Estate LLC. Century 21 Real Estate LLC fully supports the principles of the Fair Housing Act and the Equal Opportunity Act. Each office is independently owned and operated. Listing information is deemed reliable but not guaranteed accurate.