
6112 N 31st Place, Phoenix, AZ 85016
Local realty services provided by:CENTURY 21 Arizona Foothills
6112 N 31st Place,Phoenix, AZ 85016
$1,995,000
- 3 Beds
- 3 Baths
- 3,109 sq. ft.
- Single family
- Active
Listed by: tucker blalock, oleg bortman
Office: the brokery
MLS#:7041709
Source:ARMLS
Price summary
- Price:$1,995,000
- Price per sq. ft.:$641.69
- Monthly HOA dues:$500
About this home
Located in the highly desired and guard-gated Biltmore Greens neighborhood. This French inspired residence features custom details throughout. Enjoy soaring vaulted wood-beamed ceilings, elegant formal living and dining spaces, and abundant natural light. The spacious island kitchen features a Viking refrigerator, double ovens, beverage drawers, wine refrigerator, warming drawer, and exceptional storage. The kitchen seamlessly opens to the family room, creating the perfect gathering space. The primary suite offers a luxurious bath with dual vanities, oversized shower, and a flexible office or exercise room with private patio access. The backyard is thoughtfully designed with a Napa-inspired feel while remaining low maintenance. Just blocks from the best shopping and dining Phoenix has
Contact an agent
Home facts
- Year built:1984
- Listing ID #:7041709
- Updated:July 27, 2026 at 10:53 PM
Rooms and interior
- Bedrooms:3
- Total bathrooms:3
- Flooring:Carpet, Stone
- Living area:3,109 sq. ft.
Heating and cooling
- Cooling:Ceiling Fan(s)
- Heating:Electric
- Central air:Yes
Structure and exterior
- Year built:1984
- Building area:3,109 sq. ft.
- Lot area:0.18 Acres
- Lot Features:Corner, Cul-De-Sac, Sprinklers In Front, Sprinklers In Rear
- Architectural Style:Spanish
- Construction Materials:Painted, Stucco
- Exterior Features:Private Street(s)
Schools
- High school:Camelback High School
- Middle school:Madison Meadows School
- Elementary school:Madison #1 Elementary School
Utilities
- Water:City Water
Finances and disclosures
- Price:$1,995,000
- Price per sq. ft.:$641.69
- Tax amount:$9,188 (2025)
Features and amenities
- Amenities:Skylight(s)
Parking
- Parking description:Separate Storage Areas(s)
- Garage:Yes
- Garage spaces:2
 All information should be verified by the recipient and none is guaranteed as accurate by ARMLS. Copyright 2020 Arizona Regional Multiple Listing Service, Inc. All rights reserved. ARMLS Member Broker: Floyd Scott
New listings near 6112 N 31st Place
- New
 $554,900Active3 beds 3 baths2,577 sq. ft.
6216 W Hedgehog Place, Phoenix, AZ 85083
MLS# 7059161Listed by: A.Z. & ASSOCIATES - New
 $469,900Active3 beds 3 baths2,024 sq. ft.
3006 W Ferruccio Place, Phoenix, AZ 85086
MLS# 7059171Listed by: REALTY ONE GROUP - New
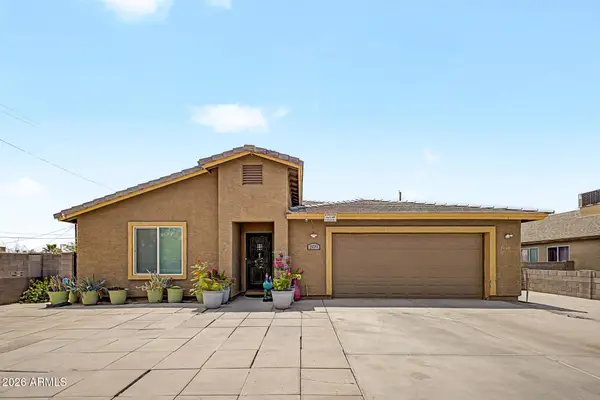 $485,000Active4 beds 2 baths2,035 sq. ft.
1939 E Encinas Lane, Phoenix, AZ 85040
MLS# 7059130Listed by: HOMESMART - New
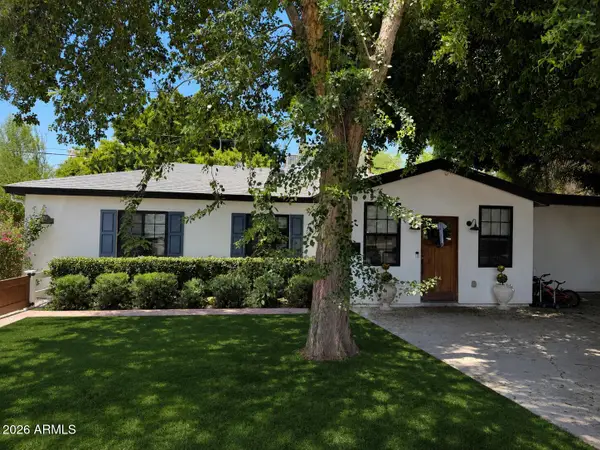 $859,000Active4 beds 2 baths1,791 sq. ft.
3501 E Piccadilly Road, Phoenix, AZ 85018
MLS# 7059134Listed by: HOMESMART REALTY - New
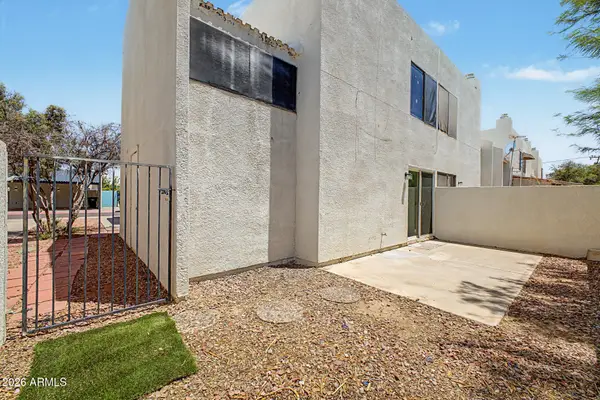 $270,000Active2 beds 2 baths1,214 sq. ft.
16041 N 31st Street #22, Phoenix, AZ 85032
MLS# 7059140Listed by: HOMESMART LIFESTYLES - New
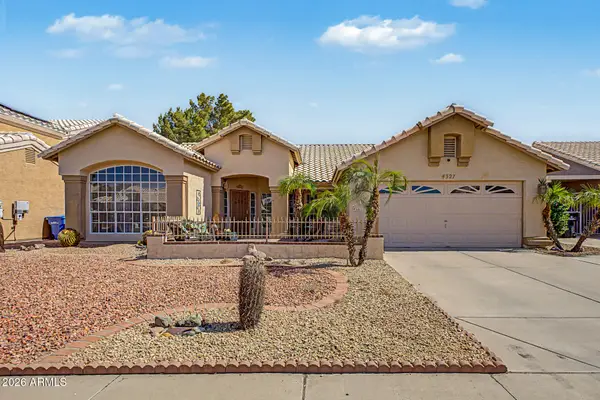 $300,000Active4 beds 3 baths2,130 sq. ft.
4327 W Chama Drive, Glendale, AZ 85310
MLS# 7059149Listed by: W AND PARTNERS, LLC - New
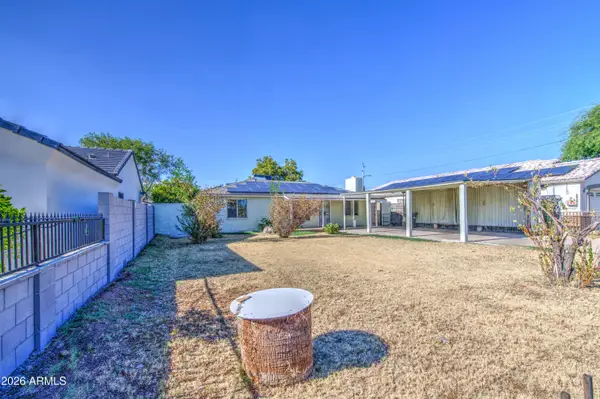 $330,000Active4 beds 2 baths1,118 sq. ft.
3204 W Monte Vista Road, Phoenix, AZ 85009
MLS# 7059150Listed by: EXP REALTY - New
 $579,900Active4 beds 3 baths2,029 sq. ft.
3228 W Sunnyside Avenue, Phoenix, AZ 85029
MLS# 7059076Listed by: PRESTIGE REALTY - New
 $290,000Active3 beds 3 baths1,682 sq. ft.
1948 N 77th Glen, Phoenix, AZ 85035
MLS# 7059101Listed by: 4 U REALTY PLUS - New
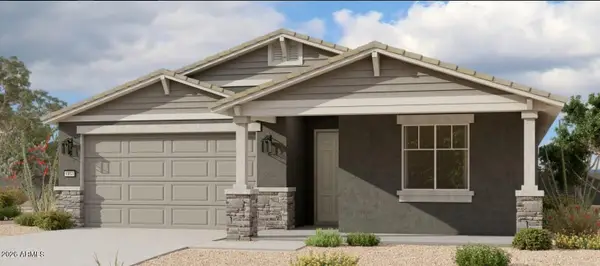 $469,990Active3 beds 3 baths1,953 sq. ft.
9816 S 56th Lane, Laveen, AZ 85339
MLS# 7059047Listed by: COMPASS


Protect your home and budget from life's surprises with an Assurant Home Warranty, backed by a partner that supports you through every step of homeownership. Explore Plans.
©2026 Century 21 Real Estate LLC. All rights reserved. CENTURY 21®, the CENTURY 21 Logo and C21® are service marks owned by Century 21 Real Estate LLC. Century 21 Real Estate LLC fully supports the principles of the Fair Housing Act and the Equal Opportunity Act. Each office is independently owned and operated. Listing information is deemed reliable but not guaranteed accurate.