
6126 W Encanto Boulevard, Phoenix, AZ 85035
Local realty services provided by:CENTURY 21 Arizona Foothills
6126 W Encanto Boulevard,Phoenix, AZ 85035
$388,000
- 3 Beds
- 2 Baths
- 1,509 sq. ft.
- Single family
- Active
Listed by: ruben luna, claudia ventura
Office: exp realty
MLS#:7042098
Source:ARMLS
Price summary
- Price:$388,000
- Price per sq. ft.:$257.12
About this home
Welcome to this gorgeous corner lot home!Offering exceptional indoor and outdoor living with NO HOA! This charming property features a spacious 2-car garage, and a bright semi-open floor the updated kitchen combines style and functionality with white cabinetry, quartz countertops, stainless steel appliances.The primary suite offers a private retreat with an en-suite bathroom featuring a designer-style tiled shower wall.Step outside and discover your own private backyard oasis designed for Arizona living at its best. The expansive outdoor space includes a large covered patio, custom gazebo, built-in outdoor kitchen and BBQ area, cozy firepit lounge, and low-maintenance landscaping with artificial turf, RV/vehicle entry. This backyard is ideal to relax or host many family parties!
Contact an agent
Home facts
- Year built:1974
- Subdivision & Development:MARYVALE TERRACE NO. 46 LOT 1183-1319 TRACT A
- Listing ID #:7042098
- Updated:July 30, 2026 at 04:04 PM
Rooms and interior
- Bedrooms:3
- Total bathrooms:2
- Flooring:Carpet, Vinyl
- Living area:1,509 sq. ft.
Heating and cooling
- Cooling:Ceiling Fan(s), Programmable Thermostat
- Heating:Electric
- Central air:Yes
Structure and exterior
- Year built:1974
- Building area:1,509 sq. ft.
- Lot area:0.16 Acres
- Lot Features:Gravel/Stone Back, Gravel/Stone Front, North/South Exposure, Synthetic Grass Back, Synthetic Grass Front
- Architectural Style:Ranch
- Construction Materials:Painted
- Exterior Features:Built-in Barbecue
Schools
- High school:Trevor Browne High School
- Middle school:Palm Lane
- Elementary school:Palm Lane
Utilities
- Water:City Water
Finances and disclosures
- Price:$388,000
- Price per sq. ft.:$257.12
- Tax amount:$954 (2025)
Features and amenities
- Laundry features:Washer/Dryer Hook-up Only
Parking
- Parking description:RV Access/Parking, RV Gate
- Garage:Yes
- Garage spaces:2
 All information should be verified by the recipient and none is guaranteed as accurate by ARMLS. Copyright 2020 Arizona Regional Multiple Listing Service, Inc. All rights reserved. ARMLS Member Broker: Floyd Scott
New listings near 6126 W Encanto Boulevard
 $380,000Pending3 beds 2 baths1,317 sq. ft.
3438 W Vogel Avenue, Phoenix, AZ 85051
MLS# 7060667Listed by: W AND PARTNERS, LLC- New
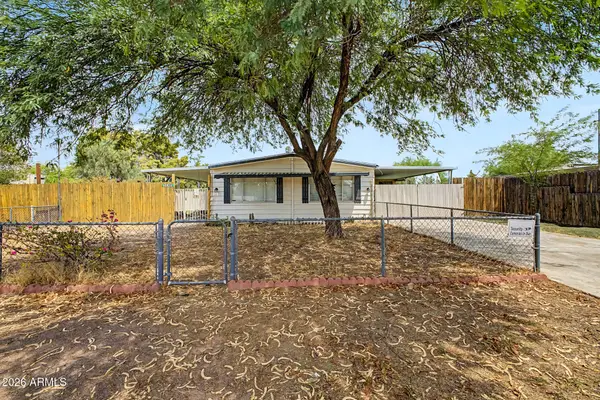 $300,000Active2 beds 2 baths1,162 sq. ft.
3540 W Quail Avenue, Glendale, AZ 85308
MLS# 7060615Listed by: CITIEA - New
 $529,000Active3 beds 2 baths1,782 sq. ft.
1875 E State Avenue, Phoenix, AZ 85020
MLS# 7060618Listed by: LONG REALTY UNLIMITED - New
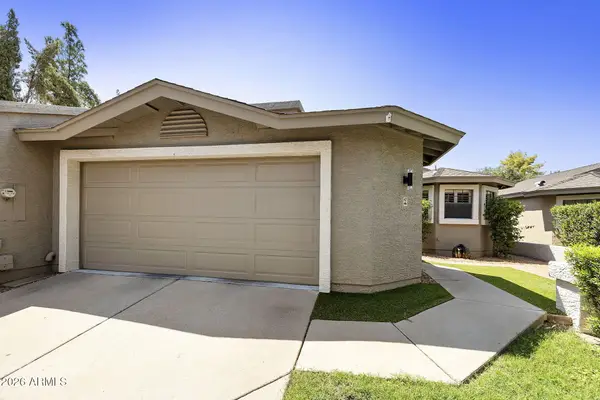 $310,000Active2 beds 2 baths1,027 sq. ft.
18002 N 12th Street #47, Phoenix, AZ 85022
MLS# 7060621Listed by: FATHOM REALTY ELITE - New
 $339,000Active3 beds 2 baths1,242 sq. ft.
4626 W Wilshire Drive, Phoenix, AZ 85035
MLS# 7060637Listed by: EXIT REALTY-REALTY PLACE - New
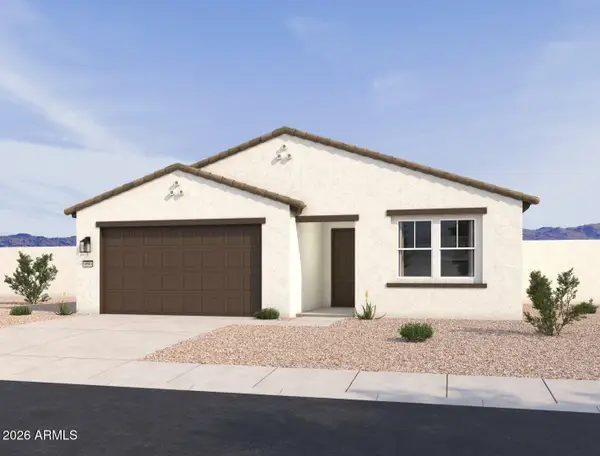 $399,990Active3 beds 2 baths1,494 sq. ft.
7561 S 47th Drive, Laveen, AZ 85339
MLS# 7060640Listed by: COMPASS - New
 $918,000Active6 beds 50 baths
2051 E Michigan Avenue E #1, Phoenix, AZ 85022
MLS# 7060645Listed by: SOURCE REAL ESTATE - New
 $375,000Active4 beds 2 baths1,550 sq. ft.
203 W Mission Lane, Phoenix, AZ 85021
MLS# 7060647Listed by: MILLENIUM THREE REAL ESTATE - New
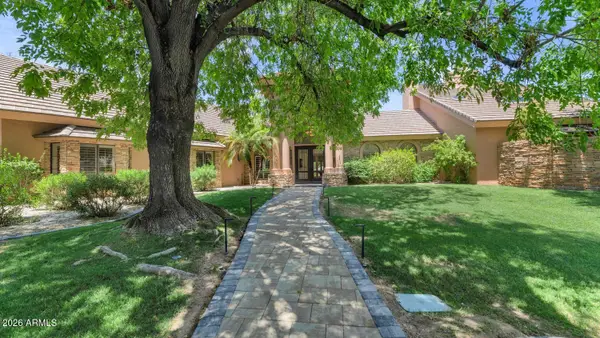 $1,695,000Active3 beds 4 baths4,948 sq. ft.
14810 N 15th Avenue, Phoenix, AZ 85023
MLS# 7060661Listed by: HOMESMART - New
 $347,900Active3 beds 2 baths1,350 sq. ft.
6821 N 31st Lane, Phoenix, AZ 85017
MLS# 7060662Listed by: VANTAGE REAL ESTATE GROUP


Protect your home and budget from life's surprises with an Assurant Home Warranty, backed by a partner that supports you through every step of homeownership. Explore Plans.
©2026 Century 21 Real Estate LLC. All rights reserved. CENTURY 21®, the CENTURY 21 Logo and C21® are service marks owned by Century 21 Real Estate LLC. Century 21 Real Estate LLC fully supports the principles of the Fair Housing Act and the Equal Opportunity Act. Each office is independently owned and operated. Listing information is deemed reliable but not guaranteed accurate.