
626 E State Avenue, Phoenix, AZ 85020
Local realty services provided by:CENTURY 21 Arizona West
626 E State Avenue,Phoenix, AZ 85020
$475,000
- 2 Beds
- 2 Baths
- - sq. ft.
- Single family
- Pending
Listed by: vicki vanderhoff
Office: compass
MLS#:7096463
Source:ARMLS
Price summary
- Price:$475,000
- Monthly HOA dues:$345
About this home
You won't want to miss this rare, low-maintenance lock-and-leave opportunity in prime North Central Phoenix between the 7's! Outstanding curb appeal with a lush front yard cared for by the HOA and a charming front patio. Inside, soaring vaulted ceilings and abundant natural light make the home feel larger than its square footage. Spacious living/ dining area features a cozy wood-burning fireplace and French doors to a private backyard retreat with Saltillo tile and artificial turf. The split floor plan offers ideal privacy. The primary suite has French doors to the back, a generous walk-in closet, and a beautifully remodeled bath showcasing a dual-sink vanity, marble countertops, and designer tile on floors/ shower. Front bonus area offers perfect space for a home office & breakfast room. Perfectly located in 85020 just minutes from popular Central Corridor dining, neighborhood shopping, easy freeway access, and just a short walk to the historic Murphy Bridle Path. A fantastic North Central find!...
Contact an agent
Home facts
- Year built:1983
- Subdivision & Development:TIFFANY PLACE
- Listing ID #:7096463
- Updated:October 26, 2026 at 03:33 PM
Rooms and interior
- Bedrooms:2
- Total bathrooms:2
- Rooms Total:7
- Flooring:Carpet, Tile
Heating and cooling
- Cooling:Ceiling Fan(s)
- Heating:Natural Gas
- Central air:Yes
Structure and exterior
- Year built:1983
- Lot area:0.06 Acres
- Lot Features:Auto Timer H2O Front, Grass Front, North/South Exposure, Sprinklers In Front, Synthetic Grass Back
- Construction Materials:Block, Painted, Stucco
- Exterior Features:Private Yard
Schools
- High school:Central High School
- Middle school:Madison Meadows School
- Elementary school:Madison Richard Simis School
Finances and disclosures
- Price:$475,000
- Tax amount:$2,422 (2025)
Parking
- Garage:Yes
- Garage spaces:2
 All information should be verified by the recipient and none is guaranteed as accurate by ARMLS. Copyright 2020 Arizona Regional Multiple Listing Service, Inc. All rights reserved.
New listings near 626 E State Avenue
- New
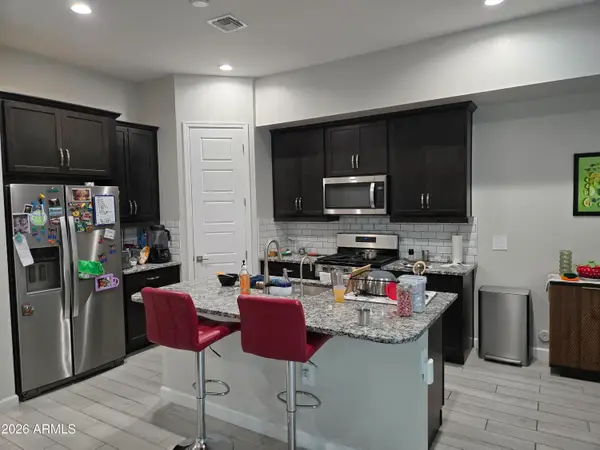
 $195,000Active2 beds 2 baths
3349 N 61 Drive, Phoenix, AZ 85033
MLS# 7098530Listed by: REALTY ONE GROUP - New
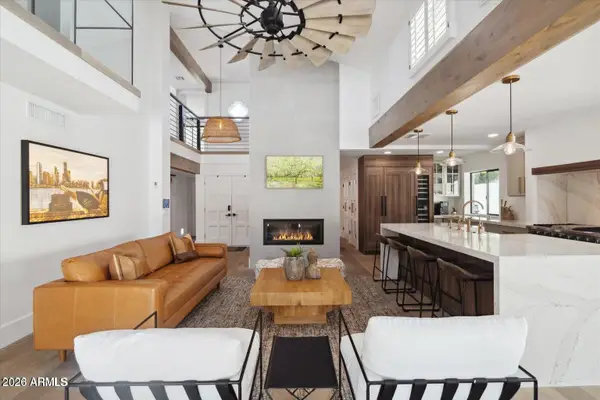
 $649,900Active3 beds 3 baths
17441 N 48th Terrace, Scottsdale, AZ 85254
MLS# 7098506Listed by: DELEX REALTY - New
 $940,000Active5 beds 3 baths
4632 E Winston Drive, Phoenix, AZ 85044
MLS# 7098511Listed by: JASON MITCHELL REAL ESTATE - New
 $1,550,000Active7 beds 5 baths
1607 W Parsons Road, Phoenix, AZ 85085
MLS# 7098479Listed by: WEST USA REALTY - New
 $270,000Active3 beds 2 baths
6230 N 34th Drive, Phoenix, AZ 85017
MLS# 7098483Listed by: ROVER REALTY - New
 $1,175,000Active4 beds 4 baths
1435 E Rancho Drive, Phoenix, AZ 85014
MLS# 7098489Listed by: WEST USA REALTY - New
 $550,000Active3 beds 2 baths
3834 N 32nd Way, Phoenix, AZ 85018
MLS# 7098447Listed by: JASON MITCHELL REAL ESTATE - New
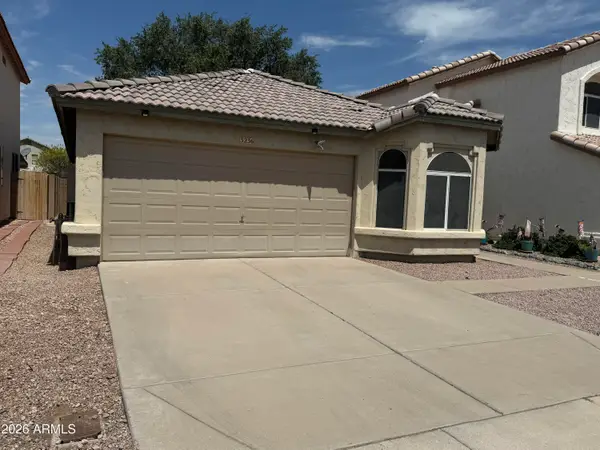 $430,000Active4 beds 2 baths
3236 E Kerry Lane, Phoenix, AZ 85050
MLS# 7098450Listed by: FATHOM REALTY ELITE - New
 $375,000Active4 beds 3 baths
15 E Carol Avenue, Phoenix, AZ 85020
MLS# 7098459Listed by: BARRETT REAL ESTATE - New
 $194,500Active1 beds 1 baths
3845 E Greenway Road #111, Phoenix, AZ 85032
MLS# 7098440Listed by: ARIZONA BEST REAL ESTATE


Protect your home and budget from life's surprises with an Assurant Home Warranty, backed by a partner that supports you through every step of homeownership. Explore Plans.
©2026 Century 21 Real Estate LLC. All rights reserved. CENTURY 21®, the CENTURY 21 Logo and C21® are service marks owned by Century 21 Real Estate LLC. Century 21 Real Estate LLC fully supports the principles of the Fair Housing Act and the Equal Opportunity Act. Each office is independently owned and operated. Listing information is deemed reliable but not guaranteed accurate.