
6414 W Mitchell Drive, Phoenix, AZ 85033
Local realty services provided by:CENTURY 21 Northwest Realty
6414 W Mitchell Drive,Phoenix, AZ 85033
$328,000
- 3 Beds
- 1 Baths
- - sq. ft.
- Single family
- Sold
Listed by: daniel brown
Office: my home group real estate
MLS#:7041265
Source:ARMLS
Sorry, we are unable to map this address
Price summary
- Price:$328,000
About this home
Fully remodeled and move-in ready! This beautifully updated home features a newer roof, newer A/C, new Low-E vinyl windows, new electrical panel/wiring, fresh interior & exterior paint, and new blown-in insulation for added efficiency. The designer kitchen offers soft-close cabinetry, quartz counters, stainless steel appliances, recessed lighting, breakfast bar and modern fixtures throughout. Additional upgrades include 30-year laminate flooring, remodeled bath with new tub/tile surround, new weatherproof fencing, exterior lighting, drought-tolerant landscaping, garden bed, and spacious pull-in carport with direct kitchen access for easy grocery drop-off. Stylish, functional, and turnkey! A massive backyard oasis featuring dedicated gardening spots, convenient storage sheds, a concrete side yard perfect for outdoor seating, and a one car carport, all framed by freshly stained front yard fencing. Tucked away on a peaceful, low traffic street just moments from a beautifully renovated local park, schools, shopping, and dining!...
Contact an agent
Home facts
- Year built:1960
- Subdivision & Development:SUNSET KNOLL 2
- Listing ID #:7041265
- Updated:September 15, 2026 at 06:22 AM
Rooms and interior
- Bedrooms:3
- Total bathrooms:1
- Flooring:Laminate
Heating and cooling
- Cooling:Ceiling Fan(s)
- Heating:Natural Gas
- Central air:Yes
Structure and exterior
- Year built:1960
- Lot Features:Dirt Back, Gravel/Stone Front, North/South Exposure
- Architectural Style:Contemporary
- Construction Materials:Block, Painted
- Exterior Features:Storage
Schools
- High school:Trevor Browne High School
- Middle school:Sunset School
- Elementary school:Sunset School
Finances and disclosures
- Price:$328,000
Features and amenities
- Laundry features:Washer/Dryer Hook-up Only
- Amenities:Tinted Windows, Vinyl Frame
Parking
- Carport spaces:1
 All information should be verified by the recipient and none is guaranteed as accurate by ARMLS. Copyright 2020 Arizona Regional Multiple Listing Service, Inc. All rights reserved.
New listings near 6414 W Mitchell Drive
- New
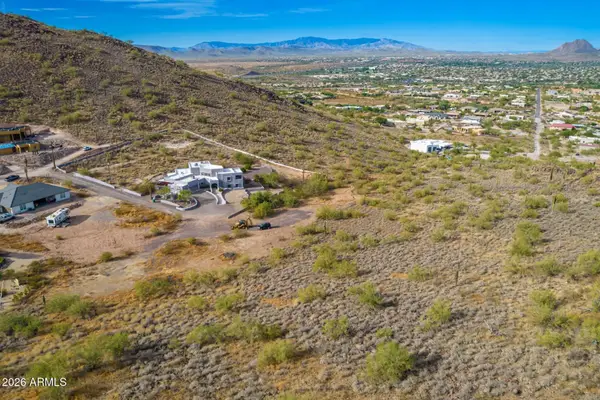 $275,000Active2.47 Acres
37859 N 34th Avenue #B, Phoenix, AZ 85086
MLS# 7080259Listed by: RE/MAX PREMIER - New
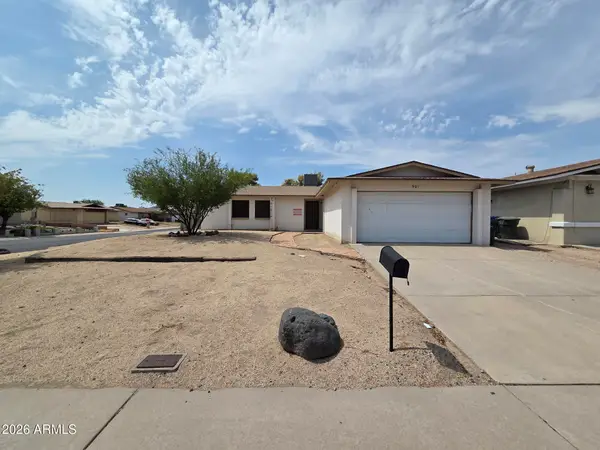 $290,000Active3 beds 2 baths1,429 sq. ft.
901 W Angela Drive, Phoenix, AZ 85023
MLS# 7080234Listed by: LISTED SIMPLY - New
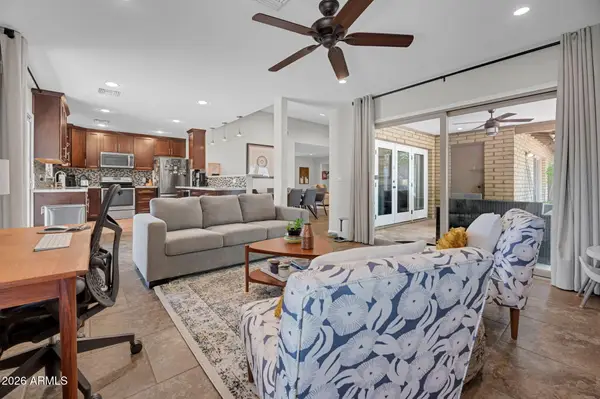 $599,000Active2 beds 2 baths1,879 sq. ft.
1110 E Orangewood Avenue, Phoenix, AZ 85020
MLS# 7080236Listed by: COMPASS - New
 $394,999Active3 beds 3 baths1,871 sq. ft.
16027 N 19th Drive, Phoenix, AZ 85023
MLS# 7080218Listed by: DELEX REALTY - New
 $265,000Active3 beds 2 baths1,078 sq. ft.
1708 W Michelle Drive, Phoenix, AZ 85023
MLS# 7080221Listed by: LISTED SIMPLY - New
 $995,000Active1 beds 2 baths1,008 sq. ft.
15215 N Kierland Boulevard #310, Scottsdale, AZ 85254
MLS# 7080224Listed by: RETSY - New
 $230,000Active3 beds 1 baths891 sq. ft.
2211 W Hartford Avenue, Phoenix, AZ 85023
MLS# 7080228Listed by: LISTED SIMPLY  $3,000,000Pending3 beds 6 baths1,725 sq. ft.
7180 E Kierland Boulevard #1208, Scottsdale, AZ 85254
MLS# 7080202Listed by: REALTY ONE GROUP- New
 $380,000Active3 beds 3 baths1,907 sq. ft.
1807 E Dunbar Drive, Phoenix, AZ 85042
MLS# 7080198Listed by: HOMESMART - New
 $610,000Active3 beds 2 baths1,820 sq. ft.
5644 N 12th Street, Phoenix, AZ 85014
MLS# 7080189Listed by: COMPASS


Protect your home and budget from life's surprises with an Assurant Home Warranty, backed by a partner that supports you through every step of homeownership. Explore Plans.
©2026 Century 21 Real Estate LLC. All rights reserved. CENTURY 21®, the CENTURY 21 Logo and C21® are service marks owned by Century 21 Real Estate LLC. Century 21 Real Estate LLC fully supports the principles of the Fair Housing Act and the Equal Opportunity Act. Each office is independently owned and operated. Listing information is deemed reliable but not guaranteed accurate.