
6426 S 47th Street, Phoenix, AZ 85042
Local realty services provided by:CENTURY 21 Toma Partners
6426 S 47th Street,Phoenix, AZ 85042
$399,000
- 3 Beds
- 2 Baths
- 1,200 sq. ft.
- Single family
- Pending
Listed by: richard harless, jessica c lowe
Office: az flat fee
MLS#:7021941
Source:ARMLS
Price summary
- Price:$399,000
- Price per sq. ft.:$332.5
About this home
APPRAISAL IN HAND! Enjoy easy living in this completely RENOVATED (home was torn down to the studs and rebuilt) single-story 3-bed/2-bath home perfectly situated on a corner lot! Check out the harmonious open floor plan filled with cozy charm, showcasing wood-look flooring, bountiful natural light, and fresh paint throughout. Upgraded kitchen offers glossy all NEW stainless steel appliances, ample cabinet space, recessed lighting, sleek quartz counters, and a center island with a breakfast bar, ideal for a late snack or casual dining. Impeccable primary bedroom provides a walk-in closet with a trendy barn door and a pristine bathroom with an enclosed glass shower for a clean, modern finish. Spacious backyard includes a covered patio . . . and rear vehicle entry. This gem is in close proximity to the local school and is ready for you to move in! Hurry!
Contact an agent
Home facts
- Year built:1973
- Subdivision & Development:ROOSEN GARDENS UNIT 1
- Listing ID #:7021941
- Updated:July 30, 2026 at 09:17 AM
Rooms and interior
- Bedrooms:3
- Total bathrooms:2
- Flooring:Tile, Vinyl
- Living area:1,200 sq. ft.
Heating and cooling
- Central air:Yes
Structure and exterior
- Year built:1973
- Building area:1,200 sq. ft.
- Lot area:0.19 Acres
- Lot Features:Corner, Dirt Back, East/West Exposure, Gravel/Stone Front, Synthetic Grass Front
- Architectural Style:Ranch
- Construction Materials:Painted, Stucco
Schools
- High school:Tempe High School
- Middle school:Geneva Epps Mosley Middle School
- Elementary school:Nevitt Elementary School
Utilities
- Water:City Water
Finances and disclosures
- Price:$399,000
- Price per sq. ft.:$332.5
- Tax amount:$773 (2025)
Features and amenities
- Laundry features:Gas Dryer Hookup
Parking
- Parking description:RV Gate, Rear Vehicle Entry
- Garage:Yes
- Garage spaces:1
 All information should be verified by the recipient and none is guaranteed as accurate by ARMLS. Copyright 2020 Arizona Regional Multiple Listing Service, Inc. All rights reserved. ARMLS Member Broker: Benjamin Toma
New listings near 6426 S 47th Street
- New
 $269,999Active1 beds 1 baths752 sq. ft.
6900 E Princess Drive #2117, Phoenix, AZ 85054
MLS# 7060607Listed by: AIG REALTY LLC - New
 $389,000Active4 beds 2 baths1,907 sq. ft.
5602 W Virginia Avenue, Phoenix, AZ 85035
MLS# 7060608Listed by: DELEX REALTY - New
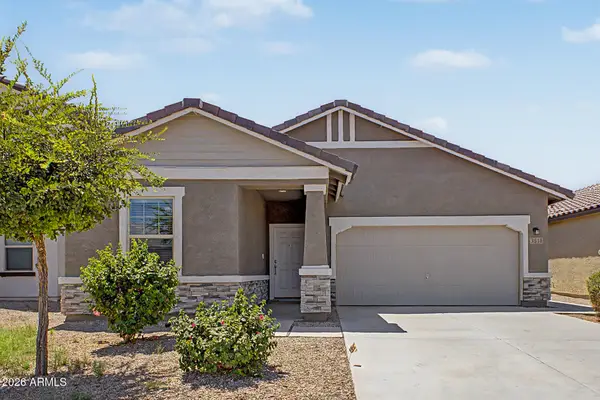 $399,900Active3 beds 2 baths1,665 sq. ft.
3818 S 96th Lane, Tolleson, AZ 85353
MLS# 7060544Listed by: WEST USA REALTY - New
 $579,000Active4 beds 2 baths2,349 sq. ft.
4209 W Wahalla Lane, Glendale, AZ 85308
MLS# 7060549Listed by: THE BROKERY - New
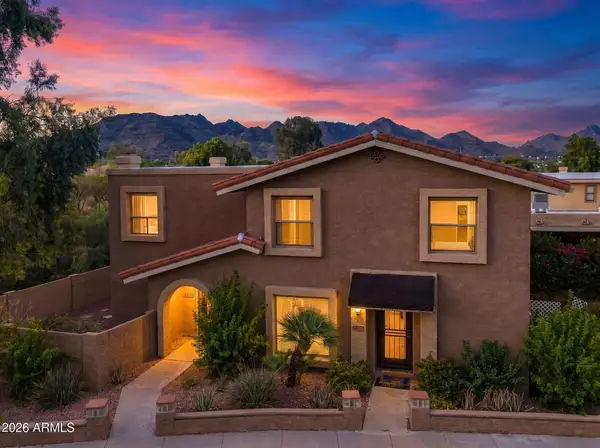 $294,900Active2 beds 2 baths1,015 sq. ft.
10415 N 9th Street #2, Phoenix, AZ 85020
MLS# 7060559Listed by: REAL BROKER - New
 $200,000Active2 beds 2 baths860 sq. ft.
4410 N Longview Avenue #119, Phoenix, AZ 85014
MLS# 7060561Listed by: BROKERS HUB REALTY, LLC - New
 $630,000Active4 beds 3 baths1,915 sq. ft.
3642 E Renee Drive, Phoenix, AZ 85050
MLS# 7060565Listed by: HOMESMART - New
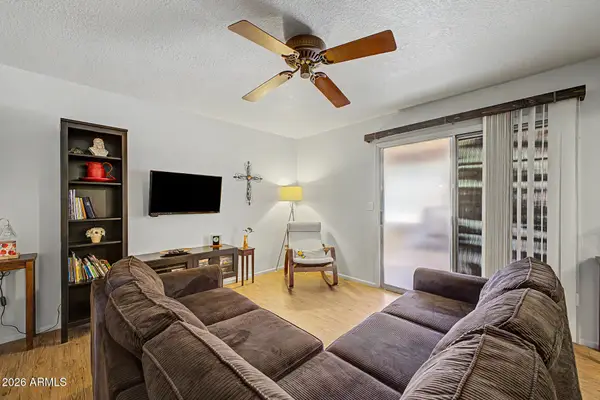 $239,900Active2 beds 2 baths965 sq. ft.
10610 S 48th Street #1062, Phoenix, AZ 85044
MLS# 7060409Listed by: SIMPLY REAL ESTATE - New
 $448,990Active4 beds 3 baths1,912 sq. ft.
10136 W Devonshire Avenue, Phoenix, AZ 85037
MLS# 7060410Listed by: COMPASS - New
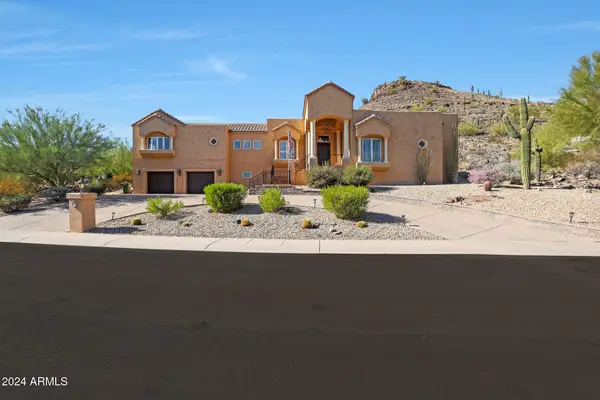 $1,690,000Active5 beds 5 baths7,235 sq. ft.
1044 W Indian Hills Place, Phoenix, AZ 85023
MLS# 7060414Listed by: COMPASS


Protect your home and budget from life's surprises with an Assurant Home Warranty, backed by a partner that supports you through every step of homeownership. Explore Plans.
©2026 Century 21 Real Estate LLC. All rights reserved. CENTURY 21®, the CENTURY 21 Logo and C21® are service marks owned by Century 21 Real Estate LLC. Century 21 Real Estate LLC fully supports the principles of the Fair Housing Act and the Equal Opportunity Act. Each office is independently owned and operated. Listing information is deemed reliable but not guaranteed accurate.