
6502 N Central Avenue #A101, Phoenix, AZ 85012
Local realty services provided by:CENTURY 21 Arizona West
6502 N Central Avenue #A101,Phoenix, AZ 85012
$575,000
- 2 Beds
- 2 Baths
- 1,675 sq. ft.
- Condominium
- Active
Listed by: michael youwanes
Office: west usa realty
MLS#:7051160
Source:ARMLS
Price summary
- Price:$575,000
- Price per sq. ft.:$343.28
- Monthly HOA dues:$1,098
About this home
Welcome to Olympus a stunning 36 unit Mid-Century modern concrete building. Built in 1964, designed by Architect Robert L. Starkovich. North Central Phoenix living at its finest. Steps away from walking, biking, and jogging on Murphys Bridle Path, uptown dining and shopping. Large 1675 sqft open floorpan that's been renovated to include dual pane windows and 8 foot tall slide doors. Plank flooring, updated kitchen with custom cabinets, Induction range, quart counters & new wine cooler. Unit also features the largest patio great for indoor/outdoor living entertainment. 2 car underground garage parking. HOA replaced roofs 2023, AC/heat pipes replaced in 2024. HOA DUES include cooling, heating, cox cable, cox internet, water, trash, sewer, and common area.
Contact an agent
Home facts
- Year built:1964
- Subdivision & Development:OLYMPUS AMD
- Listing ID #:7051160
- Updated:September 08, 2026 at 03:30 PM
Rooms and interior
- Bedrooms:2
- Total bathrooms:2
- Living area:1,675 sq. ft.
Structure and exterior
- Year built:1964
- Building area:1,675 sq. ft.
- Lot area:0.03 Acres
- Lot Features:Grass Back, Grass Front
- Construction Materials:Brick, Painted
Schools
- High school:Central High School
- Middle school:Madison #1 Elementary School
- Elementary school:Madison #1 Elementary School
Utilities
- Water:City Water
Finances and disclosures
- Price:$575,000
- Price per sq. ft.:$343.28
- Tax amount:$1,542 (2025)
Parking
- Garage:Yes
- Garage spaces:2
 All information should be verified by the recipient and none is guaranteed as accurate by ARMLS. Copyright 2020 Arizona Regional Multiple Listing Service, Inc. All rights reserved.
New listings near 6502 N Central Avenue #A101
- New
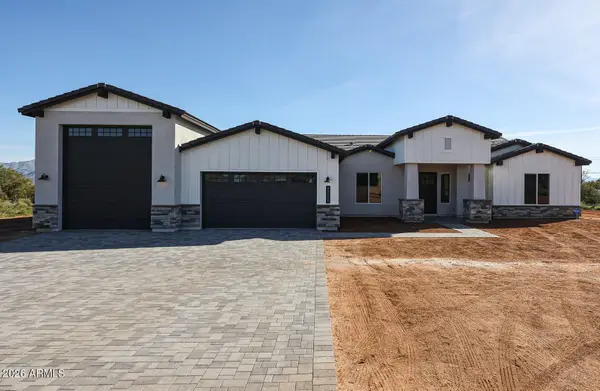 $1,165,000Active4 beds 4 baths3,038 sq. ft.
1644 E Creek Canyon Road, Phoenix, AZ 85086
MLS# 7077161Listed by: RE/MAX FINE PROPERTIES - New
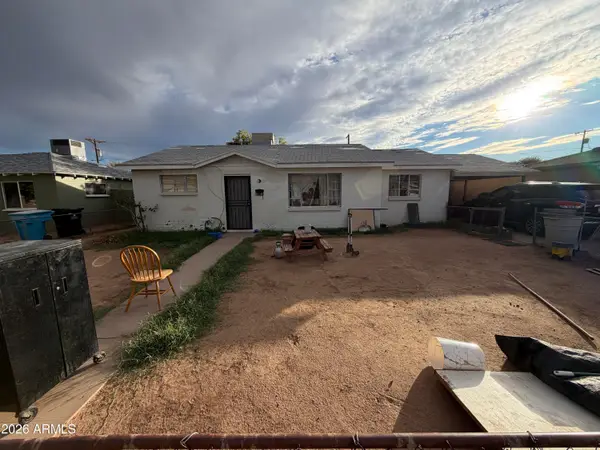 $200,000Active3 beds 2 baths1,176 sq. ft.
8744 N 30th Avenue, Phoenix, AZ 85051
MLS# 7077176Listed by: RE/MAX DESERT SHOWCASE - New
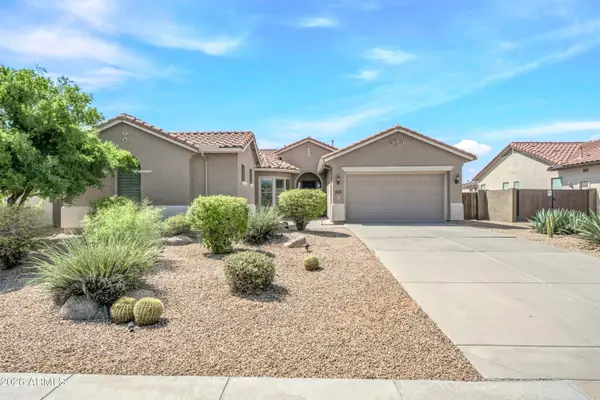 $662,900Active4 beds 6 baths2,918 sq. ft.
4915 W Faull Drive, New River, AZ 85087
MLS# 7077192Listed by: HOMESMART - New
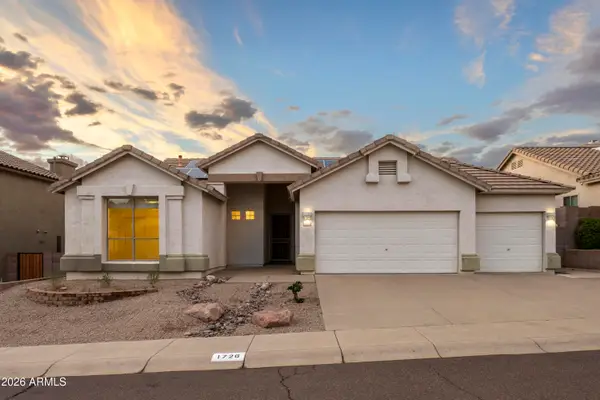 $615,000Active4 beds 2 baths2,425 sq. ft.
1726 E Ross Avenue, Phoenix, AZ 85024
MLS# 7077152Listed by: RETSY - New
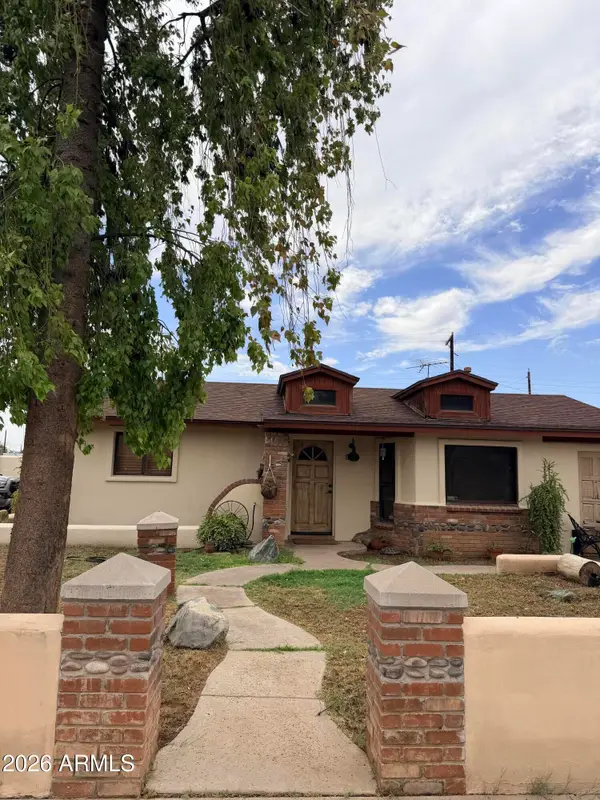 $290,000Active3 beds 1 baths1,528 sq. ft.
3021 W Flynn Lane, Phoenix, AZ 85017
MLS# 7077136Listed by: HOMESMART REALTY - New
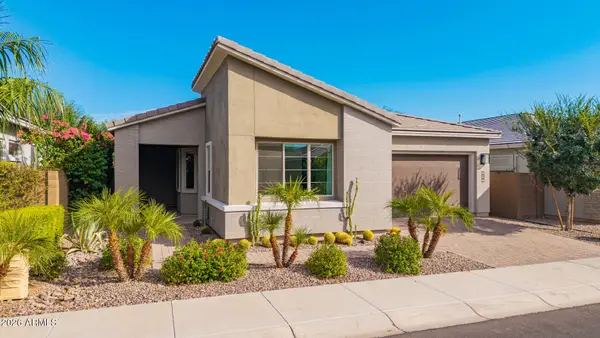 $899,000Active2 beds 3 baths2,063 sq. ft.
2847 E Los Gatos Drive, Phoenix, AZ 85050
MLS# 7077108Listed by: WEST USA REALTY - New
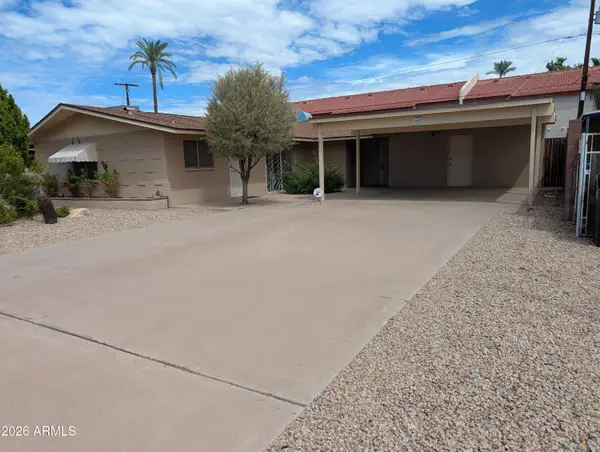 $539,000Active4 beds 3 baths1,918 sq. ft.
1907 N 42nd Street, Phoenix, AZ 85008
MLS# 7077093Listed by: HOMESMART - New
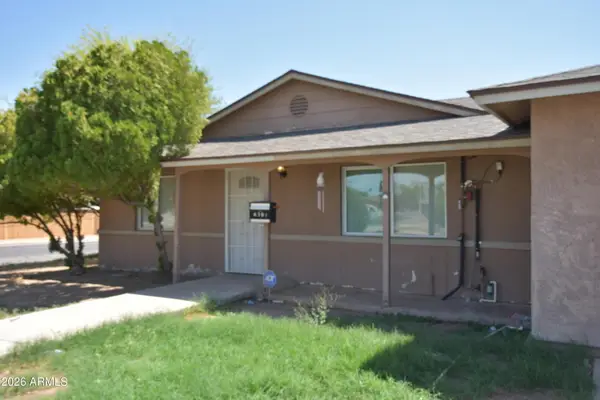 $490,000Active7 beds 3 baths1,920 sq. ft.
6301 W Earll Drive, Phoenix, AZ 85033
MLS# 7077076Listed by: WEST USA REALTY - New
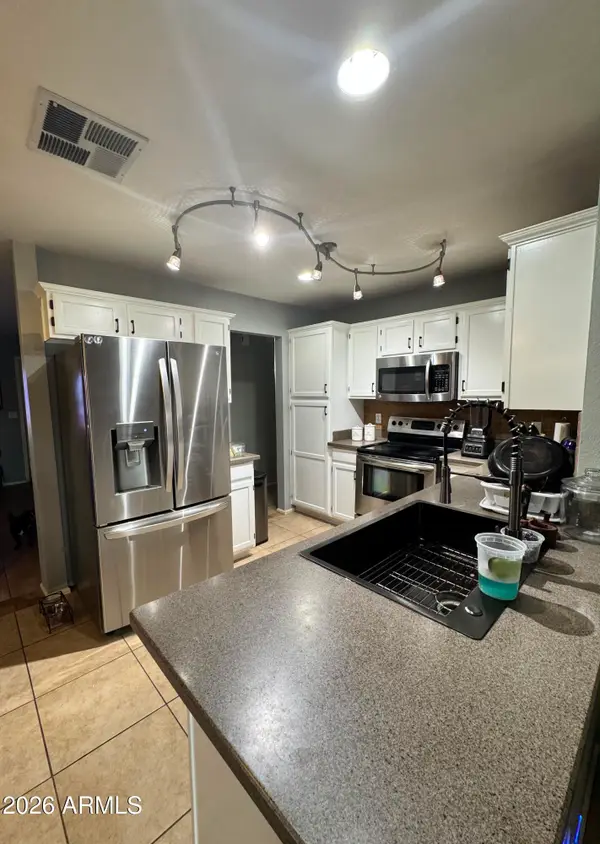 $415,000Active3 beds 2 baths1,305 sq. ft.
3152 W Crest Lane, Phoenix, AZ 85027
MLS# 7077088Listed by: PAK HOME REALTY - New
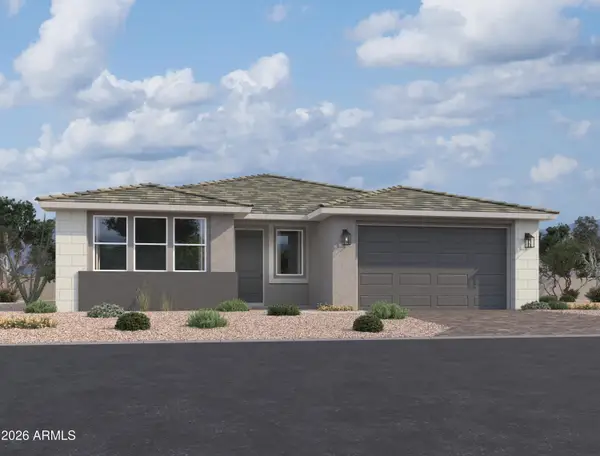 $564,990Active3 beds 3 baths2,507 sq. ft.
9418 S 56th Lane, Laveen, AZ 85339
MLS# 7077068Listed by: COMPASS


Protect your home and budget from life's surprises with an Assurant Home Warranty, backed by a partner that supports you through every step of homeownership. Explore Plans.
©2026 Century 21 Real Estate LLC. All rights reserved. CENTURY 21®, the CENTURY 21 Logo and C21® are service marks owned by Century 21 Real Estate LLC. Century 21 Real Estate LLC fully supports the principles of the Fair Housing Act and the Equal Opportunity Act. Each office is independently owned and operated. Listing information is deemed reliable but not guaranteed accurate.