
6511 N 28th Street, Phoenix, AZ 85016
Local realty services provided by:CENTURY 21 Desert Estates Realty
6511 N 28th Street,Phoenix, AZ 85016
$2,600,000
- 3 Beds
- 3 Baths
- 4,325 sq. ft.
- Single family
- Active
Listed by: katrina barrett520-403-5270
Office: local luxury christie's international real estate
MLS#:7078335
Source:ARMLS
Price summary
- Price:$2,600,000
- Price per sq. ft.:$601.16
- Monthly HOA dues:$669.33
About this home
Set against a backdrop of Camelback Mountain and Piestewa Peak, this secluded Biltmore retreat pairs dramatic desert views with inviting indoor-outdoor living. Sweeping mountain vistas, sparkling city lights and unforgettable Sonoran Desert sunsets unfold from morning to night. Located within the manned, guard-gated Biltmore community, this two-story, north/south-facing home welcomes you with soaring ceilings, abundant natural light and a grand staircase. Expansive windows illuminate the great room, where a gas fireplace and adjoining formal dining area create an inviting setting for both everyday living and entertaining. The spacious kitchen offers generous prep and gathering space with an eat-in island and breakfast area, opening to the family room with easy access to the backyard. A large walk-in pantry with wine cellar and second French-door refrigerator adds exceptional storage and functionality. The home features three bedrooms and three bathrooms, plus a dedicated office. The primary suite is a private retreat with its own gas fireplace and balcony, along with a separate soaking tub, oversized shower, expansive vanity with generous storage and spacious walk-in closets. Outside, mature trees and professional landscaping enhance the sense of privacy surrounding a custom pool and spa with an expanded pool deck. A covered patio, outdoor fireplace and built-in BBQ create an inviting setting for Arizona entertaining, while thoughtfully placed outdoor lighting extends the enjoyment well into the evening. Private balconies and outdoor spaces provide additional opportunities to take in the mountain views, sparkling city lights and vibrant desert sunsets. A generous three-car garage with built-in storage completes the home. Secluded yet connected, this residence offers a distinctive way to experience the Biltmore lifestyle....
Contact an agent
Home facts
- Year built:1995
- Subdivision & Development:BILTMORE HILLSIDE VILLAS 2
- Listing ID #:7078335
- Updated:September 10, 2026 at 06:49 PM
Rooms and interior
- Bedrooms:3
- Total bathrooms:3
- Flooring:Stone, Tile
- Living area:4,325 sq. ft.
Heating and cooling
- Cooling:Programmable Thermostat
- Heating:Electric, Natural Gas
- Central air:Yes
Structure and exterior
- Year built:1995
- Building area:4,325 sq. ft.
- Lot area:0.19 Acres
- Lot Features:Auto Timer H2O Back, Auto Timer H2O Front, Cul-De-Sac, Desert Back, Desert Front, North/South Exposure
- Construction Materials:Painted, Stucco
- Exterior Features:Balcony, Built-in Barbecue
Schools
- High school:Camelback High School
- Middle school:Madison #1 Elementary School
- Elementary school:Madison Heights Elementary School
Utilities
- Water:City Water
Finances and disclosures
- Price:$2,600,000
- Price per sq. ft.:$601.16
- Tax amount:$13,672 (2025)
Parking
- Parking description:Attached Garage Cabinets, Side Vehicle Entry
- Garage:Yes
- Garage spaces:3
 All information should be verified by the recipient and none is guaranteed as accurate by ARMLS. Copyright 2020 Arizona Regional Multiple Listing Service, Inc. All rights reserved. ARMLS Member Broker: JoAnn Ayres
New listings near 6511 N 28th Street
- New
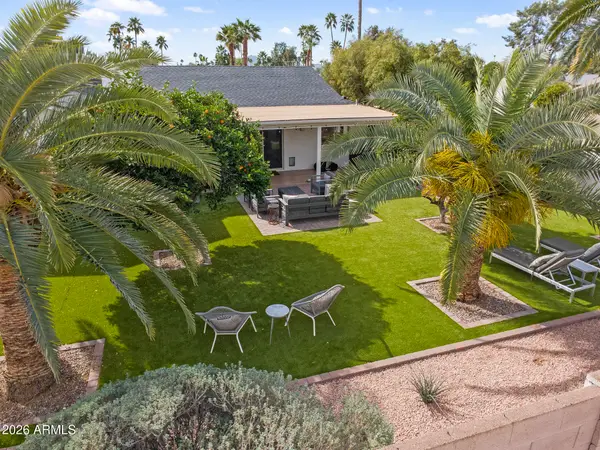 $899,000Active3 beds 2 baths1,750 sq. ft.
4932 E Evans Drive, Scottsdale, AZ 85254
MLS# 7078324Listed by: HOMESMART - New
 $875,000Active3 beds 2 baths2,089 sq. ft.
309 E Pierson Street, Phoenix, AZ 85012
MLS# 7078333Listed by: BETTER HOMES & GARDENS REAL ESTATE SJ FOWLER - New
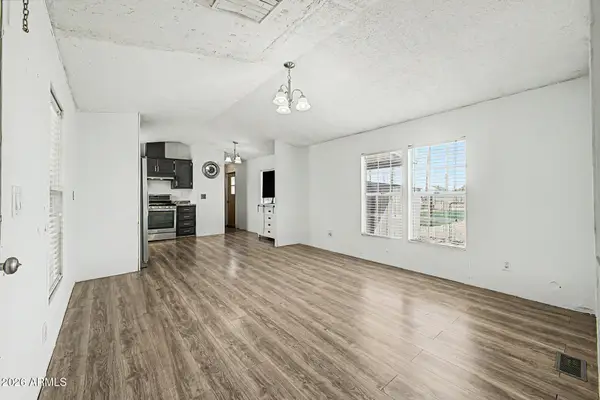 $60,000Active3 beds 2 baths1,000 sq. ft.
303 E South Mountain Avenue #88, Phoenix, AZ 85042
MLS# 7078355Listed by: EXP REALTY - New
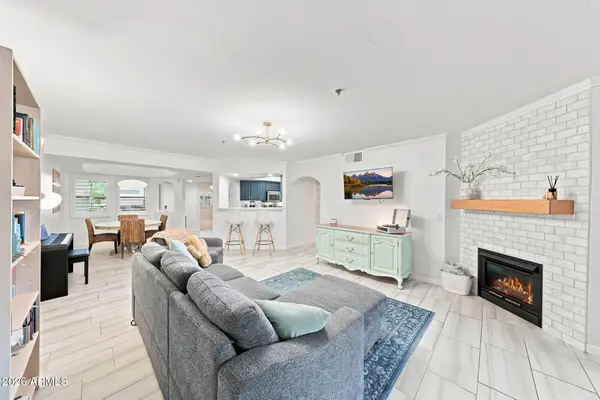 $455,000Active2 beds 2 baths1,277 sq. ft.
5104 N 32nd Street #251, Phoenix, AZ 85018
MLS# 7078373Listed by: EXP REALTY - New
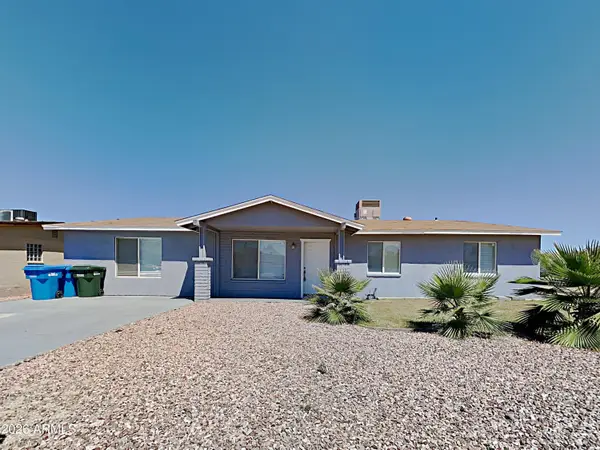 $410,000Active4 beds 2 baths1,839 sq. ft.
3610 W Sharon Avenue, Phoenix, AZ 85029
MLS# 7078358Listed by: EVERYPLACE - New
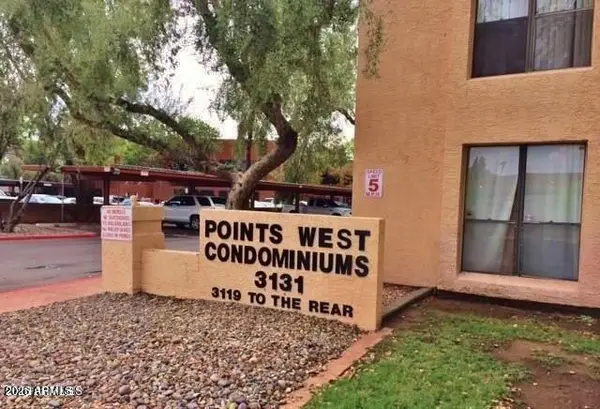 $169,900Active2 beds 1 baths858 sq. ft.
3131 W Cochise Drive #122, Phoenix, AZ 85051
MLS# 7078362Listed by: REALTY ONE GROUP - New
 $529,490Active6 beds 3 baths2,546 sq. ft.
9812 W Weldon Avenue, Phoenix, AZ 85037
MLS# 7078368Listed by: LENNAR SALES CORP - New
 $446,240Active3 beds 2 baths1,411 sq. ft.
9838 W Mitchell Drive, Phoenix, AZ 85037
MLS# 7078375Listed by: LENNAR SALES CORP - New
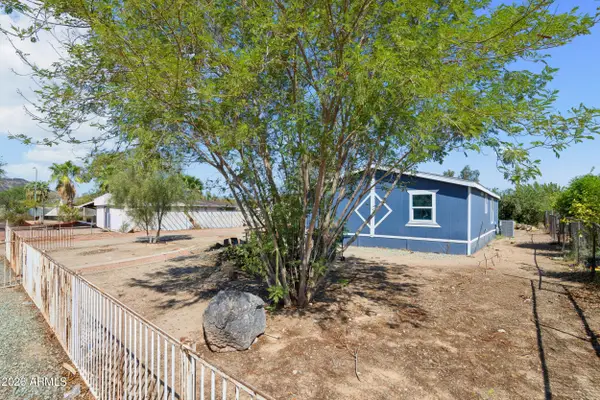 $269,000Active3 beds 2 baths1,189 sq. ft.
3820 W Lone Cactus Drive, Glendale, AZ 85308
MLS# 7078265Listed by: WEST USA REALTY


Protect your home and budget from life's surprises with an Assurant Home Warranty, backed by a partner that supports you through every step of homeownership. Explore Plans.
©2026 Century 21 Real Estate LLC. All rights reserved. CENTURY 21®, the CENTURY 21 Logo and C21® are service marks owned by Century 21 Real Estate LLC. Century 21 Real Estate LLC fully supports the principles of the Fair Housing Act and the Equal Opportunity Act. Each office is independently owned and operated. Listing information is deemed reliable but not guaranteed accurate.