
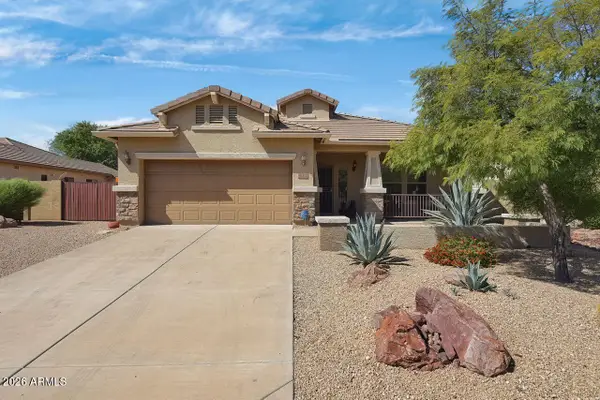
6705 S 40th Avenue, Phoenix, AZ 85041
Local realty services provided by:CENTURY 21 Desert Estates Realty
6705 S 40th Avenue,Phoenix, AZ 85041
$535,000
- 5 Beds
- 3 Baths
- - sq. ft.
- Single family
- Active
Listed by: vanessa sayers
Office: west usa realty
MLS#:7092729
Source:ARMLS
Price summary
- Price:$535,000
- Monthly HOA dues:$86
About this home
Discover a home that offers exceptional space, thoughtful storage, and a lifestyle defined by ease and opportunity. Welcome to 6705 S. 40th Avenue, a home designed for growth and refined living. Its generous scale and open layout create an ideal environment for hosting and effortless daily flow. The chef's eat in kitchen features an expansive center island, abundant cabinetry, a window seat, and a walk-in pantry with direct access from the 3-car tandem garage for seamless functionality. The primary suite offers a fashion forward closet designed for curated display and efficiency. Three additional bedrooms, a versatile loft, and an upstairs laundry room enhance comfort and practicality. A main level bedroom and half bath add flexibility, or multi-generational living. While the under stairs nook provides adaptable space for creativity or discreet storage. Experience a home where everyday living feels effortlessly elevated.
Contact an agent
Home facts
- Year built:2005
- Subdivision & Development:VINEYARD COMMONS
- Listing ID #:7092729
- Updated:October 12, 2026 at 05:46 PM
Rooms and interior
- Bedrooms:5
- Total bathrooms:3
- Flooring:Carpet, Tile
Heating and cooling
- Cooling:Ceiling Fan(s), Programmable Thermostat
- Heating:Electric
- Central air:Yes
Structure and exterior
- Year built:2005
- Lot area:0.14 Acres
- Lot Features:Dirt Back, East/West Exposure, Gravel/Stone Back, Gravel/Stone Front, Synthetic Grass Front
- Construction Materials:Painted, Stucco
Schools
- High school:Cesar Chavez High School
- Middle school:Vista Del Sur Accelerated
- Elementary school:Vista Del Sur Accelerated
Finances and disclosures
- Price:$535,000
- Tax amount:$2,782 (2025)
Features and amenities
- Laundry features:Gas Dryer Hookup, Upstairs Laundry, Washer/Dryer Hook-up Only
Parking
- Parking description:Tandem
- Garage:Yes
- Garage spaces:3
 All information should be verified by the recipient and none is guaranteed as accurate by ARMLS. Copyright 2020 Arizona Regional Multiple Listing Service, Inc. All rights reserved. ARMLS Member Broker: JoAnn Ayres
New listings near 6705 S 40th Avenue
- New
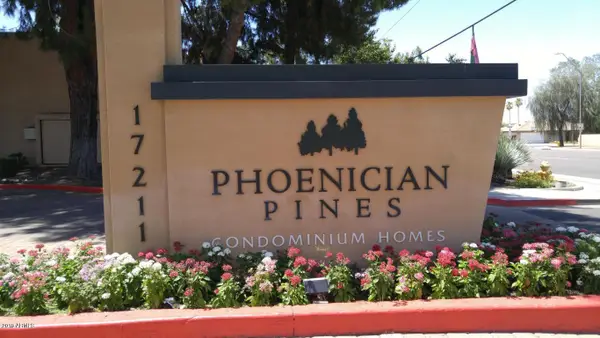 $149,000Active1 beds 1 baths
3420 W Danbury Drive #C121, Phoenix, AZ 85053
MLS# 7092671Listed by: HOMESMART - New
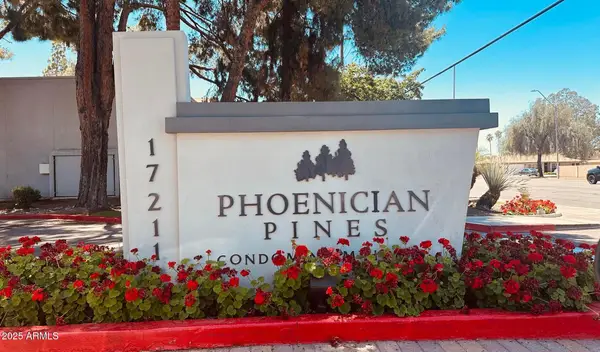 $162,000Active2 beds 2 baths
3434 W Danbury Drive #A115, Phoenix, AZ 85053
MLS# 7092683Listed by: HOMESMART - New
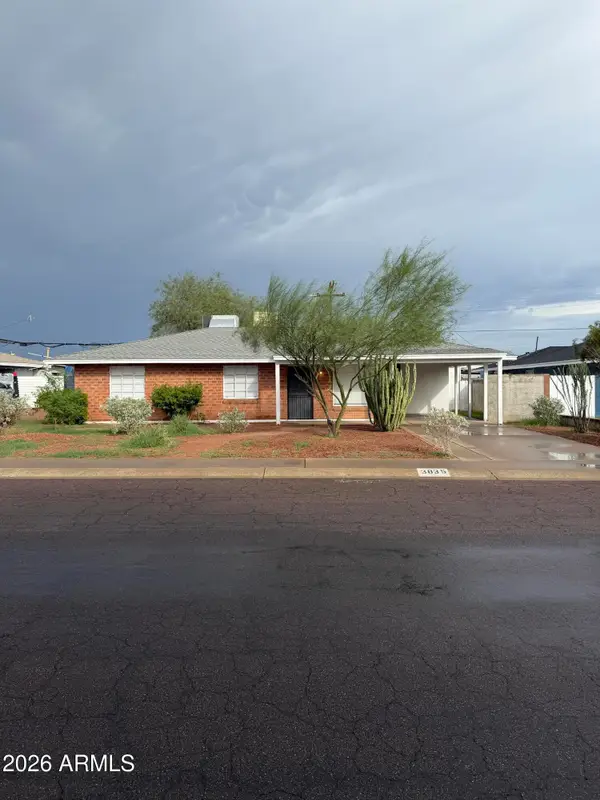 $365,000Active3 beds 1 baths
3835 N 21st Ave Avenue, Phoenix, AZ 85015
MLS# 7092690Listed by: LONG REALTY UNLIMITED - New
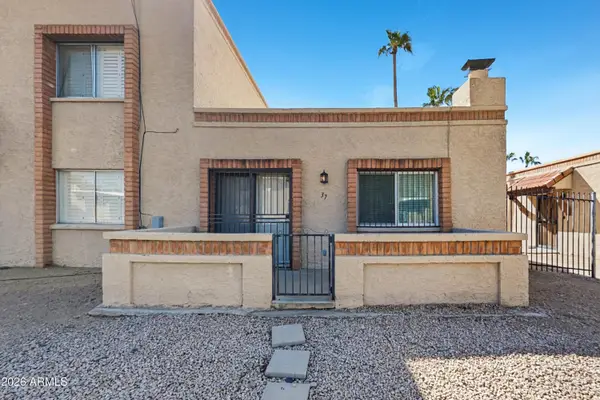 $169,900Active2 beds 2 baths
10411 N 11th Avenue #37, Phoenix, AZ 85021
MLS# 7092691Listed by: OFFERPAD BROKERAGE, LLC - New
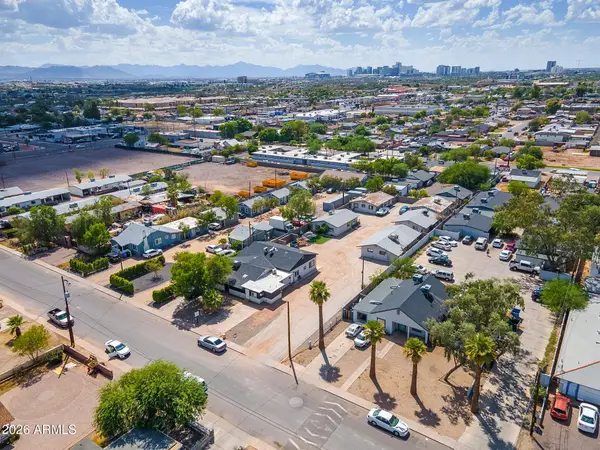 $1,849,000Active22 beds 11 baths
1802 N 26th Place, Phoenix, AZ 85008
MLS# 7092695Listed by: ABI MULTIFAMILY - New
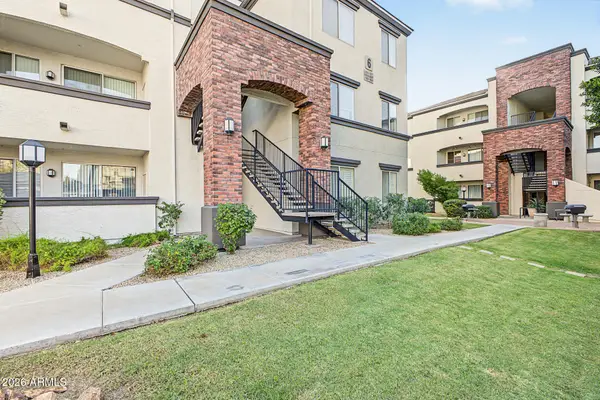 $285,000Active2 beds 2 baths
3302 N 7th Street #153, Phoenix, AZ 85014
MLS# 7092712Listed by: REALTY EXECUTIVES ARIZONA TERRITORY - New
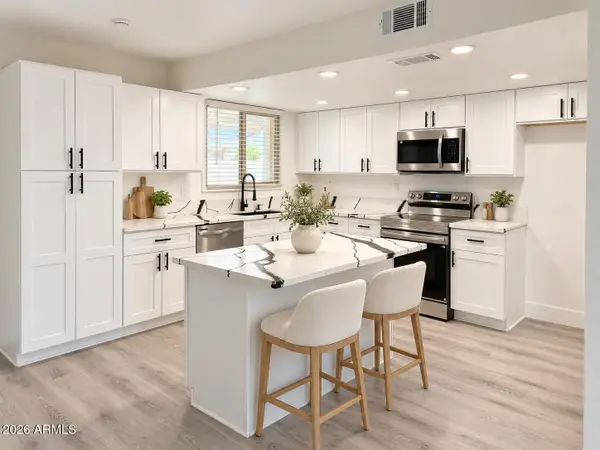 $399,900Active4 beds 2 baths
8108 W Trafalgar Avenue, Phoenix, AZ 85033
MLS# 7092713Listed by: WEST USA REALTY - New
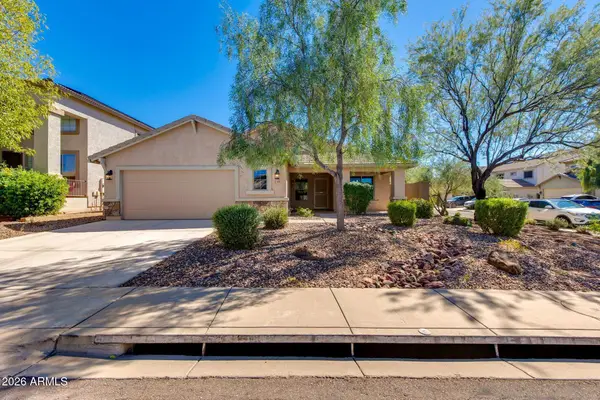 $515,000Active4 beds 2 baths
4433 W Phalen Drive, Anthem, AZ 85087
MLS# 7090244Listed by: THE BROKERY - New
 $589,000Active3 beds 2 baths
43312 N 49th Lane, New River, AZ 85087
MLS# 7092660Listed by: COLDWELL BANKER REALTY


Protect your home and budget from life's surprises with an Assurant Home Warranty, backed by a partner that supports you through every step of homeownership. Explore Plans.
©2026 Century 21 Real Estate LLC. All rights reserved. CENTURY 21®, the CENTURY 21 Logo and C21® are service marks owned by Century 21 Real Estate LLC. Century 21 Real Estate LLC fully supports the principles of the Fair Housing Act and the Equal Opportunity Act. Each office is independently owned and operated. Listing information is deemed reliable but not guaranteed accurate.