
6817 S 40th Lane, Phoenix, AZ 85041
Local realty services provided by:CENTURY 21 Arizona Foothills
6817 S 40th Lane,Phoenix, AZ 85041
$414,900
- 3 Beds
- 2 Baths
- 1,729 sq. ft.
- Single family
- Active
Listed by: heidi murri
Office: realty one group
MLS#:7069011
Source:ARMLS
Price summary
- Price:$414,900
- Price per sq. ft.:$239.97
- Monthly HOA dues:$84
About this home
Beautifully remodeled and move-in ready in South Phoenix! This single-story home features 3 bedrooms, 2 full bathrooms, and a flexible office space. Recent upgrades include luxury vinyl plank flooring, new carpet, and new baseboards throughout. The stylish kitchen offers modern white shaker cabinets and a stainless steel appliance package. Fresh, modern, and ready to welcome you home!
Contact an agent
Home facts
- Year built:2002
- Subdivision & Development:ARLINGTON ESTATES
- Listing ID #:7069011
- Updated:August 20, 2026 at 07:53 PM
Rooms and interior
- Bedrooms:3
- Total bathrooms:2
- Flooring:Carpet, Vinyl
- Living area:1,729 sq. ft.
Heating and cooling
- Cooling:Ceiling Fan(s)
- Heating:Electric
- Central air:Yes
Structure and exterior
- Year built:2002
- Building area:1,729 sq. ft.
- Lot area:0.14 Acres
- Lot Features:Grass Back, Grass Front
- Construction Materials:Painted, Stucco
Schools
- High school:Cesar Chavez High School
- Middle school:Vista Del Sur Accelerated
- Elementary school:Laveen Elementary School
Utilities
- Water:City Water
Finances and disclosures
- Price:$414,900
- Price per sq. ft.:$239.97
- Tax amount:$1,819 (2025)
Parking
- Garage:Yes
- Garage spaces:2
 All information should be verified by the recipient and none is guaranteed as accurate by ARMLS. Copyright 2020 Arizona Regional Multiple Listing Service, Inc. All rights reserved. ARMLS Member Broker: Floyd Scott
New listings near 6817 S 40th Lane
- New
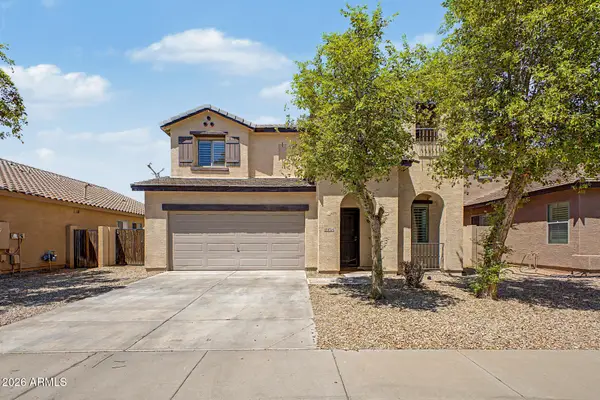 $335,000Active3 beds 3 baths1,856 sq. ft.
8724 W Hammond Lane, Tolleson, AZ 85353
MLS# 7069071Listed by: REAL BROKER - New
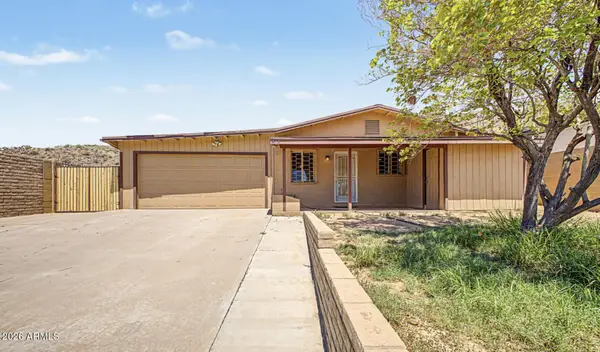 $395,000Active2 beds 2 baths1,720 sq. ft.
1516 W Shangri La Road, Phoenix, AZ 85029
MLS# 7069073Listed by: W AND PARTNERS, LLC - New
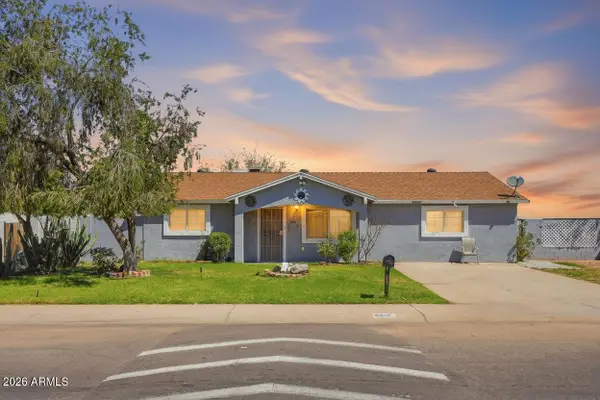 $314,999Active3 beds 2 baths1,200 sq. ft.
6812 W Virginia Avenue, Phoenix, AZ 85035
MLS# 7069078Listed by: EXP REALTY - New
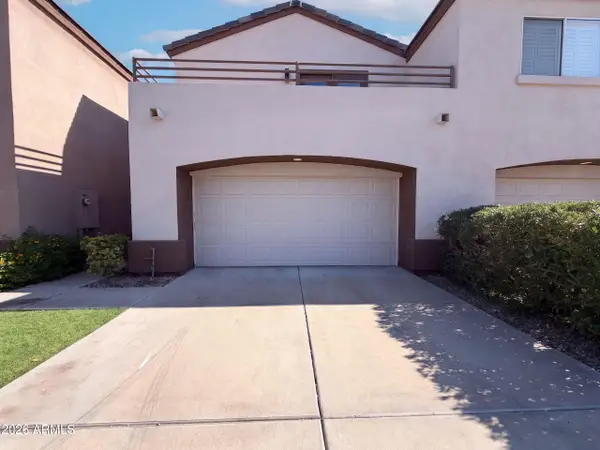 $435,000Active3 beds 3 baths1,830 sq. ft.
4202 N 21st Street #7, Phoenix, AZ 85016
MLS# 7069082Listed by: OPENDOOR BROKERAGE, LLC - New
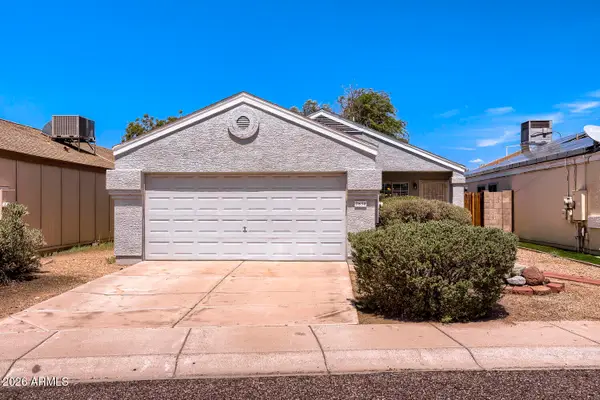 $369,900Active3 beds 2 baths1,320 sq. ft.
2834 W Campo Bello Drive, Phoenix, AZ 85053
MLS# 7069085Listed by: ENTERA REALTY LLC - New
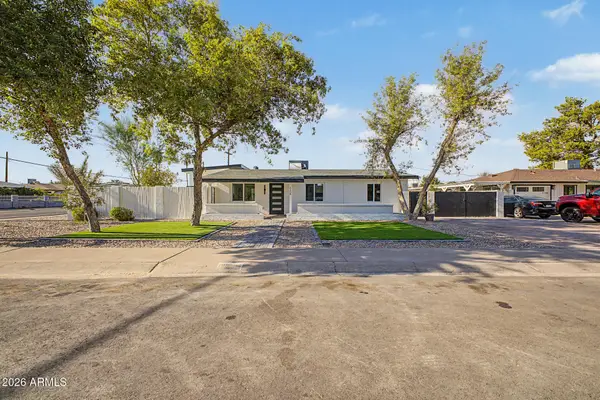 $550,000Active4 beds 2 baths1,780 sq. ft.
2238 W Catalina Drive, Phoenix, AZ 85015
MLS# 7069095Listed by: REALTY ONE GROUP - New
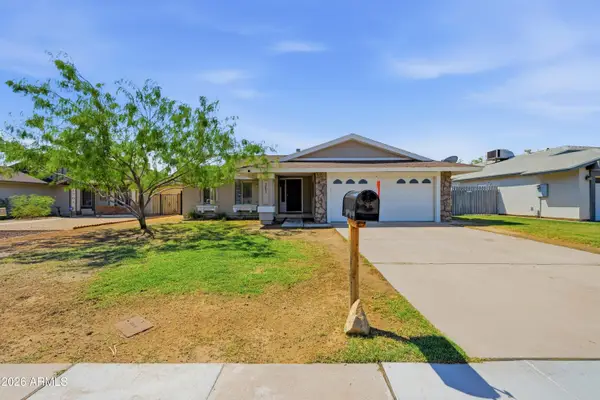 $425,000Active4 beds 2 baths1,964 sq. ft.
1651 E Apollo Road, Phoenix, AZ 85042
MLS# 7069104Listed by: EXP REALTY - New
 $539,000Active2 beds 2 baths1,392 sq. ft.
5350 E Deer Valley Drive #3255, Phoenix, AZ 85054
MLS# 7069115Listed by: CREEL MANAGEMENT LLC - New
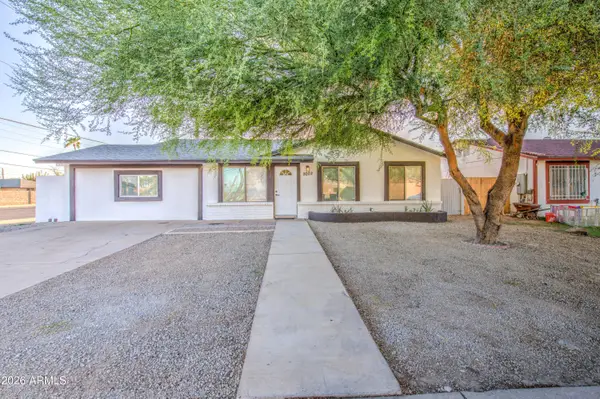 $369,999Active3 beds 2 baths1,246 sq. ft.
8002 N 42nd Avenue, Phoenix, AZ 85051
MLS# 7069122Listed by: EXP REALTY - New
 $330,000Active2 beds 2 baths1,147 sq. ft.
5249 E Shea Boulevard #112, Scottsdale, AZ 85254
MLS# 7069136Listed by: E & G REAL ESTATE SERVICES


Protect your home and budget from life's surprises with an Assurant Home Warranty, backed by a partner that supports you through every step of homeownership. Explore Plans.
©2026 Century 21 Real Estate LLC. All rights reserved. CENTURY 21®, the CENTURY 21 Logo and C21® are service marks owned by Century 21 Real Estate LLC. Century 21 Real Estate LLC fully supports the principles of the Fair Housing Act and the Equal Opportunity Act. Each office is independently owned and operated. Listing information is deemed reliable but not guaranteed accurate.