
6836 W Pierce Street #124, Phoenix, AZ 85043
Local realty services provided by:CENTURY 21 Desert Estates Realty
6836 W Pierce Street #124,Phoenix, AZ 85043
$79,900
- 3 Beds
- 2 Baths
- 1,536 sq. ft.
- Mobile / Manufactured
- Active
Listed by: maricela mederos
Office: camelback executive realtors
MLS#:7078203
Source:ARMLS
Price summary
- Price:$79,900
- Price per sq. ft.:$52.02
About this home
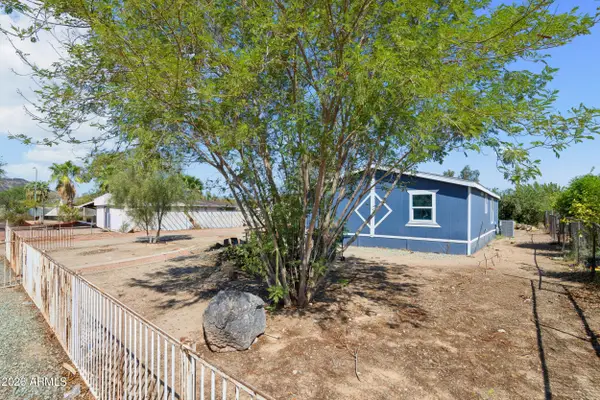
Welcome to this updated 3-bedroom, 2-bathroom mobile home featuring a remodeled kitchen and bathroom. The kitchen offers granite countertops, a dishwasher, and a built-in microwave, providing both style and functionality. The spacious layout offers comfortable living areas and plenty of room for everyday living. A storage area provides additional space for your belongings. Conveniently located with easy access to shopping, dining, schools, and major roads. A great opportunity for buyers looking for an updated home with practical features and comfortable living space.
Contact an agent
Home facts
- Year built:1974
- Subdivision & Development:San Estrella Estates
- Listing ID #:7078203
- Updated:September 10, 2026 at 06:53 PM
Rooms and interior
- Bedrooms:3
- Total bathrooms:2
- Flooring:Laminate
- Living area:1,536 sq. ft.
Heating and cooling
- Heating:Electric
- Central air:Yes
Structure and exterior
- Year built:1974
- Building area:1,536 sq. ft.
- Lot Features:Gravel/Stone Back, Gravel/Stone Front
- Construction Materials:Metal Siding, Painted
- Exterior Features:Storage
Schools
- High school:Sierra Linda High School
- Middle school:Western Valley Middle School
- Elementary school:Fowler Elementary School
Utilities
- Water:City Water
Finances and disclosures
- Price:$79,900
- Price per sq. ft.:$52.02
- Tax amount:$200 (2026)
Features and amenities
- Laundry features:Washer/Dryer Hook-up Only
Parking
- Carport spaces:2
 All information should be verified by the recipient and none is guaranteed as accurate by ARMLS. Copyright 2020 Arizona Regional Multiple Listing Service, Inc. All rights reserved. ARMLS Member Broker: JoAnn Ayres
New listings near 6836 W Pierce Street #124
- New
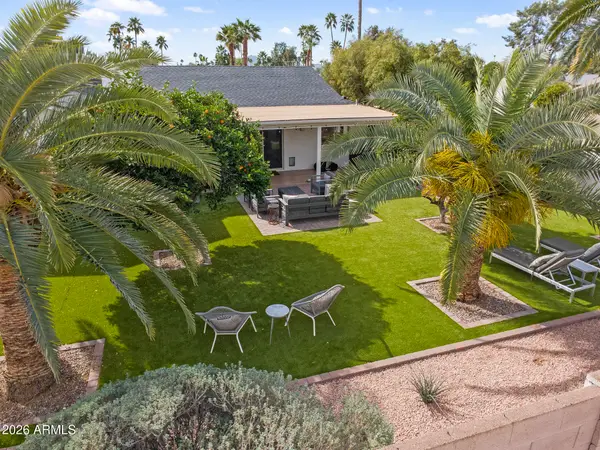 $899,000Active3 beds 2 baths1,750 sq. ft.
4932 E Evans Drive, Scottsdale, AZ 85254
MLS# 7078324Listed by: HOMESMART - New
 $875,000Active3 beds 2 baths2,089 sq. ft.
309 E Pierson Street, Phoenix, AZ 85012
MLS# 7078333Listed by: BETTER HOMES & GARDENS REAL ESTATE SJ FOWLER - New
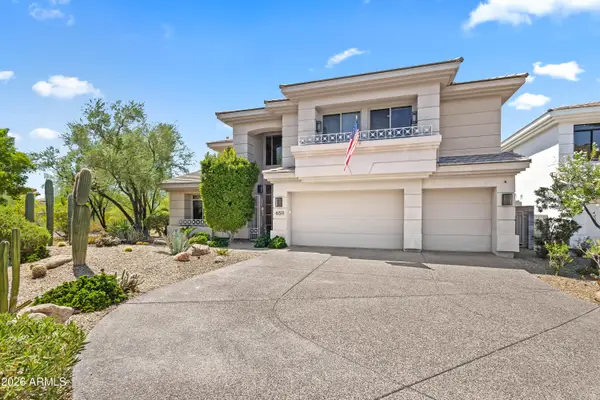 $2,600,000Active3 beds 3 baths4,325 sq. ft.
6511 N 28th Street, Phoenix, AZ 85016
MLS# 7078335Listed by: LOCAL LUXURY CHRISTIE'S INTERNATIONAL REAL ESTATE - New
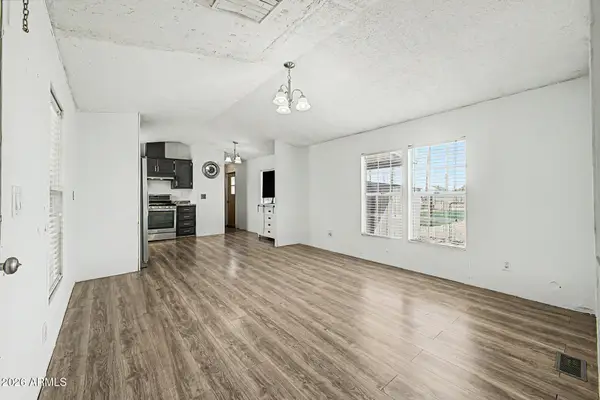 $60,000Active3 beds 2 baths1,000 sq. ft.
303 E South Mountain Avenue #88, Phoenix, AZ 85042
MLS# 7078355Listed by: EXP REALTY - New
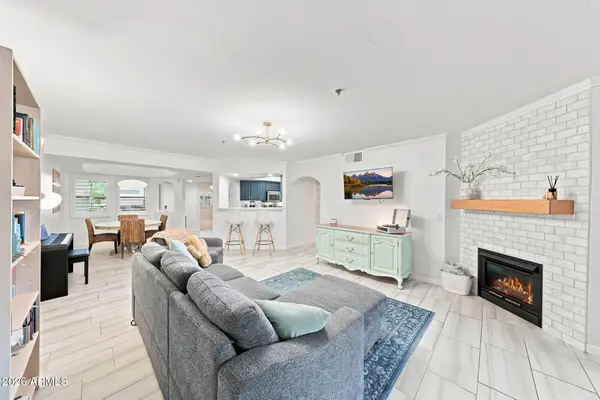 $455,000Active2 beds 2 baths1,277 sq. ft.
5104 N 32nd Street #251, Phoenix, AZ 85018
MLS# 7078373Listed by: EXP REALTY - New
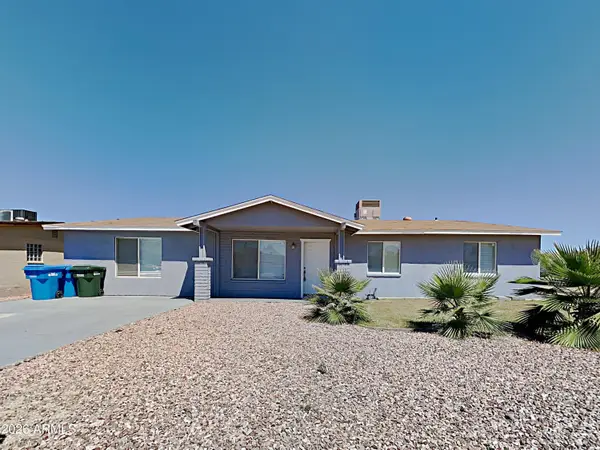 $410,000Active4 beds 2 baths1,839 sq. ft.
3610 W Sharon Avenue, Phoenix, AZ 85029
MLS# 7078358Listed by: EVERYPLACE - New
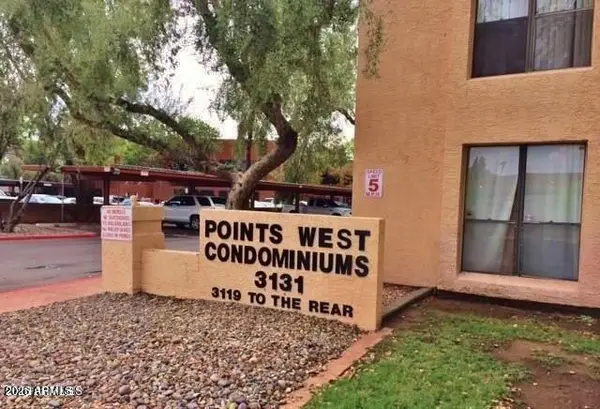 $169,900Active2 beds 1 baths858 sq. ft.
3131 W Cochise Drive #122, Phoenix, AZ 85051
MLS# 7078362Listed by: REALTY ONE GROUP - New
 $529,490Active6 beds 3 baths2,546 sq. ft.
9812 W Weldon Avenue, Phoenix, AZ 85037
MLS# 7078368Listed by: LENNAR SALES CORP - New
 $446,240Active3 beds 2 baths1,411 sq. ft.
9838 W Mitchell Drive, Phoenix, AZ 85037
MLS# 7078375Listed by: LENNAR SALES CORP - New
 $269,000Active3 beds 2 baths1,189 sq. ft.
3820 W Lone Cactus Drive, Glendale, AZ 85308
MLS# 7078265Listed by: WEST USA REALTY


Protect your home and budget from life's surprises with an Assurant Home Warranty, backed by a partner that supports you through every step of homeownership. Explore Plans.
©2026 Century 21 Real Estate LLC. All rights reserved. CENTURY 21®, the CENTURY 21 Logo and C21® are service marks owned by Century 21 Real Estate LLC. Century 21 Real Estate LLC fully supports the principles of the Fair Housing Act and the Equal Opportunity Act. Each office is independently owned and operated. Listing information is deemed reliable but not guaranteed accurate.