
7130 N 23rd Avenue, Phoenix, AZ 85021
Local realty services provided by:CENTURY 21 Northwest Realty
7130 N 23rd Avenue,Phoenix, AZ 85021
$340,000
- 4 Beds
- 3 Baths
- 1,721 sq. ft.
- Single family
- Active
Listed by: carlie tomaszewski
Office: keller williams realty phoenix
MLS#:7057886
Source:ARMLS
Price summary
- Price:$340,000
- Price per sq. ft.:$197.56
About this home
They don't make them like they used to! This solid block-constructed home offers 3 bedrooms, 2 bathrooms, great bones, an open living plan, and a charming two-way fireplace connecting the kitchen and great room. Garage has been converted into a private guest suite with a separate entrance, fourth bedroom, full bathroom, walk-in closet, and mini-split, perfect for multigenerational living. Major improvements completed within approximately the past 5-10 years include the roof, HVAC system, and resurfaced sparkling pool. Outside, enjoy an oversized covered patio that could easily become an Arizona room, plus a separate storage shed and no HOA. Conveniently located near shopping, dining, parks, schools, and freeway access. Full of character and possibilities-bring your vision!
Contact an agent
Home facts
- Year built:1968
- Subdivision & Development:Little Village
- Listing ID #:7057886
- Updated:September 16, 2026 at 03:46 PM
Rooms and interior
- Bedrooms:4
- Total bathrooms:3
- Rooms Total:7
- Flooring:Tile
- Living area:1,721 sq. ft.
Heating and cooling
- Cooling:Ceiling Fan(s), ENERGY STAR Qualified Equipment, Heat Pump, Programmable Thermostat, Wall/Window Unit
- Heating:Ceiling, ENERGY STAR Qualified Equipment, Heat Pump, Natural Gas
- Central air:Yes
Structure and exterior
- Year built:1968
- Building area:1,721 sq. ft.
- Lot area:0.18 Acres
- Lot Features:Alley, East/West Exposure, Gravel/Stone Back, Gravel/Stone Front
- Construction Materials:Block, Painted, Stucco
- Exterior Features:Private Yard, Storage
Schools
- High school:Washington High School
- Middle school:Orangewood School
- Elementary school:Orangewood School
Utilities
- Sewer:Sewer Available, Sewer in & Connected
Finances and disclosures
- Price:$340,000
- Price per sq. ft.:$197.56
- Tax amount:$1,130 (2025)
Features and amenities
- Laundry features:Washer/Dryer Hook-up Only
- Amenities:ENERGY STAR Qualified Windows, Vinyl Frame
- Pool features:Diving Pool, Variable Speed Pump
Parking
- Parking description:Separate Storage Areas(s)
 All information should be verified by the recipient and none is guaranteed as accurate by ARMLS. Copyright 2020 Arizona Regional Multiple Listing Service, Inc. All rights reserved.
New listings near 7130 N 23rd Avenue
- New
 $385,000Active2 beds 2 baths981 sq. ft.
2216 W Augusta Avenue, Phoenix, AZ 85021
MLS# 7080857Listed by: HOMESMART - New
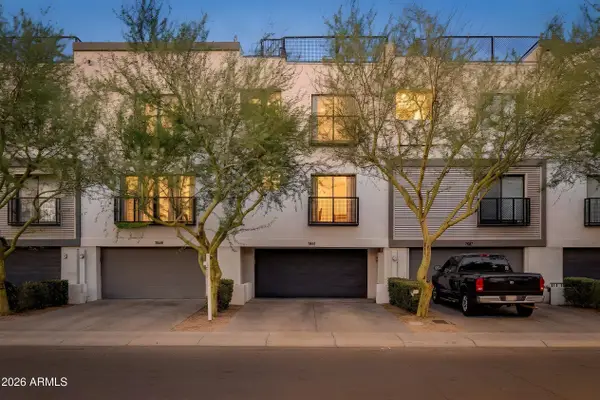 $380,000Active3 beds 3 baths1,813 sq. ft.
7841 N 21st Avenue, Phoenix, AZ 85021
MLS# 7080866Listed by: EXP REALTY - New
 $440,000Active4 beds 3 baths1,601 sq. ft.
4428 W Lewis Avenue, Phoenix, AZ 85035
MLS# 7080871Listed by: KELLER WILLIAMS, PROFESSIONAL PARTNERS - New
 $230,000Active3 beds 2 baths1,298 sq. ft.
6001 N 31st Avenue, Phoenix, AZ 85017
MLS# 7080878Listed by: ORCHARD BROKERAGE - New
 $480,000Active3 beds 2 baths1,690 sq. ft.
37211 N 20th Street, Phoenix, AZ 85086
MLS# 7080879Listed by: HOMESMART - New
 $259,000Active1 beds 1 baths728 sq. ft.
6900 E Princess Drive #2195, Phoenix, AZ 85054
MLS# 7080881Listed by: 4:10 REAL ESTATE, LLC - New
 $150,000Active0.15 Acres
1503 W Hadley Street #3, Phoenix, AZ 85007
MLS# 7080889Listed by: PERFECT SUN - New
 $825,000Active4 beds 3 baths3,099 sq. ft.
27423 N 47th Street, Cave Creek, AZ 85331
MLS# 7080895Listed by: REALTY ONE GROUP - New
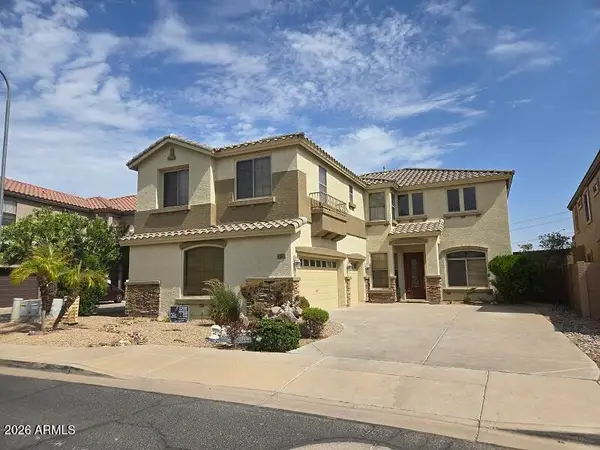 $765,000Active5 beds 5 baths3,731 sq. ft.
17013 S Coleman Street, Phoenix, AZ 85045
MLS# 7080806Listed by: TRELORA REALTY - New
 $349,500Active3 beds 2 baths1,558 sq. ft.
9814 N 5th Street, Phoenix, AZ 85020
MLS# 7080810Listed by: FATHOM REALTY ELITE


Protect your home and budget from life's surprises with an Assurant Home Warranty, backed by a partner that supports you through every step of homeownership. Explore Plans.
©2026 Century 21 Real Estate LLC. All rights reserved. CENTURY 21®, the CENTURY 21 Logo and C21® are service marks owned by Century 21 Real Estate LLC. Century 21 Real Estate LLC fully supports the principles of the Fair Housing Act and the Equal Opportunity Act. Each office is independently owned and operated. Listing information is deemed reliable but not guaranteed accurate.