
7240 N Dreamy Draw Drive #114, Phoenix, AZ 85020
Local realty services provided by:CENTURY 21 Arizona West
7240 N Dreamy Draw Drive #114,Phoenix, AZ 85020
$472,977
- 3 Beds
- 2 Baths
- - sq. ft.
- Single family
- Pending
Listed by: kelly d young
Office: realty one group
MLS#:6952137
Source:ARMLS
Price summary
- Price:$472,977
- Monthly HOA dues:$350
About this home
New Reduction in Price. Check it out. Super Bargain Home. Make it Yours. Priced accordingly. Relax you found the perfect place to be, this versatile home will work for many lifestyle types, perfect for grandma, gated community, single level, newer roof and AC , also great as a starter home, perfect winter visitor home, lock and leave, great for retired parents come check it out. This unique hidden gem, off the beaten path. Not a boring home at all, uniquely designed for maximum enjoyment.a single level patio home in a gated community, with high high ceilings, curved walls, skylights and arched entryways will impress your guest. Three bedroom, two bath, two car garage very spacious floor plan. Attention all hiking enthusiast, this home is just steps from our city's great hiking experience. biking and climbing hot spots, such as Dreamy Draw Park, Camelback Mountain, North Mountain and in the shadows of Piestewa Peak. Need a break from your day, just walk up the street to a Phoenix landmark restaurant and enjoy Margaritas and Tacos. This special home is located in Uptown North Central Phoenix. You have found a home in the heart of where you would like make your residence. Close to the 51 hwy, shopping for groceries , tons of friendly eateries, water holes and grand entertainment. Check out all the Phoenix Hot Spots nearby. Just a quick trip east to the center of Scottsdale , short trip downtown to Sky Harbor, or to take in a Phoenix Suns, Phoenix Mercury or Arizona Diamondbacks game. This residence has brand new carpet, newer AC, newer roof, covered patio and a beautiful community pool. You can't find a property like this with all it has to offer at this reduced price anywhere else. Make it your own home base for a great to live. Newly reduced price , hurry to see this great place to be your new home....
Contact an agent
Home facts
- Year built:1998
- Subdivision & Development:LEGENDS AT DREAMY DRAW
- Listing ID #:6952137
- Updated:October 27, 2026 at 09:28 AM
Rooms and interior
- Bedrooms:3
- Total bathrooms:2
- Flooring:Carpet, Tile
Heating and cooling
- Cooling:Ceiling Fan(s), Heat Pump
- Heating:Electric
- Central air:Yes
Structure and exterior
- Year built:1998
- Lot area:0.04 Acres
- Lot Features:North/South Exposure, Sprinklers In Front, Sprinklers In Rear
- Architectural Style:Contemporary
- Construction Materials:Painted, Stucco
- Exterior Features:Private Street(s)
Schools
- High school:Camelback High School
- Middle school:Madison #1 Elementary School
- Elementary school:Madison Heights Elementary School
Finances and disclosures
- Price:$472,977
- Tax amount:$2,784 (2025)
Features and amenities
- Amenities:Skylight(s)
Parking
- Garage:Yes
- Garage spaces:2
 All information should be verified by the recipient and none is guaranteed as accurate by ARMLS. Copyright 2020 Arizona Regional Multiple Listing Service, Inc. All rights reserved.
New listings near 7240 N Dreamy Draw Drive #114
- Coming Soon
 $385,000Coming Soon4 beds 2 baths
7217 W Fawn Drive, Laveen, AZ 85339
MLS# 7097915Listed by: COLDWELL BANKER REALTY - New
 $575,000Active2 beds 3 baths
2300 E Campbell Avenue #122, Phoenix, AZ 85016
MLS# 7098923Listed by: JASON MITCHELL REAL ESTATE  $320,000Active3 beds 2 baths
3201 W Turney Avenue, Phoenix, AZ 85017
MLS# 7069114Listed by: HOMEPROS- New
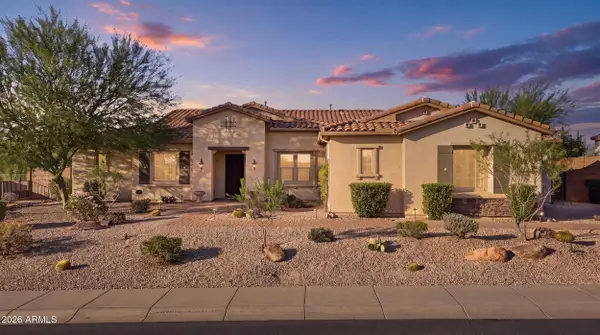 $1,199,000Active3 beds 3 baths
6226 E Forest Pleasant Place, Cave Creek, AZ 85331
MLS# 7098832Listed by: HOMESMART - New
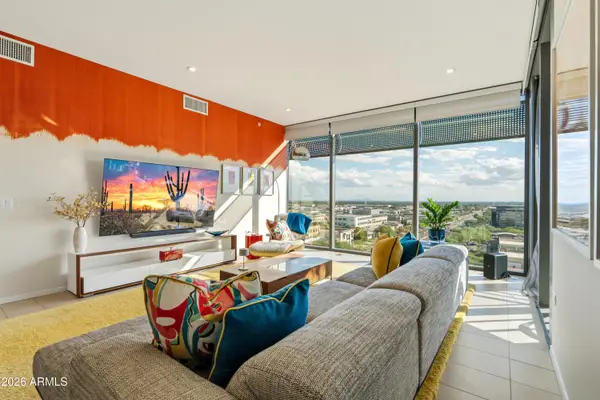 $1,875,000Active2 beds 2 baths
7180 E Kierland Boulevard #1117, Scottsdale, AZ 85254
MLS# 7098834Listed by: EXP REALTY - New
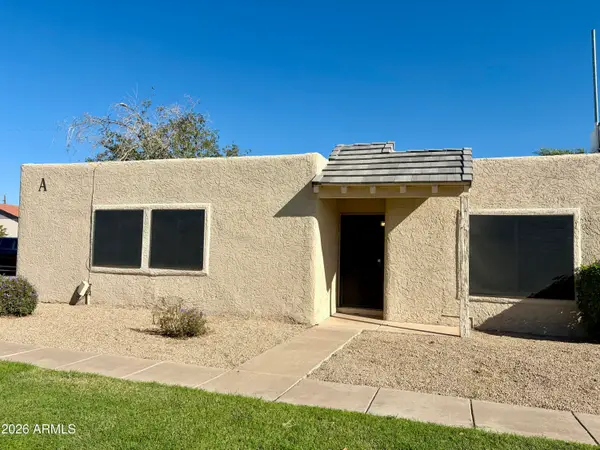 $234,500Active3 beds 2 baths
15601 N 27th Street #1, Phoenix, AZ 85032
MLS# 7098839Listed by: NO STRESS PROPERTIES - New
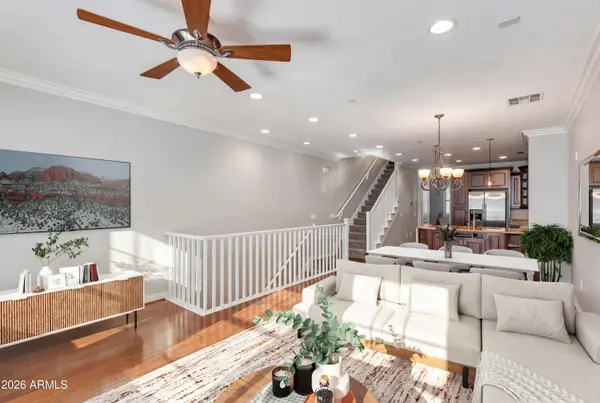 $524,900Active2 beds 3 baths
2449 E Montecito Avenue, Phoenix, AZ 85016
MLS# 7098840Listed by: THE BROKERY - New
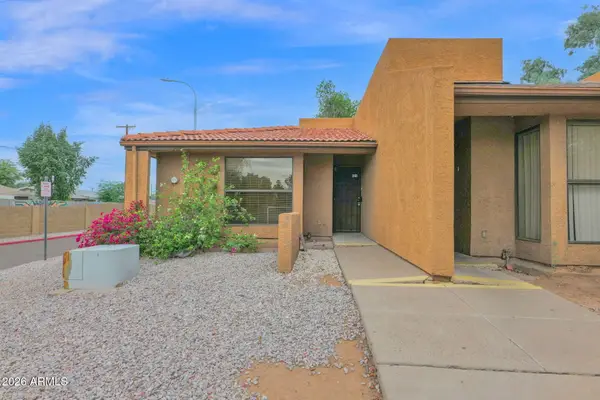 $174,900Active2 beds 2 baths
3228 W Glendale Avenue #126, Phoenix, AZ 85051
MLS# 7098860Listed by: COMPASS - New
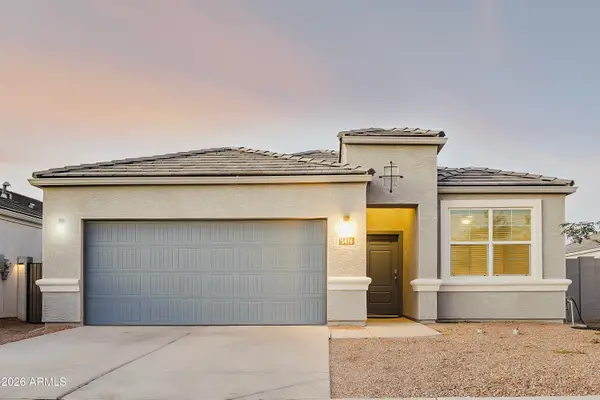 $449,900Active4 beds 2 baths
5416 W Western Star Boulevard, Laveen, AZ 85339
MLS# 7098873Listed by: WEST USA REALTY - New
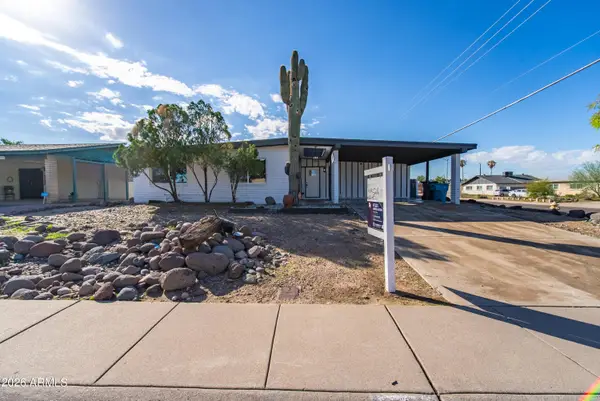 $448,000Active4 beds 2 baths
3065 W Sunnyside Drive, Phoenix, AZ 85029
MLS# 7098875Listed by: BARRETT REAL ESTATE


Protect your home and budget from life's surprises with an Assurant Home Warranty, backed by a partner that supports you through every step of homeownership. Explore Plans.
©2026 Century 21 Real Estate LLC. All rights reserved. CENTURY 21®, the CENTURY 21 Logo and C21® are service marks owned by Century 21 Real Estate LLC. Century 21 Real Estate LLC fully supports the principles of the Fair Housing Act and the Equal Opportunity Act. Each office is independently owned and operated. Listing information is deemed reliable but not guaranteed accurate.