
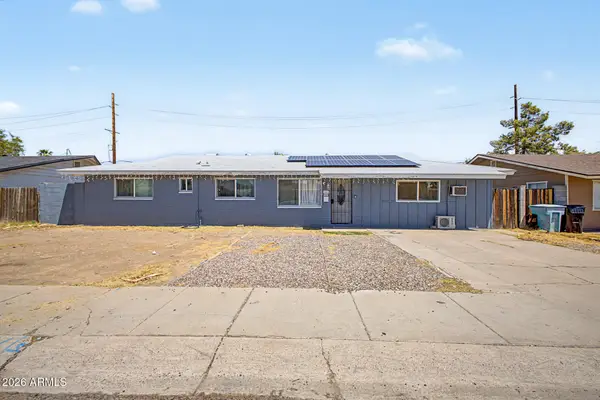
7301 W Heatherbrae Drive, Phoenix, AZ 85033
Local realty services provided by:CENTURY 21 Northwest Realty
Listed by: brian c horton
Office: mainstay brokerage
MLS#:7061640
Source:ARMLS
Price summary
- Price:$325,310
- Price per sq. ft.:$285.36
About this home
Situated on a corner lot in an established Phoenix neighborhood, this single-story property offers four bedrooms, two bathrooms, and approximately 1,154 square feet of living space. Additional features include a block-fenced yard and two-car garage. The property is conveniently located near shopping, dining, schools, parks, and major roadways, providing easy access to everyday services and destinations throughout the West Valley.
Contact an agent
Home facts
- Year built:1971
- Subdivision & Development:ELLEN TERRACE
- Listing ID #:7061640
- Updated:August 03, 2026 at 05:31 AM
Rooms and interior
- Bedrooms:4
- Total bathrooms:6
- Flooring:Vinyl
- Living area:1,140 sq. ft.
Heating and cooling
- Heating:Electric
- Central air:Yes
Structure and exterior
- Year built:1971
- Building area:1,140 sq. ft.
- Lot area:0.16 Acres
- Lot Features:Corner, Dirt Back, Dirt Front
- Architectural Style:Ranch
- Construction Materials:Block, Painted
- Exterior Features:Storage
Schools
- High school:Trevor Browne High School
- Middle school:Desert Sands Academy of Mass Communication & Journalism
- Elementary school:Heatherbrae School
Utilities
- Water:City Water
Finances and disclosures
- Price:$325,310
- Price per sq. ft.:$285.36
- Tax amount:$1,004 (2025)
Features and amenities
- Laundry features:Washer/Dryer Hook-up Only
Parking
- Parking description:RV Gate, Side Vehicle Entry
- Garage:Yes
- Garage spaces:2
 All information should be verified by the recipient and none is guaranteed as accurate by ARMLS. Copyright 2020 Arizona Regional Multiple Listing Service, Inc. All rights reserved.
New listings near 7301 W Heatherbrae Drive
- New
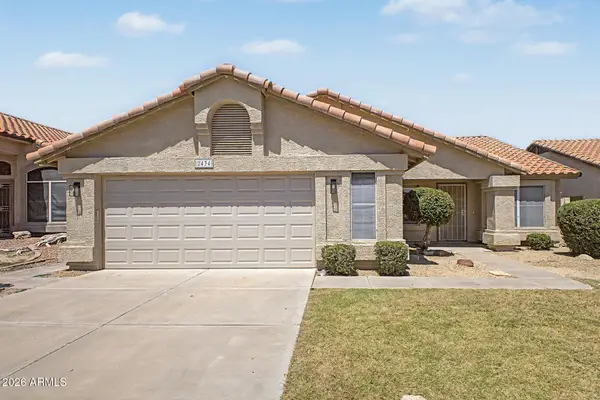 $570,000Active4 beds 2 baths1,817 sq. ft.
2434 E Cathedral Rock Drive, Phoenix, AZ 85048
MLS# 7061671Listed by: FAITH REAL ESTATE AND INVESTMENTS, LLC - New
 $408,000Active3 beds 2 baths1,176 sq. ft.
3427 E Helena Drive, Phoenix, AZ 85032
MLS# 7061653Listed by: HOMESMART 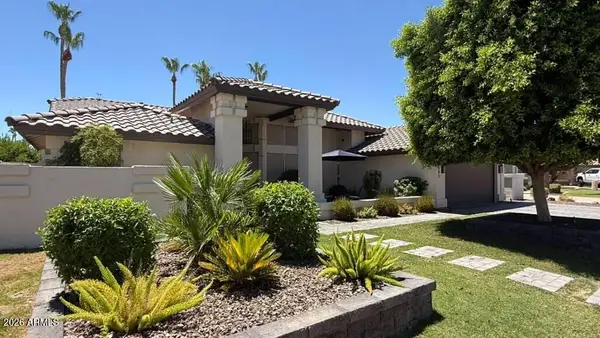 $1,300,000Pending3 beds 3 baths2,797 sq. ft.
3543 E Amberwood Drive, Phoenix, AZ 85048
MLS# 7061619Listed by: HOMESMART- New
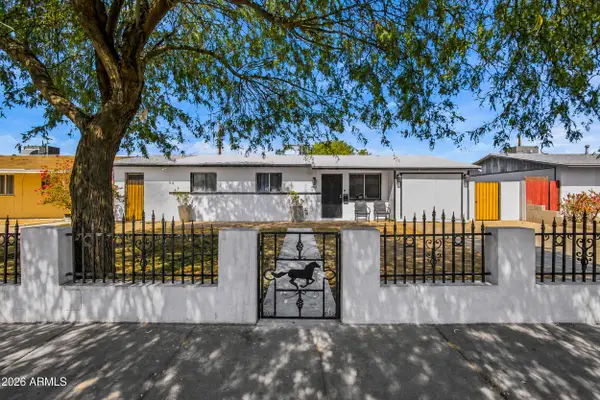 $340,000Active4 beds 2 baths1,108 sq. ft.
2502 N 47th Lane, Phoenix, AZ 85035
MLS# 7061601Listed by: REALTY ONE GROUP - New
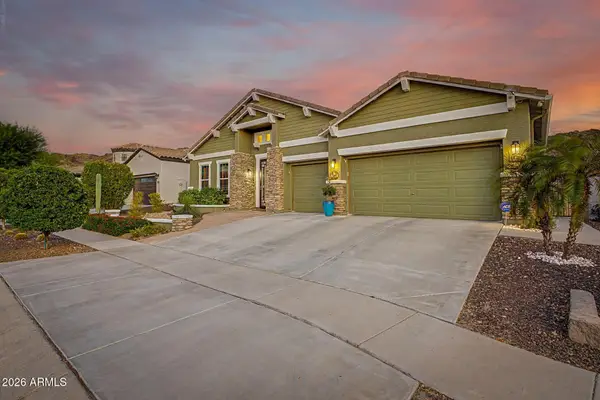 $770,000Active3 beds 3 baths2,987 sq. ft.
521 E Mineral Road, Phoenix, AZ 85042
MLS# 7061525Listed by: HOMESMART - New
 $390,000Active3 beds 2 baths1,560 sq. ft.
3916 W Northern Avenue, Phoenix, AZ 85051
MLS# 7061532Listed by: HOMESMART - New
 $195,000Active2 beds 2 baths1,152 sq. ft.
6565 N 19th Avenue #27, Phoenix, AZ 85015
MLS# 7061492Listed by: MY HOME GROUP REAL ESTATE - New
 $235,000Active2 beds 2 baths890 sq. ft.
2228 N 52nd Street #241, Phoenix, AZ 85008
MLS# 7061498Listed by: EXP REALTY - New
 $579,000Active3 beds 2 baths1,800 sq. ft.
2506 E Casitas Del Rio Drive E, Phoenix, AZ 85024
MLS# 7061499Listed by: FATHOM REALTY ELITE


Protect your home and budget from life's surprises with an Assurant Home Warranty, backed by a partner that supports you through every step of homeownership. Explore Plans.
©2026 Century 21 Real Estate LLC. All rights reserved. CENTURY 21®, the CENTURY 21 Logo and C21® are service marks owned by Century 21 Real Estate LLC. Century 21 Real Estate LLC fully supports the principles of the Fair Housing Act and the Equal Opportunity Act. Each office is independently owned and operated. Listing information is deemed reliable but not guaranteed accurate.