
735 E Northern Avenue, Phoenix, AZ 85020
Local realty services provided by:CENTURY 21 Northwest Realty
735 E Northern Avenue,Phoenix, AZ 85020
$740,000
- 3 Beds
- 2 Baths
- 2,077 sq. ft.
- Single family
- Active
Listed by: rebecca wagner
Office: re/max excalibur
MLS#:7037071
Source:ARMLS
Price summary
- Price:$740,000
- Price per sq. ft.:$356.28
About this home
Experience modern elegance and resort-style living in this updated 3-bedroom + office, 2-bath home. The open-concept layout features a chef's kitchen with a quartz waterfall island, Silestone counters, designer cabinetry, raised ceilings, and a custom copper fireplace. A permitted office/bonus room offers flexible living space, while the primary suite provides a private retreat. Dual-pane windows provide impressive sound reduction, creating a surprisingly peaceful interior. Combined with its upgrades, flexible floor plan, and resort-style amenities, this home is a best-value opportunity in the area. Enjoy a circular paver drive, EV charging station, large pool, covered patio, and sought-after Madison School District location. Close to hiking, freeways, and shopping. Welcome Home.
Contact an agent
Home facts
- Year built:1956
- Listing ID #:7037071
- Updated:July 27, 2026 at 02:57 PM
Rooms and interior
- Bedrooms:3
- Total bathrooms:2
- Flooring:Carpet, Tile
- Living area:2,077 sq. ft.
Heating and cooling
- Cooling:Ceiling Fan(s), Mini Split
- Heating:Natural Gas
- Central air:Yes
Structure and exterior
- Year built:1956
- Building area:2,077 sq. ft.
- Lot area:0.23 Acres
- Lot Features:Desert Front, Grass Back, Sprinklers In Front, Sprinklers In Rear
- Construction Materials:Block, Painted
Schools
- High school:North High School
- Middle school:Madison Meadows School
- Elementary school:Madison Richard Simis School
Utilities
- Water:City Water
Finances and disclosures
- Price:$740,000
- Price per sq. ft.:$356.28
- Tax amount:$2,505 (2025)
Features and amenities
- Amenities:ENERGY STAR Qualified Windows
Parking
- Parking description:Electric Vehicle Charging Station(s)
- Garage:Yes
- Garage spaces:2
 All information should be verified by the recipient and none is guaranteed as accurate by ARMLS. Copyright 2020 Arizona Regional Multiple Listing Service, Inc. All rights reserved.
New listings near 735 E Northern Avenue
- New
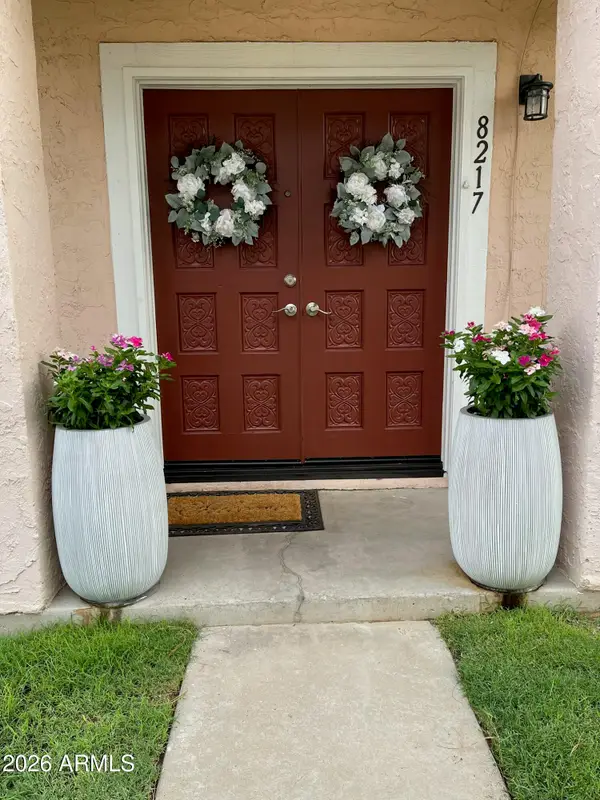 $190,000Active3 beds 1 baths1,008 sq. ft.
8217 N 34th Avenue, Phoenix, AZ 85051
MLS# 7058979Listed by: REALTY ONE GROUP - New
 $2,150,000Active4 beds 3 baths3,016 sq. ft.
5938 E Larkspur Drive, Scottsdale, AZ 85254
MLS# 7058984Listed by: VINSON REALTY & INVESTMENT LLC  $425,000Pending3 beds 3 baths1,755 sq. ft.
2126 E Briarwood Terrace, Phoenix, AZ 85048
MLS# 7058983Listed by: CITIEA- $425,000Pending3 beds 3 baths1,755 sq. ft.
2126 E Briarwood Terrace, Phoenix, AZ 85048
MLS# 7058983Listed by: CITIEA - New
 $514,900Active4 beds 3 baths2,294 sq. ft.
2411 W Lucia Drive, Phoenix, AZ 85085
MLS# 7058955Listed by: HOMESMART - New
 $425,000Active4 beds 2 baths1,754 sq. ft.
7316 N 23rd Drive, Phoenix, AZ 85021
MLS# 7058931Listed by: REALTY ONE GROUP - New
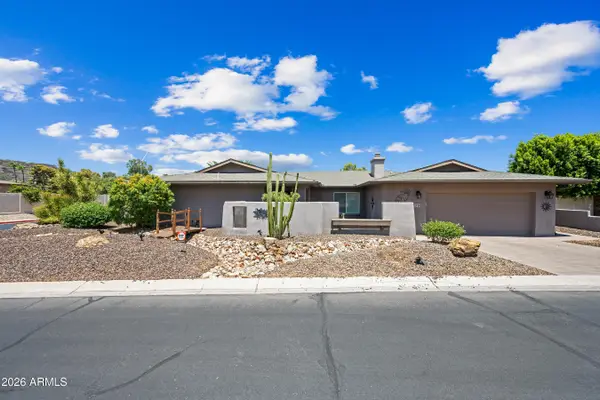 $709,900Active4 beds 2 baths2,581 sq. ft.
324 W Willow Avenue, Phoenix, AZ 85029
MLS# 7058919Listed by: OPULENT REAL ESTATE GROUP - New
 $557,500Active4 beds 2 baths2,108 sq. ft.
2515 W Brookhart Way, Phoenix, AZ 85085
MLS# 7058920Listed by: DELEX REALTY - New
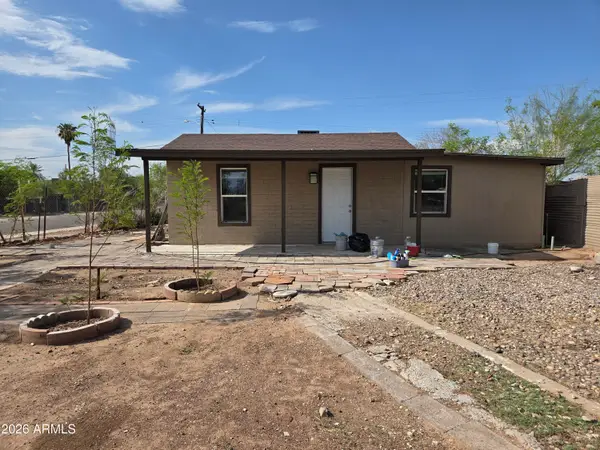 $274,990Active3 beds 2 baths1,440 sq. ft.
2148 W Tonto Street, Phoenix, AZ 85009
MLS# 7058923Listed by: WISE CHOICE PROPERTIES - New
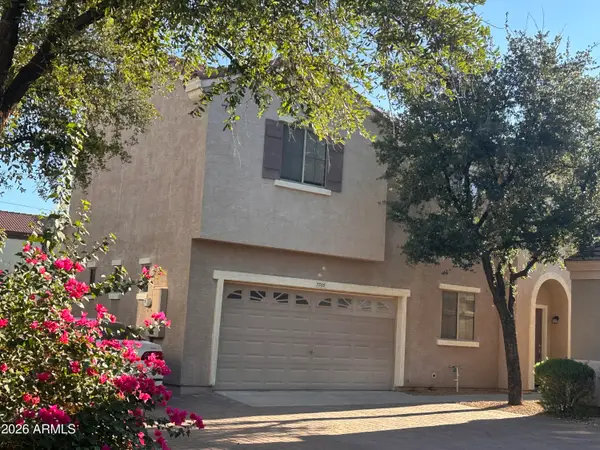 $349,900Active3 beds 3 baths1,464 sq. ft.
7505 S 13th Place, Phoenix, AZ 85042
MLS# 7058905Listed by: WEST USA REALTY


Protect your home and budget from life's surprises with an Assurant Home Warranty, backed by a partner that supports you through every step of homeownership. Explore Plans.
©2026 Century 21 Real Estate LLC. All rights reserved. CENTURY 21®, the CENTURY 21 Logo and C21® are service marks owned by Century 21 Real Estate LLC. Century 21 Real Estate LLC fully supports the principles of the Fair Housing Act and the Equal Opportunity Act. Each office is independently owned and operated. Listing information is deemed reliable but not guaranteed accurate.