
7516 W Odeum Lane, Phoenix, AZ 85043
Local realty services provided by:CENTURY 21 Desert Estates Realty
7516 W Odeum Lane,Phoenix, AZ 85043
$619,000
- 5 Beds
- 3 Baths
- - sq. ft.
- Single family
- Sold
Listed by: becky l macqueen
Office: west usa realty
MLS#:7076061
Source:ARMLS
Sorry, we are unable to map this address
Price summary
- Price:$619,000
- Monthly HOA dues:$83
About this home
Stunning, 5 bed/3 bath/ 3,070 sf/Two-Story, 3+ car garage, built in 2022, w/Gourmet Kitchen, Loft and Entertainers Backyard. Minutes from Downtown Phoenix. Tons of Upgrades. Kitchen w/Huge Quartz Island, 36'' Cabinets w/LED Under Cabinet Lighting, Tiled Backsplash, Stainless GE Appliances, Gas Cooktop, Wall Oven w/Built-In Microwave, Walk-In Pantry and Large Storage Room off of Kitchen. Extended Morning Room/Dining Area. Built-in Custom Modern Entertainment Center w/Floating Shelves & LED Under Cabinet Lighting in Great Room. Black Fixtures Throughout, 6'' Baseboards, White Slat Blinds Throughout, Guest Bedroom and Full Bath w/Shower on Main Level. Second Level has 3 Secondary Bedrooms, one w/Massive Walk-In Closet. Enormous Loft Area w/Custom Wood Slat Accent Wall and Floating Entertainment Cabinet. Light and Bright Separate Upstairs Laundry Room. Spacious Master Suite w/Upgraded Huge Walk-in Tiled Shower, Dual Sinks and Large Walk-In Closet. Hard to find 3 car extended garage plus bonus garage w/garage cabinets, Water Softener, attached Power Washer and Sealed Garage Floor. Entertainers Backyard w/Built-In Tiled BBQ w/36" Grill, 8 ft Gas Fire Feature, Tons of Paver Pads, Paver Sidewalks, Paver Driveway and Paver Covered Patio. All the right areas w/Artificial Grass and Outdoor Landscape Lighting. This is a Low Maintenance Backyard. Whole House Ring Security System and Permanent Govee lights on the House. Minutes from Downtown Phoenix, Restaurants and Shopping....
Contact an agent
Home facts
- Year built:2022
- Subdivision & Development:TUSCANO PCD PHASE 2 PARCEL F
- Listing ID #:7076061
- Updated:October 28, 2026 at 06:48 AM
Rooms and interior
- Bedrooms:5
- Total bathrooms:3
- Flooring:Carpet, Vinyl
Heating and cooling
- Cooling:Ceiling Fan(s), ENERGY STAR Qualified Equipment, Programmable Thermostat
- Heating:ENERGY STAR Qualified Equipment, Heat Pump
- Central air:Yes
Structure and exterior
- Year built:2022
- Lot Features:Auto Timer H2O Back, Auto Timer H2O Front, Desert Back, Desert Front, North/South Exposure, Sprinklers In Front, Sprinklers In Rear, Synthetic Grass Back
- Architectural Style:Spanish
- Construction Materials:Blown Cellulose, Ducts Professionally Air-Sealed, Painted, Stucco
- Exterior Features:Built-in Barbecue, Private Yard
Schools
- High school:Tolleson Union High School
- Middle school:Santa Maria Middle School
- Elementary school:Tuscano Elementary School
Finances and disclosures
- Price:$619,000
- Tax amount:$2,824 (2025)
Features and amenities
- Laundry features:Gas Dryer Hookup, Upstairs Laundry, Washer/Dryer Hook-up Only
- Amenities:ENERGY STAR Qualified Windows, Vinyl Frame
Parking
- Parking description:Attached Garage Cabinets, Electric Vehicle Charging Station(s), Extended Length Garage
- Garage:Yes
- Garage spaces:4
 All information should be verified by the recipient and none is guaranteed as accurate by ARMLS. Copyright 2020 Arizona Regional Multiple Listing Service, Inc. All rights reserved. ARMLS Member Broker: JoAnn Ayres
New listings near 7516 W Odeum Lane
- New
 $449,990Active4 beds 3 baths
10231 W Devonshire Avenue, Phoenix, AZ 85037
MLS# 7099315Listed by: COMPASS - New
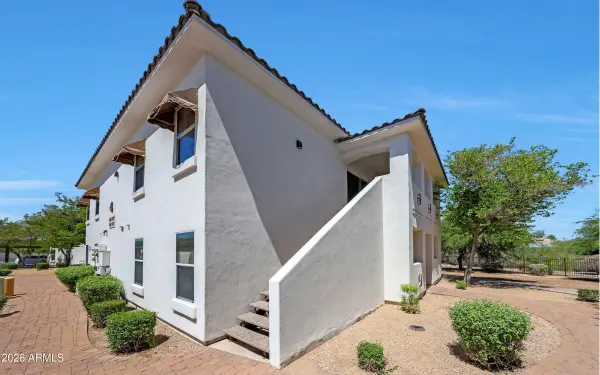 $199,000Active2 beds 2 baths
2950 W Louise Drive #207, Phoenix, AZ 85027
MLS# 7099327Listed by: JASON MITCHELL REAL ESTATE - New
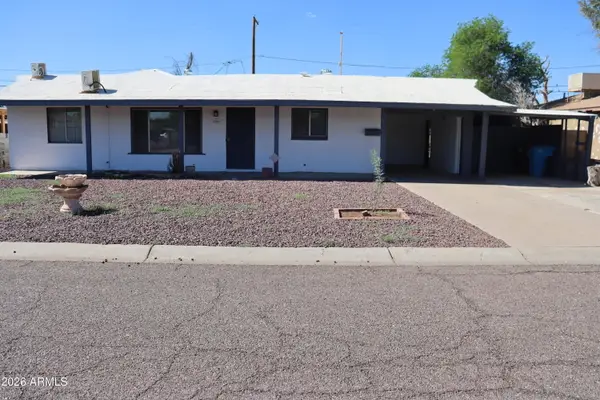 $440,000Active5 beds 3 baths
4644 N 30th Avenue, Phoenix, AZ 85017
MLS# 7099288Listed by: PLANET REALTY - New
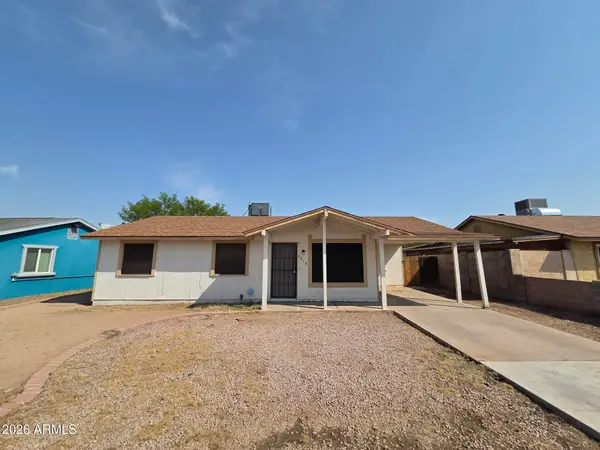 $215,000Active3 beds 2 baths
5014 W Sheridan Street, Phoenix, AZ 85035
MLS# 7099291Listed by: LISTED SIMPLY - Open Thu, 1 to 5pmNew
 $465,000Active4 beds 2 baths1,536 sq. ft.
2254 W Charter Oak Road, Phoenix, AZ 85029
MLS# 1085991Listed by: BETTER HOMES AND GARDENS REAL ESTATE BLOOMTREE REALTY - New
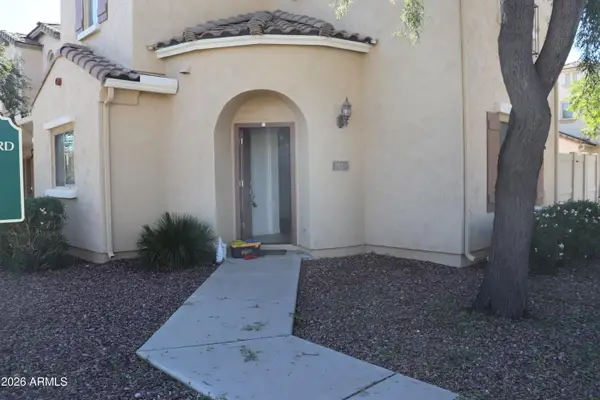 $360,000Active2 beds 3 baths
1925 W Davis Road, Phoenix, AZ 85023
MLS# 7099282Listed by: PLANET REALTY - New
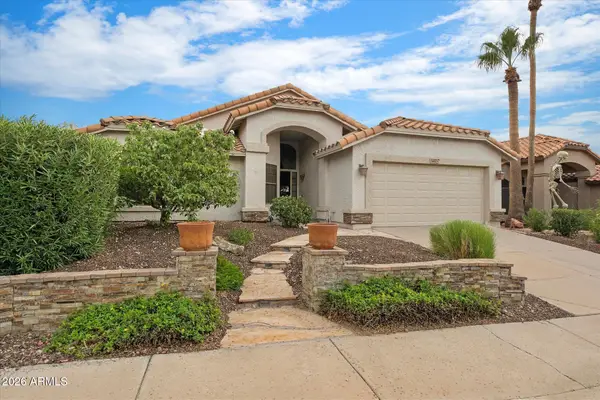 $500,000Active3 beds 2 baths
14837 S 25th Way, Phoenix, AZ 85048
MLS# 7099268Listed by: RUSS LYON SOTHEBY'S INTERNATIONAL REALTY - New
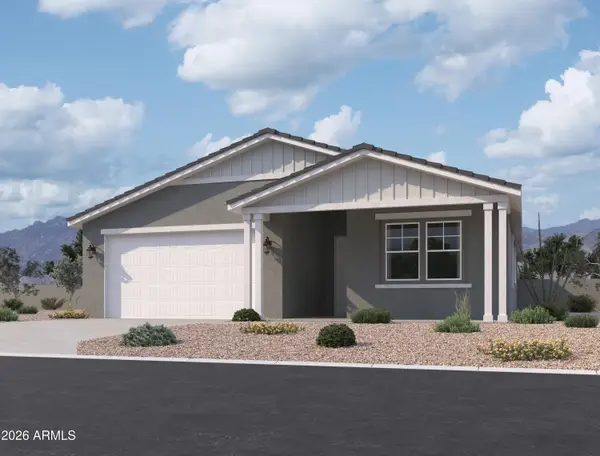 $459,990Active4 beds 3 baths
9545 W Luxton Lane, Tolleson, AZ 85353
MLS# 7099276Listed by: COMPASS - New
 $172,000Active2 beds 1 baths
12440 N 20th Street #202, Phoenix, AZ 85022
MLS# 7099237Listed by: REALTY ONE GROUP - New
 $818,748Active3 beds 4 baths
8659 S S 16th Lane, Phoenix, AZ 85041
MLS# 7099242Listed by: SEKISUI HOUSE ARIZONA


Protect your home and budget from life's surprises with an Assurant Home Warranty, backed by a partner that supports you through every step of homeownership. Explore Plans.
©2026 Century 21 Real Estate LLC. All rights reserved. CENTURY 21®, the CENTURY 21 Logo and C21® are service marks owned by Century 21 Real Estate LLC. Century 21 Real Estate LLC fully supports the principles of the Fair Housing Act and the Equal Opportunity Act. Each office is independently owned and operated. Listing information is deemed reliable but not guaranteed accurate.