7526 W Jones Avenue, Phoenix, AZ 85043
Local realty services provided by:CENTURY 21 Arizona Foothills
7526 W Jones Avenue,Phoenix, AZ 85043
$542,000
- 3 Beds
- 3 Baths
- 2,827 sq. ft.
- Single family
- Pending
Listed by: anette brown
Office: the offer company
MLS#:6980802
Source:ARMLS
Price summary
- Price:$542,000
- Price per sq. ft.:$191.72
- Monthly HOA dues:$83
About this home
Welcome to this stunning Darius home, designed for modern living and effortless entertaining. The inviting covered entry opens to a spacious great room featuring multi-slide doors that extend your living space onto a covered patio. The gourmet kitchen shines with stainless-steel appliances, a large center island, walk-in pantry, and elegant quartz countertops. The luxurious owner's suite offers a tray ceiling, private retreat, spa-like bath, and an expansive walk-in closet. Additional highlights include a versatile club room, centrally located laundry, and an insulated 3-car garage with service door. Thoughtful finishes such as 12'' x 24'' stone tile flooring, window blinds, front yard landscaping, and a concrete paver driveway and walkway complete this exceptional home.
Contact an agent
Home facts
- Year built:2022
- Listing ID #:6980802
- Updated:July 28, 2026 at 03:52 PM
Rooms and interior
- Bedrooms:3
- Total bathrooms:3
- Flooring:Carpet, Tile
- Living area:2,827 sq. ft.
Heating and cooling
- Heating:Natural Gas
- Central air:Yes
Structure and exterior
- Year built:2022
- Building area:2,827 sq. ft.
- Lot area:0.17 Acres
- Lot Features:Desert Front, Dirt Back
- Architectural Style:Ranch
- Construction Materials:Painted, Stucco
Schools
- High school:Sierra Linda High School
- Middle school:Santa Maria Middle School
- Elementary school:Tuscano Elementary School
Utilities
- Water:City Water
Finances and disclosures
- Price:$542,000
- Price per sq. ft.:$191.72
- Tax amount:$3,208 (2025)
Features and amenities
- Laundry features:Gas Dryer Hookup, Washer/Dryer Hook-up Only
- Amenities:Vinyl Frame
Parking
- Garage:Yes
- Garage spaces:3
 All information should be verified by the recipient and none is guaranteed as accurate by ARMLS. Copyright 2020 Arizona Regional Multiple Listing Service, Inc. All rights reserved. ARMLS Member Broker: Floyd Scott
New listings near 7526 W Jones Avenue
- New
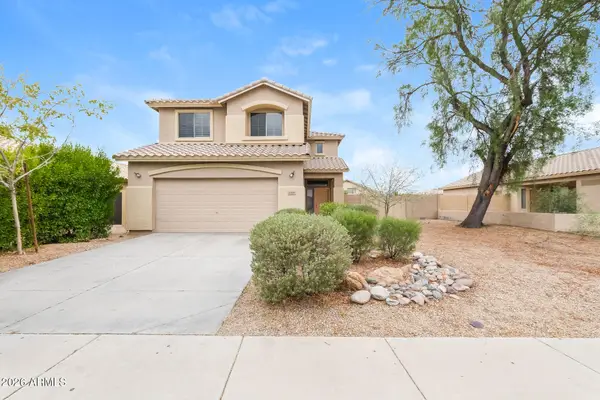 $410,000Active4 beds 3 baths2,119 sq. ft.
6419 W Whyman Avenue, Phoenix, AZ 85043
MLS# 7059337Listed by: EVERYSTATE, INC - New
 $385,000Active4 beds 2 baths1,540 sq. ft.
9025 W Mackenzie Drive, Phoenix, AZ 85037
MLS# 7059338Listed by: EVERYSTATE, INC - New
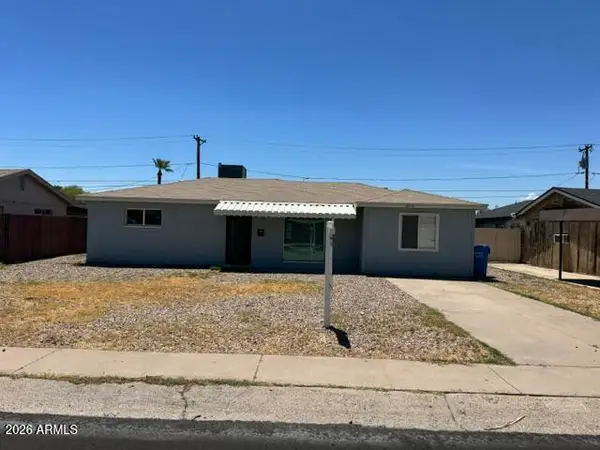 $345,000Active4 beds 2 baths2,222 sq. ft.
2915 W Montecito Avenue, Phoenix, AZ 85017
MLS# 7059352Listed by: LEGION REALTY - New

 $699,000Active3 beds 2 baths1,649 sq. ft.
5013 E Waltann Lane, Scottsdale, AZ 85254
MLS# 7059365Listed by: CENTURY 21 ARIZONA FOOTHILLS - New
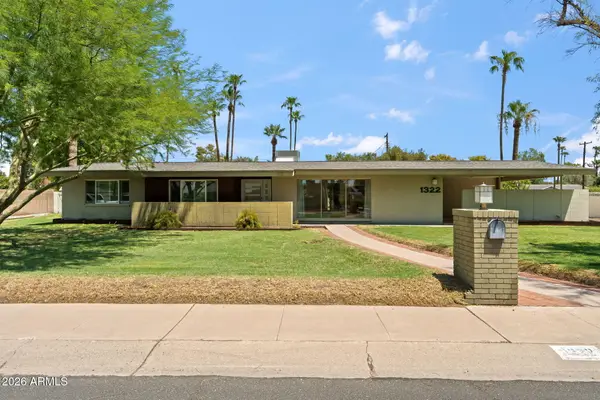 $850,000Active3 beds 2 baths1,982 sq. ft.
1322 W Frier Drive, Phoenix, AZ 85021
MLS# 7059385Listed by: COMPASS - New
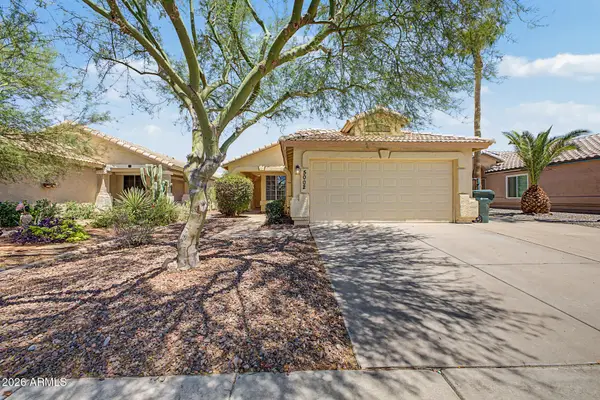 $359,900Active3 beds 2 baths1,317 sq. ft.
5002 W Kristal Way, Glendale, AZ 85308
MLS# 7059394Listed by: REAL BROKER - New
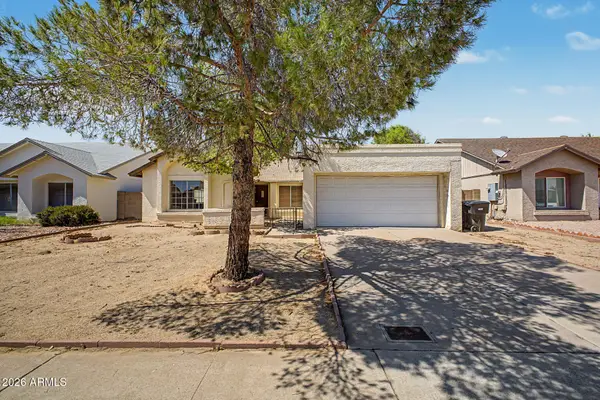 $369,900Active3 beds 2 baths1,762 sq. ft.
818 W Oraibi Drive, Phoenix, AZ 85027
MLS# 7059399Listed by: REAL BROKER - New
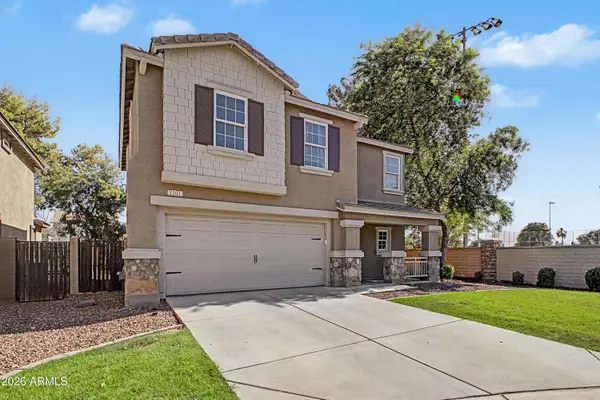 $415,000Active3 beds 3 baths1,951 sq. ft.
2101 E Sunland Avenue, Phoenix, AZ 85040
MLS# 7059412Listed by: HOMESMART - New
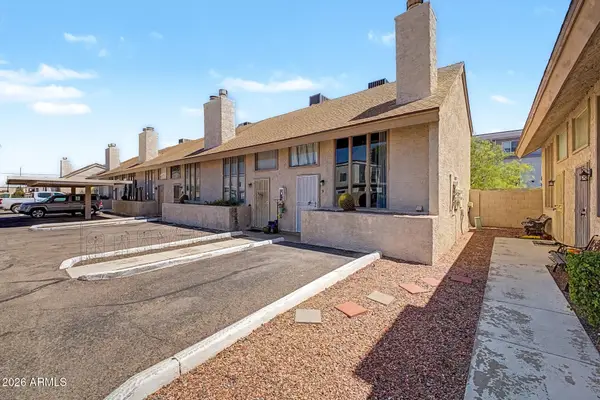 $165,000Active1 beds 1 baths636 sq. ft.
4240 N Longview Avenue #9, Phoenix, AZ 85014
MLS# 7059413Listed by: MY HOME GROUP REAL ESTATE - New
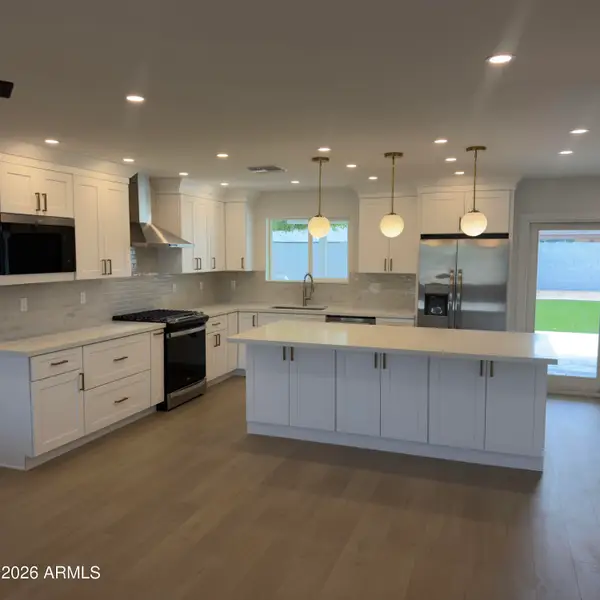 $649,900Active3 beds 2 baths1,670 sq. ft.
2833 E Sierra Street, Phoenix, AZ 85028
MLS# 7059321Listed by: GRAYSON REAL ESTATE


Protect your home and budget from life's surprises with an Assurant Home Warranty, backed by a partner that supports you through every step of homeownership. Explore Plans.
©2026 Century 21 Real Estate LLC. All rights reserved. CENTURY 21®, the CENTURY 21 Logo and C21® are service marks owned by Century 21 Real Estate LLC. Century 21 Real Estate LLC fully supports the principles of the Fair Housing Act and the Equal Opportunity Act. Each office is independently owned and operated. Listing information is deemed reliable but not guaranteed accurate.