
7619 W Crittenden Lane, Phoenix, AZ 85033
Local realty services provided by:CENTURY 21 Desert Estates Realty
7619 W Crittenden Lane,Phoenix, AZ 85033
$399,999
- 4 Beds
- 2 Baths
- - sq. ft.
- Single family
- Active
Listed by: jesus aguilar
Office: keller williams arizona realty
MLS#:7102443
Source:ARMLS
Price summary
- Price:$399,999
About this home
Move-in ready single-story home with an open, light-filled layout and updated finishes throughout.
Step into a spacious great room with tile flooring, crisp white baseboards, and glass-paned French doors opening to the backyard -- bright and flexible for living and entertaining.
The refreshed kitchen features white shaker cabinetry, granite-look counters, floating wood shelves, stainless-steel range and side-by-side refrigerator, and a black farmhouse sink with matching faucet.
Outside: low-maintenance desert landscaping, curved concrete driveway, covered carport with metal roof, concrete patio pad, and a detached storage shed.
The backyard is fully fenced for privacy. Features: evaporative cooler, tile flooring in main living areas, and a hallway to the bedrooms and baths
Contact an agent
Home facts
- Year built:1961
- Subdivision & Development:MARYVALE TERRACE 28A LOTS 11505-11600
- Listing ID #:7102443
- Updated:November 06, 2026 at 05:01 PM
Rooms and interior
- Bedrooms:4
- Total bathrooms:2
- Rooms Total:4
- Flooring:Tile
Heating and cooling
- Central air:Yes
Structure and exterior
- Year built:1961
- Lot area:0.16 Acres
- Lot Features:Dirt Back, Gravel/Stone Front
- Construction Materials:Block, Painted
Schools
- High school:Trevor Browne High School
- Middle school:Starlight Park College Preparatory and Community School
- Elementary school:Starlight Park College Preparatory and Community School
Finances and disclosures
- Price:$399,999
- Tax amount:$1,951 (2025)
Features and amenities
- Laundry features:Washer/Dryer Hook-up Only
Parking
- Carport spaces:1
 All information should be verified by the recipient and none is guaranteed as accurate by ARMLS. Copyright 2020 Arizona Regional Multiple Listing Service, Inc. All rights reserved. ARMLS Member Broker: JoAnn Ayres
New listings near 7619 W Crittenden Lane
- New
 $649,000Active2 beds 3 baths
4438 N 27th Street #1, Phoenix, AZ 85016
MLS# 7103323Listed by: WEST USA REALTY - New
 $635,000Active3 beds 2 baths
1805 N Laurel Avenue, Phoenix, AZ 85007
MLS# 7103334Listed by: EXP REALTY - New
 $644,999Active4 beds 3 baths
1656 E Cielo Grande Avenue, Phoenix, AZ 85024
MLS# 7103338Listed by: MY HOME GROUP REAL ESTATE - New
 $480,000Active5 beds 3 baths
8018 W Wood Lane, Phoenix, AZ 85043
MLS# 7103339Listed by: RUSS LYON SOTHEBY'S INTERNATIONAL REALTY - New
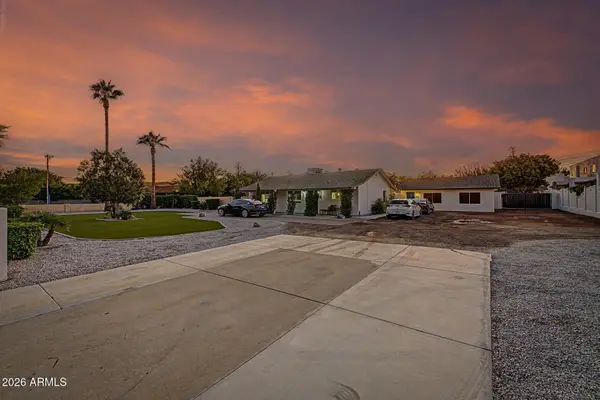 $938,000Active3 beds 4 baths
6330 N 7th Avenue, Phoenix, AZ 85013
MLS# 7103348Listed by: FATHOM REALTY ELITE - New
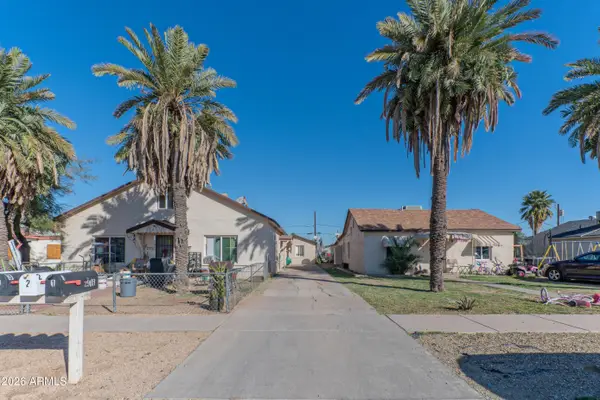 $995,000Active13 beds 9 baths
2916 E Monroe Street, Phoenix, AZ 85034
MLS# 7103349Listed by: MATTHEWS OF ARIZONA - New
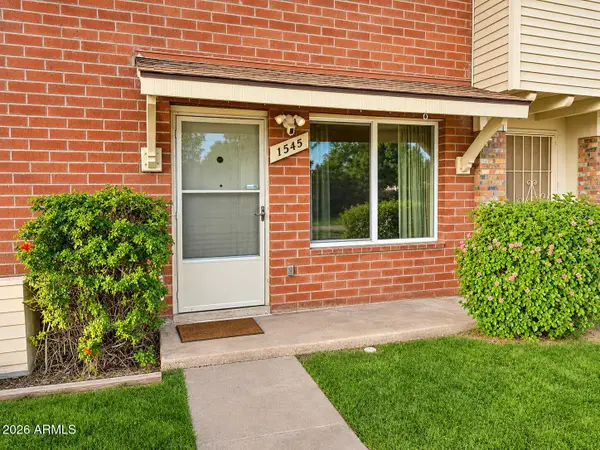 $260,000Active3 beds 2 baths
1545 W Hazelwood Street, Phoenix, AZ 85015
MLS# 7103361Listed by: HOMESMART - New
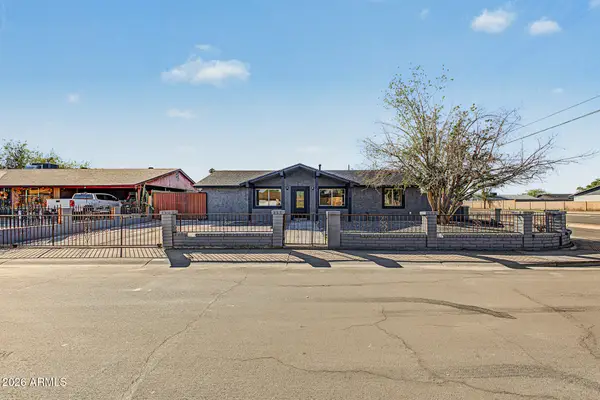 $389,900Active4 beds 2 baths
7431 W Turney Avenue, Phoenix, AZ 85033
MLS# 7103366Listed by: A.Z. & ASSOCIATES - New
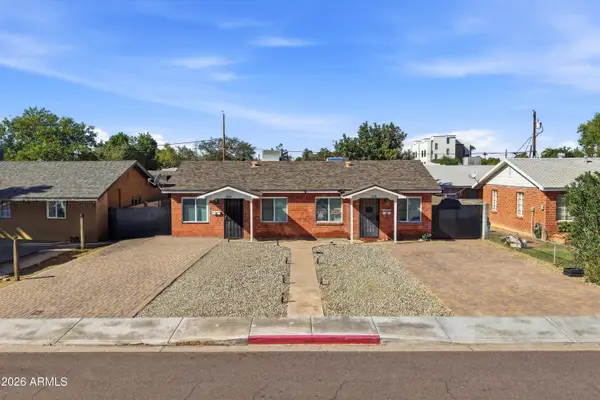 $580,000Active4 beds 4 baths
2236 N 28th Place, Phoenix, AZ 85008
MLS# 7103367Listed by: COMPASS - New
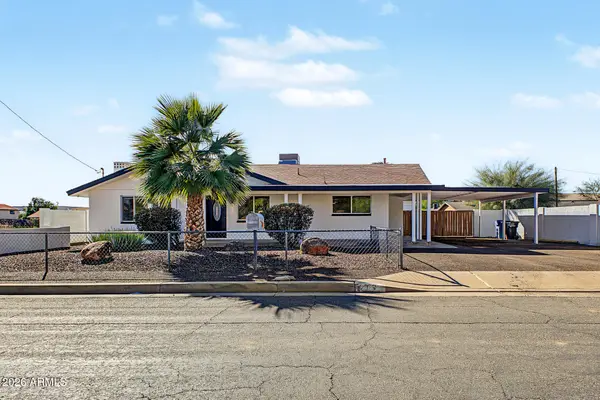 $465,000Active3 beds 2 baths
2929 E Eberle Lane, Phoenix, AZ 85032
MLS# 7103370Listed by: A.Z. & ASSOCIATES


Protect your home and budget from life's surprises with an Assurant Home Warranty, backed by a partner that supports you through every step of homeownership. Explore Plans.
©2026 Century 21 Real Estate LLC. All rights reserved. CENTURY 21®, the CENTURY 21 Logo and C21® are service marks owned by Century 21 Real Estate LLC. Century 21 Real Estate LLC fully supports the principles of the Fair Housing Act and the Equal Opportunity Act. Each office is independently owned and operated. Listing information is deemed reliable but not guaranteed accurate.