
7641 W Odeum Lane, Phoenix, AZ 85043
Local realty services provided by:CENTURY 21 Desert Estates Realty
7641 W Odeum Lane,Phoenix, AZ 85043
$694,900
- 4 Beds
- 4 Baths
- - sq. ft.
- Single family
- Active
Listed by: richard harless, mia lott
Office: az flat fee
MLS#:7059627
Source:ARMLS
Price summary
- Price:$694,900
- Monthly HOA dues:$82
About this home
This single-story 2,827 sqft Phoenix luxury estate now features a $5,000 price drop and flexible seller incentives offering buyers choice of $5,000 toward closing costs, a 2-1 buy down, or an interest rate buy down. Complete with an included washer and dryer, this turnkey home is completely ready for immediate move-in from day one.
Designed for discerning buyers, the property delivers $150K+ in upgrades, anchored by a private, fully autonomous Next-Gen suite. Functioning as a true second primary retreat, this dedicated wing includes a spacious bedroom, full luxury bath, custom walk-in closet, private living room, and fully equipped kitchenette offering absolute comfort for multi-generational families or executive work-from-home needs. At the heart of the main home lies a culinary showpiece built to elevate everyday life. The gourmet kitchen is outfitted with a chef-grade GE® Café appliance suite, an expansive center prep island with abundant seating, and a large walk-in pantry that keeps your workspace effortless and clutter-free.
Property Highlights at a Glance
Price & Incentives: $5,000 price drop and $5,000 closing credit, 2-1 buy down, or rate buy down options
Inclusions: Washer and dryer included (ready to move in)
Next-Gen Luxury Suite: 2nd Primary Bedroom | Full Bath | Walk-In Closet | Private Living Room | Kitchenette
Chef's Kitchen: GE® Café© Series Appliances | Oversized Prep Island | Walk-In Pantry
Resort Grounds ($150K+ Value): Heated/Cooled Saltwater Pool | Fire Bowls | Travertine Decking | 20'x25' LED Pavilion | Natural Gas Stubs | Citrus Grove (Lemon, Lime, Clementine)...
Contact an agent
Home facts
- Year built:2021
- Subdivision & Development:TUSCANO PCD PHASE 2 PARCEL F
- Listing ID #:7059627
- Updated:October 20, 2026 at 03:09 PM
Rooms and interior
- Bedrooms:4
- Total bathrooms:4
- Flooring:Carpet, Tile
Heating and cooling
- Cooling:Programmable Thermostat
- Heating:Natural Gas
- Central air:Yes
Structure and exterior
- Year built:2021
- Lot area:0.2 Acres
- Lot Features:Gravel/Stone Back, Gravel/Stone Front, North/South Exposure, Synthetic Grass Back
- Architectural Style:Ranch
- Construction Materials:Painted, Stone, Stucco
- Exterior Features:Screened in Patio(s), Storage
Schools
- High school:Sierra Linda High School
- Middle school:Santa Maria Middle School
- Elementary school:Tuscano Elementary School
Finances and disclosures
- Price:$694,900
- Tax amount:$3,208 (2025)
Features and amenities
- Pool features:Variable Speed Pump
Parking
- Parking description:Assigned
- Garage:Yes
- Garage spaces:3
 All information should be verified by the recipient and none is guaranteed as accurate by ARMLS. Copyright 2020 Arizona Regional Multiple Listing Service, Inc. All rights reserved. ARMLS Member Broker: JoAnn Ayres
New listings near 7641 W Odeum Lane
- New
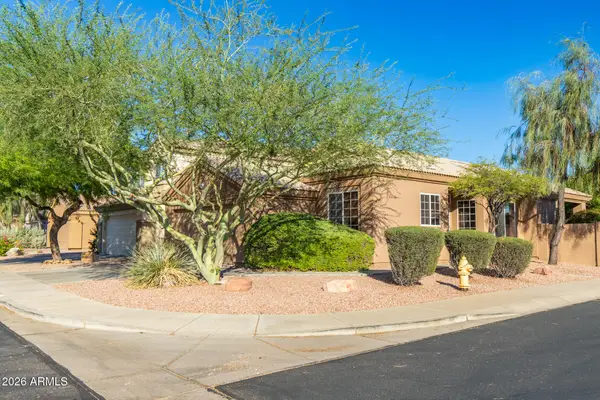 $519,000Active3 beds 2 baths
4215 E Palo Brea Lane, Cave Creek, AZ 85331
MLS# 7096137Listed by: E & G REAL ESTATE SERVICES - New
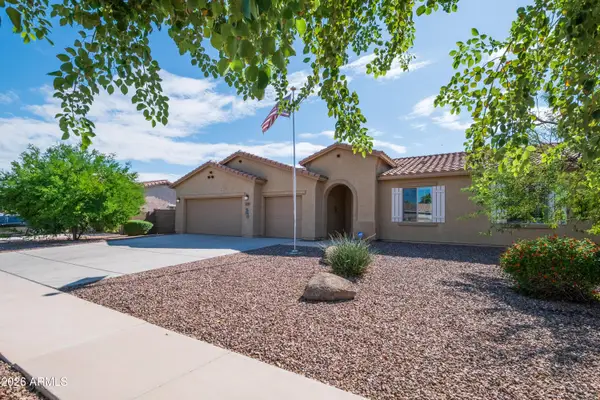 $422,000Active3 beds 2 baths
5537 W Huntington Drive, Laveen, AZ 85339
MLS# 7096116Listed by: WEST USA REALTY - New
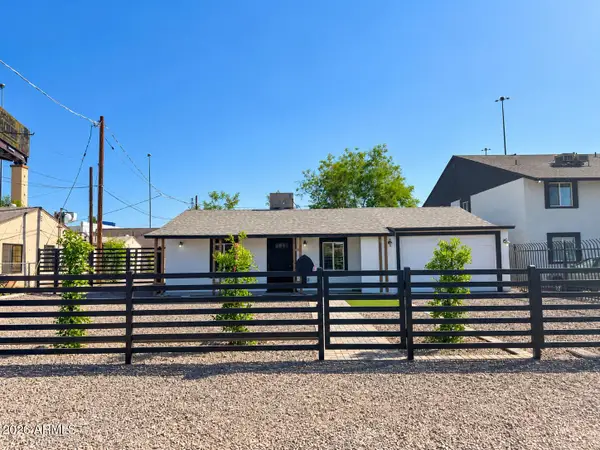 $329,000Active3 beds 2 baths
6823 N 25th Drive, Phoenix, AZ 85017
MLS# 7096088Listed by: AT HOME REAL ESTATE ARIZONA - New
 $816,478Active3 beds 3 baths
2111 W Glenhaven Drive, Phoenix, AZ 85045
MLS# 7096060Listed by: FATHOM REALTY ELITE - New
 $420,000Active3 beds 2 baths
3232 W T Ryan Lane, Phoenix, AZ 85041
MLS# 7096048Listed by: REALTY ACHIEVERS LLC - New
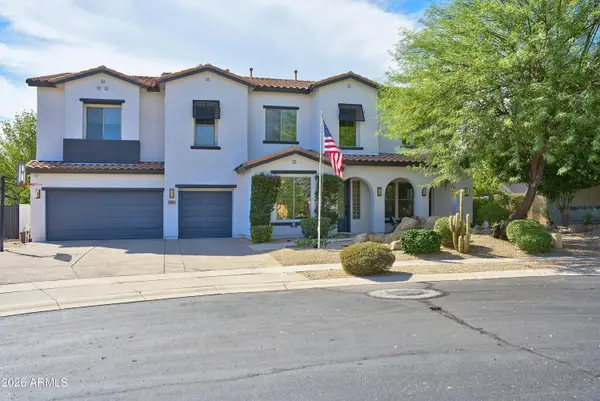 $1,275,000Active5 beds 5 baths
31730 N 15th Glen, Phoenix, AZ 85085
MLS# 7096049Listed by: REALTY EXECUTIVES OF NORTHERN ARIZONA - New
 $300,000Active2 beds 1 baths
1048 N 27th Place, Phoenix, AZ 85008
MLS# 7095977Listed by: AT HOME REAL ESTATE ARIZONA - New
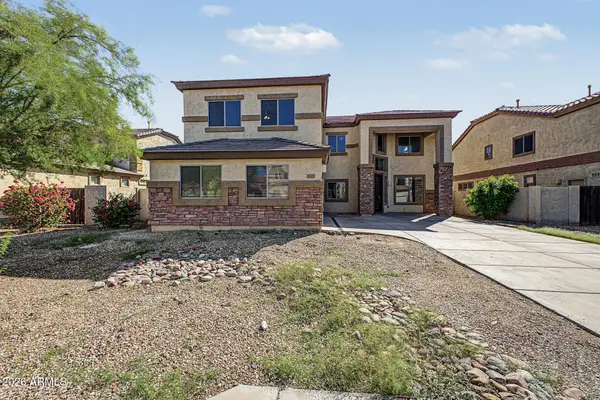 $485,000Active4 beds 3 baths
6825 W Lynne Lane, Laveen, AZ 85339
MLS# 7096008Listed by: LEGION REALTY - New
 $555,000Active2 beds 1 baths
542 W Lewis Avenue, Phoenix, AZ 85003
MLS# 7096010Listed by: OPENDOOR BROKERAGE, LLC - New
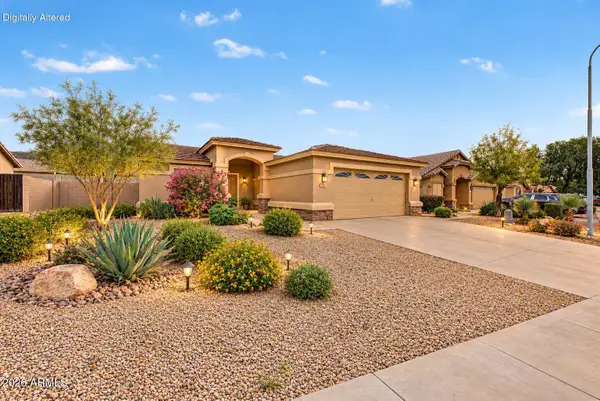 $385,000Active3 beds 2 baths
1713 E Desert Lane, Phoenix, AZ 85042
MLS# 7095929Listed by: EXP REALTY


Protect your home and budget from life's surprises with an Assurant Home Warranty, backed by a partner that supports you through every step of homeownership. Explore Plans.
©2026 Century 21 Real Estate LLC. All rights reserved. CENTURY 21®, the CENTURY 21 Logo and C21® are service marks owned by Century 21 Real Estate LLC. Century 21 Real Estate LLC fully supports the principles of the Fair Housing Act and the Equal Opportunity Act. Each office is independently owned and operated. Listing information is deemed reliable but not guaranteed accurate.