
7704 S 23rd Lane, Phoenix, AZ 85041
Local realty services provided by:CENTURY 21 Desert Estates Realty
7704 S 23rd Lane,Phoenix, AZ 85041
$515,000
- 4 Beds
- 3 Baths
- - sq. ft.
- Single family
- Active
Listed by: shannon murphy
Office: on q property management
MLS#:7091202
Source:ARMLS
Price summary
- Price:$515,000
- Monthly HOA dues:$110
About this home
This 4-bedroom, 2.5-bath home offers 2,522 sq ft of living space on an oversized quarter-acre lot in a neighborhood with beautiful South Mountain views. The open-concept kitchen flows seamlessly into the living room, keeping everyone connected, while a flexible bonus space off the kitchen works beautifully as a home office or formal dining room. Fresh paint and brand-new carpet in the front guest bedrooms make it truly move-in ready. Step outside to your own private putting green and a spacious backyard with room for every activity you can imagine. The screened-in back porch is the ideal spot to relax, entertain, or take in Arizona evenings without the bugs. Homes with this much space and a lot this size don't come along often!
Contact an agent
Home facts
- Year built:2013
- Subdivision & Development:SILVA MOUNTAIN UNIT 1
- Listing ID #:7091202
- Updated:October 20, 2026 at 03:39 PM
Rooms and interior
- Bedrooms:4
- Total bathrooms:3
- Flooring:Carpet, Laminate, Wood
Heating and cooling
- Cooling:Ceiling Fan(s), ENERGY STAR Qualified Equipment, Programmable Thermostat
- Heating:Ceiling, ENERGY STAR Qualified Equipment, Electric, Natural Gas
- Central air:Yes
Structure and exterior
- Year built:2013
- Lot area:0.25 Acres
- Lot Features:Auto Timer H2O Back, Auto Timer H2O Front, Cul-De-Sac, Gravel/Stone Back, Gravel/Stone Front, North/South Exposure, Synthetic Grass Back
- Architectural Style:Ranch
- Construction Materials:Painted, Stucco
- Exterior Features:Private Yard, Screened in Patio(s)
Schools
- High school:Cesar Chavez High School
- Middle school:Southwest Elementary School
- Elementary school:Southwest Elementary School
Finances and disclosures
- Price:$515,000
- Tax amount:$3,331 (2025)
Features and amenities
- Amenities:ENERGY STAR Qualified Windows, Vinyl Frame
Parking
- Parking description:Tandem
- Garage:Yes
- Garage spaces:3
 All information should be verified by the recipient and none is guaranteed as accurate by ARMLS. Copyright 2020 Arizona Regional Multiple Listing Service, Inc. All rights reserved. ARMLS Member Broker: JoAnn Ayres
New listings near 7704 S 23rd Lane
- New
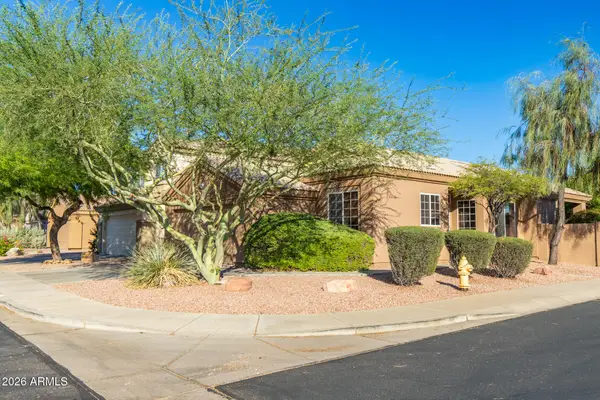 $519,000Active3 beds 2 baths
4215 E Palo Brea Lane, Cave Creek, AZ 85331
MLS# 7096137Listed by: E & G REAL ESTATE SERVICES - New
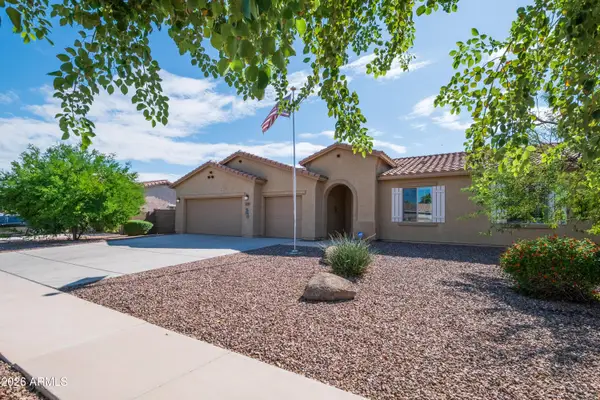 $422,000Active3 beds 2 baths
5537 W Huntington Drive, Laveen, AZ 85339
MLS# 7096116Listed by: WEST USA REALTY - New
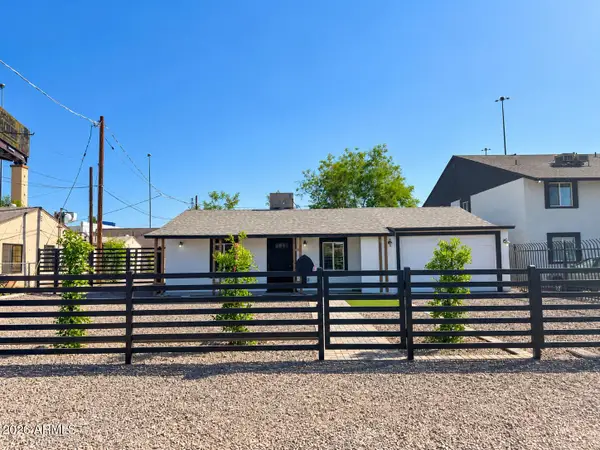 $329,000Active3 beds 2 baths
6823 N 25th Drive, Phoenix, AZ 85017
MLS# 7096088Listed by: AT HOME REAL ESTATE ARIZONA - New
 $816,478Active3 beds 3 baths
2111 W Glenhaven Drive, Phoenix, AZ 85045
MLS# 7096060Listed by: FATHOM REALTY ELITE - New
 $420,000Active3 beds 2 baths
3232 W T Ryan Lane, Phoenix, AZ 85041
MLS# 7096048Listed by: REALTY ACHIEVERS LLC - New
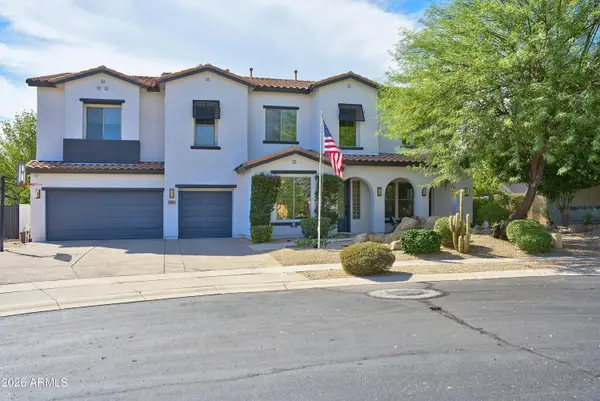 $1,275,000Active5 beds 5 baths
31730 N 15th Glen, Phoenix, AZ 85085
MLS# 7096049Listed by: REALTY EXECUTIVES OF NORTHERN ARIZONA - New
 $300,000Active2 beds 1 baths
1048 N 27th Place, Phoenix, AZ 85008
MLS# 7095977Listed by: AT HOME REAL ESTATE ARIZONA - New
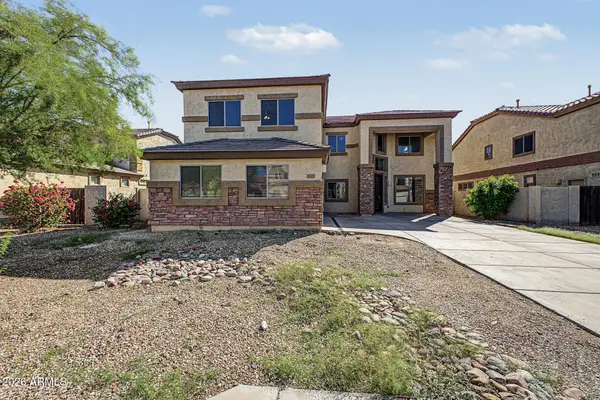 $485,000Active4 beds 3 baths
6825 W Lynne Lane, Laveen, AZ 85339
MLS# 7096008Listed by: LEGION REALTY - New
 $555,000Active2 beds 1 baths
542 W Lewis Avenue, Phoenix, AZ 85003
MLS# 7096010Listed by: OPENDOOR BROKERAGE, LLC - New
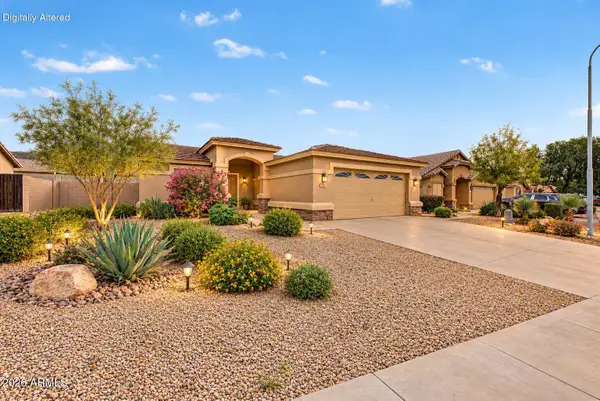 $385,000Active3 beds 2 baths
1713 E Desert Lane, Phoenix, AZ 85042
MLS# 7095929Listed by: EXP REALTY


Protect your home and budget from life's surprises with an Assurant Home Warranty, backed by a partner that supports you through every step of homeownership. Explore Plans.
©2026 Century 21 Real Estate LLC. All rights reserved. CENTURY 21®, the CENTURY 21 Logo and C21® are service marks owned by Century 21 Real Estate LLC. Century 21 Real Estate LLC fully supports the principles of the Fair Housing Act and the Equal Opportunity Act. Each office is independently owned and operated. Listing information is deemed reliable but not guaranteed accurate.