
7719 N 17th Avenue, Phoenix, AZ 85021
Local realty services provided by:CENTURY 21 Northwest Realty
7719 N 17th Avenue,Phoenix, AZ 85021
$749,500
- 3 Beds
- 3 Baths
- 2,286 sq. ft.
- Single family
- Active
Listed by: jeremy weeks, joshua daniel gromer
Office: my home group real estate
MLS#:7004467
Source:ARMLS
Price summary
- Price:$749,500
- Price per sq. ft.:$327.87
About this home
Completely remodeled and move-in ready! This exceptional home features a fully permitted approximately 500 sq. ft. addition that expands the living area with a bright open-concept floor plan, an additional full bathroom, and an extra closet in the primary bedroom for enhanced storage. The laundry room has been relocated indoors for added convenience, and new air conditioning units have been installed in the bedroom and the addition to provide added comfort. The stunning new kitchen showcases upgraded cabinetry, sleek countertops, and modern appliances, complemented by new flooring throughout. Every detail has been thoughtfully updated with quality finishes, creating a stylish and functional home that's perfect for entertaining or everyday living. Ready to show! There is an also a 200 square foot storage unit in the backyard.
Contact an agent
Home facts
- Year built:1954
- Subdivision & Development:NORTHERN STAR
- Listing ID #:7004467
- Updated:August 01, 2026 at 03:07 PM
Rooms and interior
- Bedrooms:3
- Total bathrooms:3
- Flooring:Tile
- Living area:2,286 sq. ft.
Heating and cooling
- Cooling:Ceiling Fan(s), Programmable Thermostat, Wall/Window Unit
- Heating:Natural Gas
- Central air:Yes
Structure and exterior
- Year built:1954
- Building area:2,286 sq. ft.
- Lot area:0.21 Acres
- Lot Features:Alley, Grass Back, Grass Front, Irrigation Back, Irrigation Front
- Architectural Style:Ranch
- Construction Materials:Block, Painted
- Exterior Features:Storage
Schools
- High school:Washington High School
- Middle school:Sunnyslope Elementary School
- Elementary school:Orangewood School
Utilities
- Water:City Water
Finances and disclosures
- Price:$749,500
- Price per sq. ft.:$327.87
- Tax amount:$1,873 (2025)
Parking
- Carport spaces:1
 All information should be verified by the recipient and none is guaranteed as accurate by ARMLS. Copyright 2020 Arizona Regional Multiple Listing Service, Inc. All rights reserved.
New listings near 7719 N 17th Avenue
- New
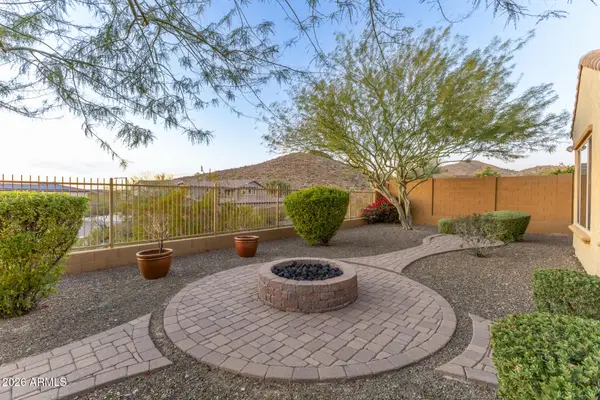 $949,900Active6 beds 5 baths4,368 sq. ft.
26722 N 11th Drive, Phoenix, AZ 85085
MLS# 7061269Listed by: HOMESMART - New
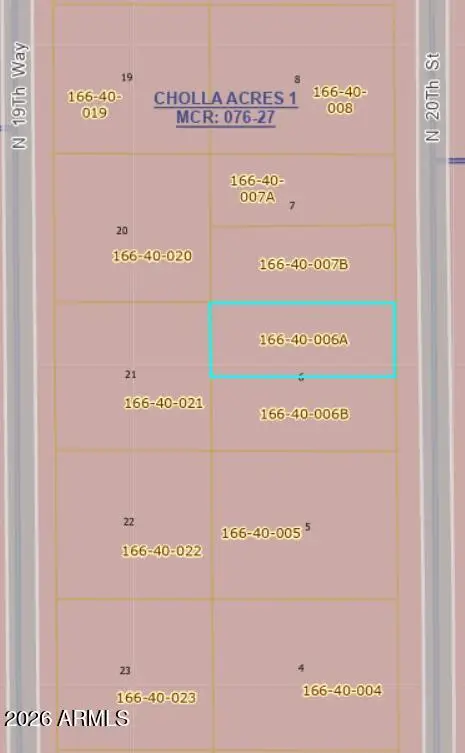 $159,000Active0.13 Acres
12642 N 20th Street, Phoenix, AZ 85022
MLS# 7061245Listed by: EXP REALTY - New
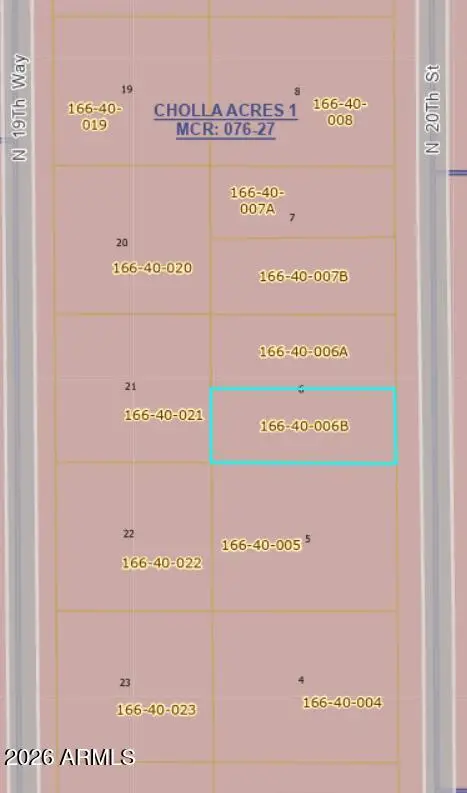 $159,000Active0.13 Acres
12638 N 20th Street, Phoenix, AZ 85022
MLS# 7061256Listed by: EXP REALTY - New
 $335,000Active3 beds 1 baths1,078 sq. ft.
8843 N 40th Avenue, Phoenix, AZ 85051
MLS# 7061264Listed by: WEST USA REALTY - New
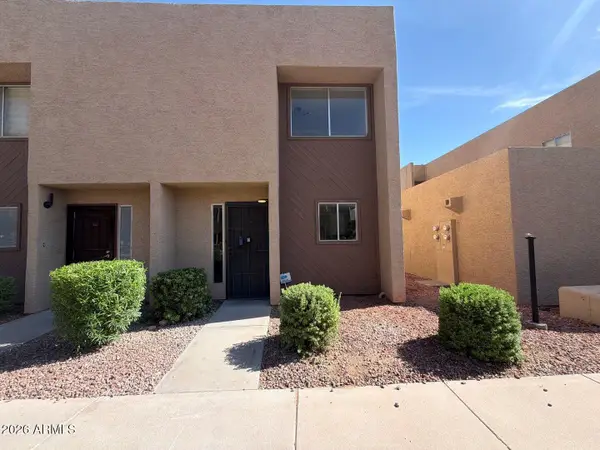 $229,999Active1 beds 2 baths1,240 sq. ft.
1601 W Sunnyside Drive #121, Phoenix, AZ 85029
MLS# 7061237Listed by: AIG REALTY LLC - New
 $399,000Active4 beds 2 baths1,668 sq. ft.
4109 W Aster Drive, Phoenix, AZ 85029
MLS# 7061156Listed by: EXP REALTY - New
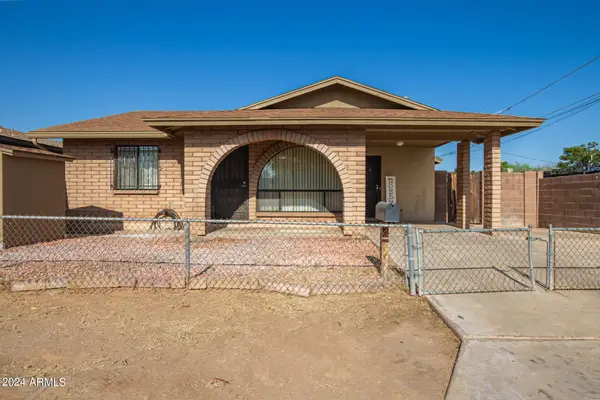 $315,000Active2 beds 2 baths1,207 sq. ft.
9641 N 13th Avenue, Phoenix, AZ 85021
MLS# 7061178Listed by: EXP REALTY - New
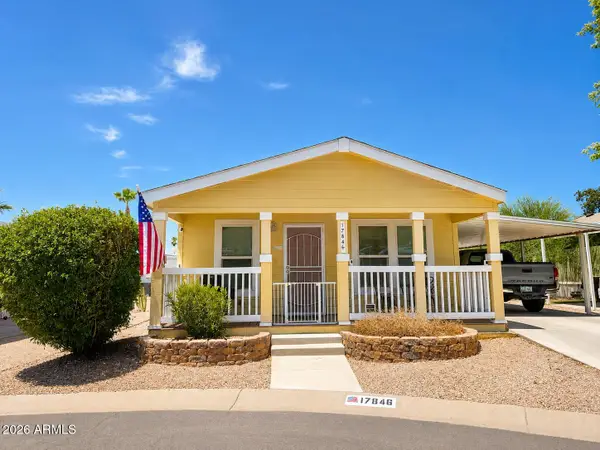 $120,000Active2 beds 2 baths1,345 sq. ft.
17846 N 16th Way, Phoenix, AZ 85022
MLS# 7061184Listed by: REVINRE - New
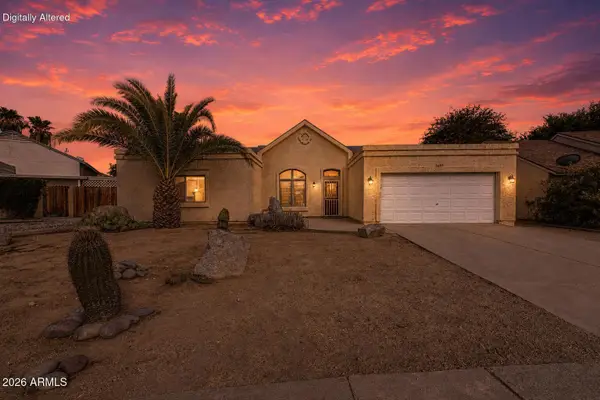 $384,000Active2 beds 2 baths1,383 sq. ft.
19655 N 9th Street, Phoenix, AZ 85024
MLS# 7061188Listed by: MY HOME GROUP REAL ESTATE - New
 $345,000Active2 beds 2 baths1,277 sq. ft.
16 W Encanto Boulevard #415, Phoenix, AZ 85003
MLS# 7061193Listed by: MY HOME GROUP REAL ESTATE


Protect your home and budget from life's surprises with an Assurant Home Warranty, backed by a partner that supports you through every step of homeownership. Explore Plans.
©2026 Century 21 Real Estate LLC. All rights reserved. CENTURY 21®, the CENTURY 21 Logo and C21® are service marks owned by Century 21 Real Estate LLC. Century 21 Real Estate LLC fully supports the principles of the Fair Housing Act and the Equal Opportunity Act. Each office is independently owned and operated. Listing information is deemed reliable but not guaranteed accurate.