
7809 W Palm Lane, Phoenix, AZ 85035
Local realty services provided by:CENTURY 21 Arizona West
Listed by: george laughton, heather stroh
Office: everyplace
MLS#:7067912
Source:ARMLS
Price summary
- Price:$330,000
- Monthly HOA dues:$170
About this home
Experience stylish, low-maintenance living in this beautifully maintained 3-bed,
3-bath, three-story townhome in a prime Phoenix location! Featuring a flexible layout, the first level offers a spacious living area with durable plank laminate flooring, while the second level boasts an eat-in kitchen with rich espresso cabinetry, an inviting family room/dining combo, and a convenient bedroom. The third floor includes two additional bedrooms and a laundry room. Enjoy a 2-car garage, community pool, and
a large park just steps away for outdoor recreation. Ideally located minutes from I-10, Loop 101, shopping, dining, and everyday amenities, this move-in-ready Phoenix
townhome offers the perfect blend of comfort, convenience, and lifestyle.
Contact an agent
Home facts
- Year built:2015
- Subdivision & Development:VINSANTO
- Listing ID #:7067912
- Updated:October 20, 2026 at 03:09 PM
Rooms and interior
- Bedrooms:3
- Total bathrooms:3
- Flooring:Laminate, Tile
Heating and cooling
- Heating:Electric
- Central air:Yes
Structure and exterior
- Year built:2015
- Lot area:0.03 Acres
- Construction Materials:Painted, Stucco
Schools
- High school:Trevor Browne High School
- Middle school:Raul H. Castro Middle School: Academy of Fine Arts
- Elementary school:Manuel Pena Jr. School
Finances and disclosures
- Price:$330,000
- Tax amount:$2,292 (2025)
Features and amenities
- Laundry features:Upstairs Laundry
Parking
- Garage:Yes
- Garage spaces:2
 All information should be verified by the recipient and none is guaranteed as accurate by ARMLS. Copyright 2020 Arizona Regional Multiple Listing Service, Inc. All rights reserved.
New listings near 7809 W Palm Lane
- New
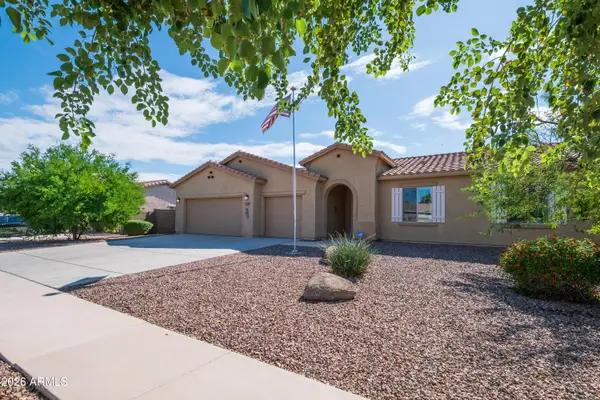 $422,000Active3 beds 2 baths
5537 W Huntington Drive, Laveen, AZ 85339
MLS# 7096116Listed by: WEST USA REALTY - New
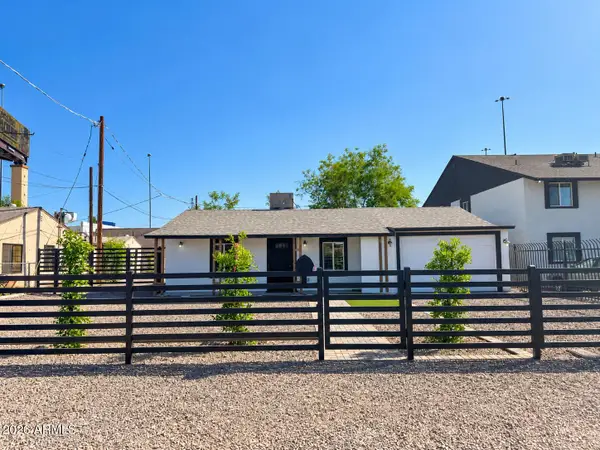 $329,000Active3 beds 2 baths
6823 N 25th Drive, Phoenix, AZ 85017
MLS# 7096088Listed by: AT HOME REAL ESTATE ARIZONA - New
 $816,478Active3 beds 3 baths
2111 W Glenhaven Drive, Phoenix, AZ 85045
MLS# 7096060Listed by: FATHOM REALTY ELITE - New
 $420,000Active3 beds 2 baths
3232 W T Ryan Lane, Phoenix, AZ 85041
MLS# 7096048Listed by: REALTY ACHIEVERS LLC - New
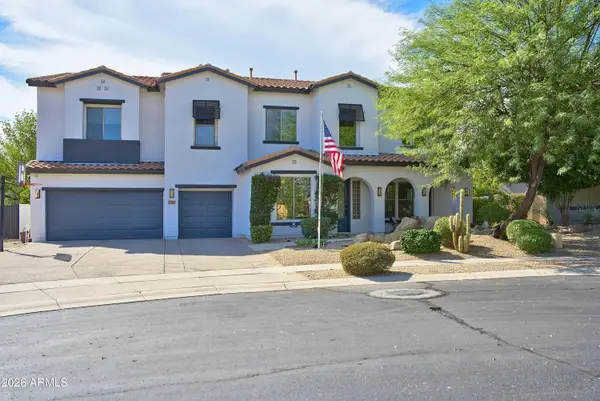 $1,275,000Active5 beds 5 baths
31730 N 15th Glen, Phoenix, AZ 85085
MLS# 7096049Listed by: REALTY EXECUTIVES OF NORTHERN ARIZONA - New
 $300,000Active2 beds 1 baths
1048 N 27th Place, Phoenix, AZ 85008
MLS# 7095977Listed by: AT HOME REAL ESTATE ARIZONA - New
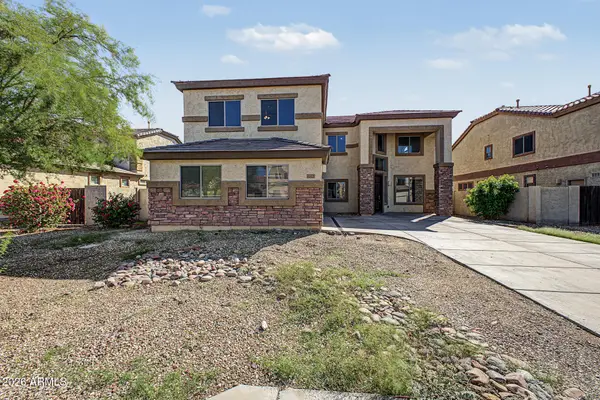 $485,000Active4 beds 3 baths
6825 W Lynne Lane, Laveen, AZ 85339
MLS# 7096008Listed by: LEGION REALTY - New
 $555,000Active2 beds 1 baths
542 W Lewis Avenue, Phoenix, AZ 85003
MLS# 7096010Listed by: OPENDOOR BROKERAGE, LLC - New
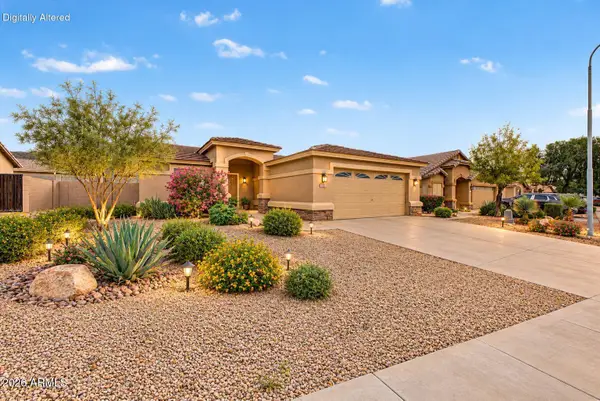 $385,000Active3 beds 2 baths
1713 E Desert Lane, Phoenix, AZ 85042
MLS# 7095929Listed by: EXP REALTY - New
 $489,990Active4 beds 2 baths
7541 S 47th Lane, Laveen, AZ 85339
MLS# 7095930Listed by: COMPASS


Protect your home and budget from life's surprises with an Assurant Home Warranty, backed by a partner that supports you through every step of homeownership. Explore Plans.
©2026 Century 21 Real Estate LLC. All rights reserved. CENTURY 21®, the CENTURY 21 Logo and C21® are service marks owned by Century 21 Real Estate LLC. Century 21 Real Estate LLC fully supports the principles of the Fair Housing Act and the Equal Opportunity Act. Each office is independently owned and operated. Listing information is deemed reliable but not guaranteed accurate.