
7841 N 21st Avenue, Phoenix, AZ 85021
Local realty services provided by:CENTURY 21 Arizona Foothills
7841 N 21st Avenue,Phoenix, AZ 85021
$380,000
- 3 Beds
- 3 Baths
- 1,813 sq. ft.
- Townhouse
- Active
Listed by: leah miller, ramon casaus
Office: exp realty
MLS#:7080866
Source:ARMLS
Price summary
- Price:$380,000
- Price per sq. ft.:$209.6
- Monthly HOA dues:$220
About this home
*Offering an exceptional opportunity for a primary residence, investment property, or short-term rental!* Welcome to effortless living in this inviting 3 bedroom, 3 full bathroom townhome. This beautifully designed residence offers a spacious, multi-level layout with modern comfort and timeless appeal. Enjoy an updated kitchen, flexible living spaces, and a private outdoor retreat complemented by city-light and mountain views. A 2-car garage and access to community pool add to everyday convenience. Experience a refined lifestyle in one of Central Phoenix's most desirable areas, visit us today!
Contact an agent
Home facts
- Year built:2008
- Subdivision & Development:Brownstone Commons
- Listing ID #:7080866
- Updated:September 16, 2026 at 08:48 PM
Rooms and interior
- Bedrooms:3
- Total bathrooms:3
- Rooms Total:6
- Flooring:Carpet, Tile
- Living area:1,813 sq. ft.
Heating and cooling
- Heating:Natural Gas
- Central air:Yes
Structure and exterior
- Year built:2008
- Building area:1,813 sq. ft.
- Lot area:0.03 Acres
- Lot Features:Borders Common Area, Desert Back, Grass Front, Sprinklers In Front, Sprinklers In Rear
- Architectural Style:Contemporary
- Construction Materials:Block, Brick Veneer, Stucco
- Exterior Features:Balcony, Private Street(s)
Schools
- High school:Washington High School
- Middle school:Orangewood School
- Elementary school:Orangewood School
Finances and disclosures
- Price:$380,000
- Price per sq. ft.:$209.6
- Tax amount:$1,703 (2025)
Features and amenities
- Amenities:Skylight(s)
Parking
- Parking description:Rear Vehicle Entry
- Garage:Yes
- Garage spaces:2
 All information should be verified by the recipient and none is guaranteed as accurate by ARMLS. Copyright 2020 Arizona Regional Multiple Listing Service, Inc. All rights reserved. ARMLS Member Broker: Floyd Scott
New listings near 7841 N 21st Avenue
- New
 $499,000Active3 beds 3 baths1,953 sq. ft.
10605 S 55th Drive, Laveen, AZ 85339
MLS# 7081023Listed by: REAL BROKER - New
 $787,000Active5 beds 4 baths3,936 sq. ft.
3105 W Gran Paradiso Drive, Phoenix, AZ 85086
MLS# 7081052Listed by: KELLER WILLIAMS ARIZONA REALTY - New
 $299,999Active2 beds 1 baths851 sq. ft.
17 E Townley Avenue, Phoenix, AZ 85020
MLS# 7081053Listed by: HOMESMART - New
 $726,490Active4 beds 3 baths2,604 sq. ft.
9649 W Weldon Avenue, Phoenix, AZ 85037
MLS# 7081063Listed by: LENNAR SALES CORP - New
 $528,490Active4 beds 3 baths2,274 sq. ft.
9522 W Sunderland Avenue, Phoenix, AZ 85037
MLS# 7081066Listed by: LENNAR SALES CORP - New
 $587,990Active4 beds 3 baths2,524 sq. ft.
9534 W Weldon Avenue, Phoenix, AZ 85037
MLS# 7081069Listed by: LENNAR SALES CORP - New
 $419,900Active3 beds 2 baths1,260 sq. ft.
3310 E Angela Drive, Phoenix, AZ 85032
MLS# 7080975Listed by: THE JOHN SAMUELS AGENCY - New
 $533,000Active3 beds 1 baths1,730 sq. ft.
1111 W Mcdowell Road, Phoenix, AZ 85007
MLS# 7080979Listed by: COMPASS - New
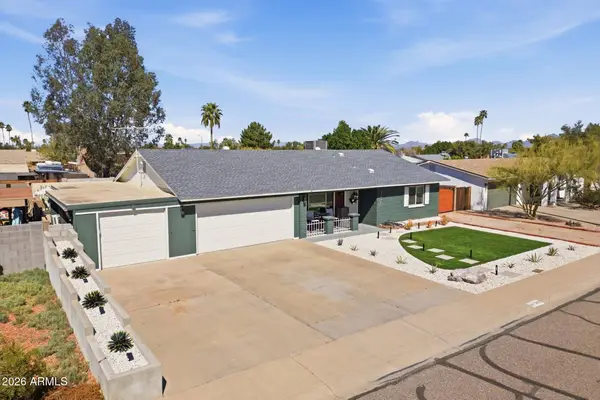 $675,000Active3 beds 2 baths1,896 sq. ft.
3418 E Lupine Avenue, Phoenix, AZ 85028
MLS# 7080985Listed by: RE/MAX FINE PROPERTIES - New
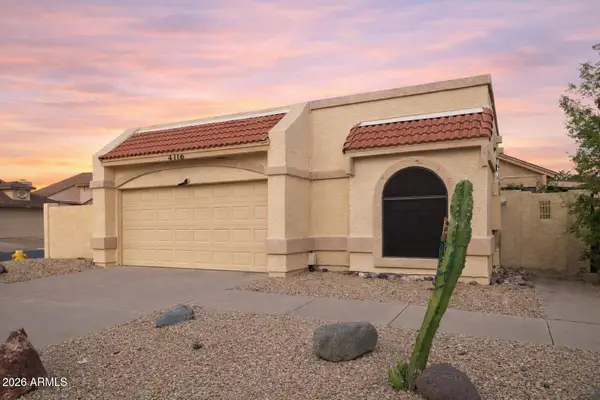 $383,500Active2 beds 2 baths1,289 sq. ft.
406 E Taro Lane, Phoenix, AZ 85024
MLS# 7080992Listed by: EXP REALTY


Protect your home and budget from life's surprises with an Assurant Home Warranty, backed by a partner that supports you through every step of homeownership. Explore Plans.
©2026 Century 21 Real Estate LLC. All rights reserved. CENTURY 21®, the CENTURY 21 Logo and C21® are service marks owned by Century 21 Real Estate LLC. Century 21 Real Estate LLC fully supports the principles of the Fair Housing Act and the Equal Opportunity Act. Each office is independently owned and operated. Listing information is deemed reliable but not guaranteed accurate.