
8156 W Catalina Drive, Phoenix, AZ 85033
Local realty services provided by:CENTURY 21 Arizona Foothills
8156 W Catalina Drive,Phoenix, AZ 85033
$309,000
- 3 Beds
- 2 Baths
- - sq. ft.
- Single family
- Active
Listed by: suzye kleiner
Office: compass
MLS#:7102591
Source:ARMLS
Price summary
- Price:$309,000
About this home
NO HOA! This solid 3-bedroom, 2-bathroom home combines low-maintenance living with endless outdoor possibilities on a large lot just under 6,000 sq ft. Highlights include: ALL-TILE Flooring (NO CARPET!); Updated Kitchen Cabinets, Built-in Pantry, and Built-in Hallway Storage; In-Kitchen Dining Area with Sliding Glass Door Opening Directly to the Patio; Tile Surrounds in Both Showers, Some NEW Windows; Dedicated Laundry Room; Brand-NEW Corrugated Steel Carport Cover; and, Expansive Backyard featuring a Built-in BBQ ready to be reimagined. Prime, central location just minutes from schools, shopping, public transit, and entertainment. Bring your vision and make this versatile home yours today!
Contact an agent
Home facts
- Year built:1963
- Subdivision & Development:MARYVALE TERRACE 30 LOTS 12504-12521
- Listing ID #:7102591
- Updated:November 06, 2026 at 05:01 PM
Rooms and interior
- Bedrooms:3
- Total bathrooms:2
- Flooring:Tile
Heating and cooling
- Cooling:Ceiling Fan(s), Heat Pump
- Heating:Electric, Heat Pump
Structure and exterior
- Year built:1963
- Lot area:0.14 Acres
- Lot Features:Dirt Back, Dirt Front, North/South Exposure
- Construction Materials:Block, Painted
- Exterior Features:Built-in Barbecue, Storage
Schools
- High school:Trevor Browne High School
- Middle school:Cartwright School
- Elementary school:Starlight Park College Preparatory and Community School
Finances and disclosures
- Price:$309,000
- Tax amount:$922 (2025)
Parking
- Carport spaces:1
 All information should be verified by the recipient and none is guaranteed as accurate by ARMLS. Copyright 2020 Arizona Regional Multiple Listing Service, Inc. All rights reserved. ARMLS Member Broker: Floyd Scott
New listings near 8156 W Catalina Drive
- New
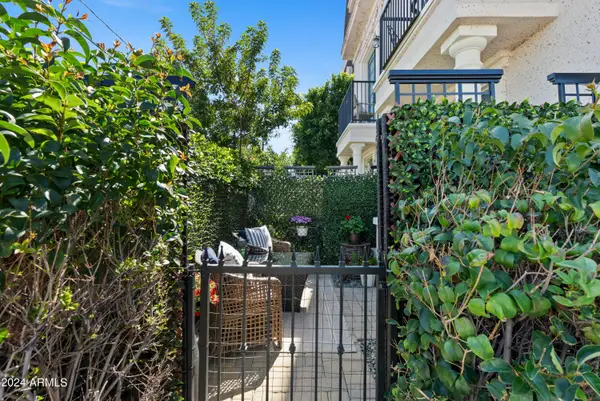 $649,000Active2 beds 3 baths
4438 N 27th Street #1, Phoenix, AZ 85016
MLS# 7103323Listed by: WEST USA REALTY - New
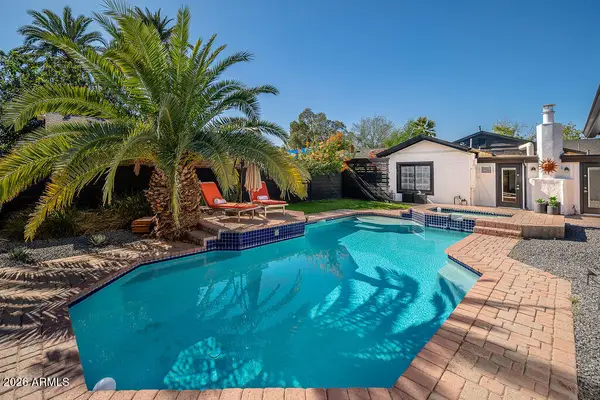 $635,000Active3 beds 2 baths
1805 N Laurel Avenue, Phoenix, AZ 85007
MLS# 7103334Listed by: EXP REALTY - New
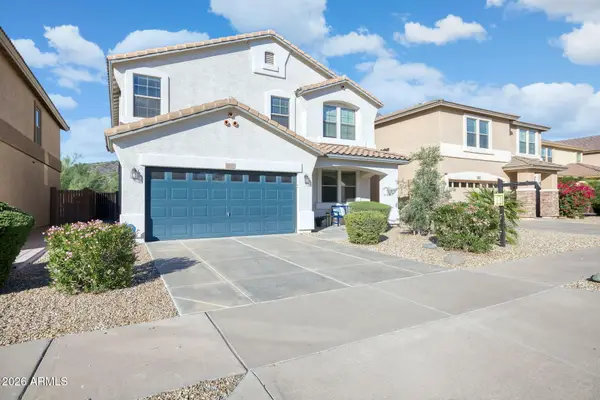 $644,999Active4 beds 3 baths
1656 E Cielo Grande Avenue, Phoenix, AZ 85024
MLS# 7103338Listed by: MY HOME GROUP REAL ESTATE - New
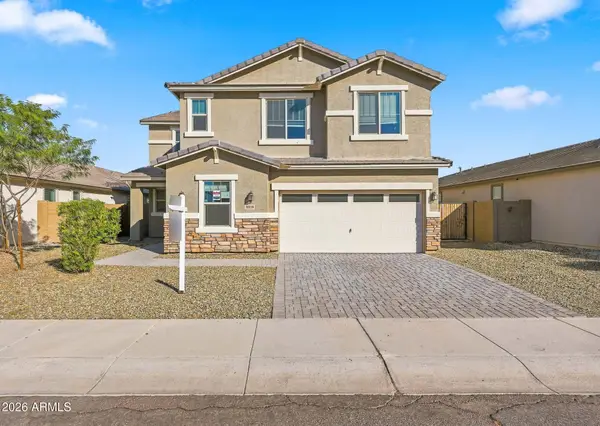 $480,000Active5 beds 3 baths
8018 W Wood Lane, Phoenix, AZ 85043
MLS# 7103339Listed by: RUSS LYON SOTHEBY'S INTERNATIONAL REALTY - New
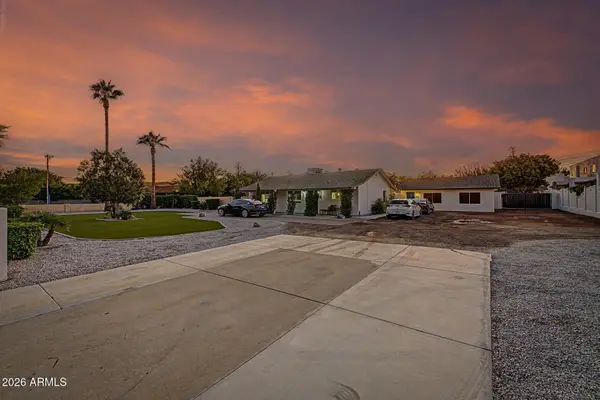 $938,000Active3 beds 4 baths
6330 N 7th Avenue, Phoenix, AZ 85013
MLS# 7103348Listed by: FATHOM REALTY ELITE - New
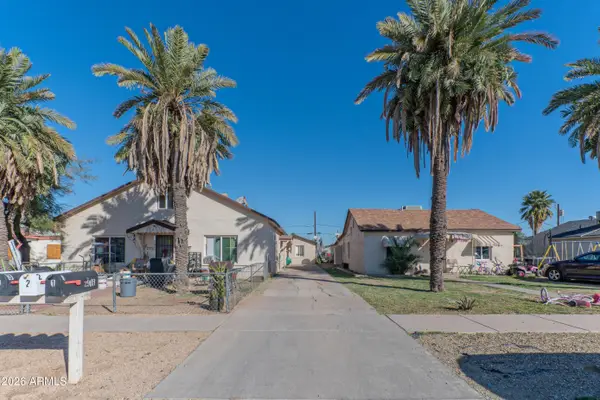 $995,000Active13 beds 9 baths
2916 E Monroe Street, Phoenix, AZ 85034
MLS# 7103349Listed by: MATTHEWS OF ARIZONA - New
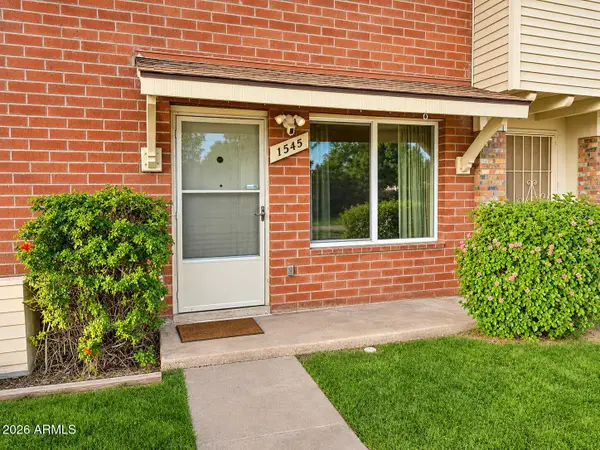 $260,000Active3 beds 2 baths
1545 W Hazelwood Street, Phoenix, AZ 85015
MLS# 7103361Listed by: HOMESMART - New
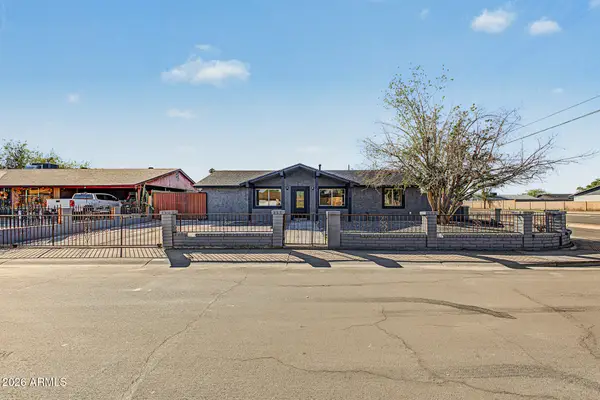 $389,900Active4 beds 2 baths
7431 W Turney Avenue, Phoenix, AZ 85033
MLS# 7103366Listed by: A.Z. & ASSOCIATES - New
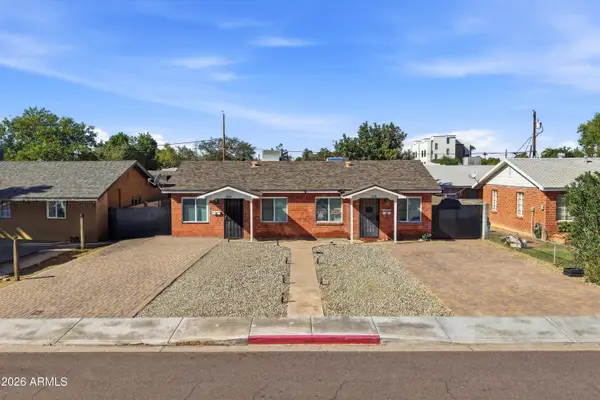 $580,000Active4 beds 4 baths
2236 N 28th Place, Phoenix, AZ 85008
MLS# 7103367Listed by: COMPASS - New
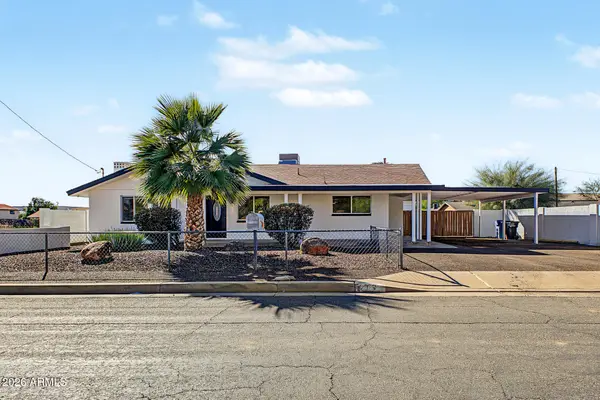 $465,000Active3 beds 2 baths
2929 E Eberle Lane, Phoenix, AZ 85032
MLS# 7103370Listed by: A.Z. & ASSOCIATES


Protect your home and budget from life's surprises with an Assurant Home Warranty, backed by a partner that supports you through every step of homeownership. Explore Plans.
©2026 Century 21 Real Estate LLC. All rights reserved. CENTURY 21®, the CENTURY 21 Logo and C21® are service marks owned by Century 21 Real Estate LLC. Century 21 Real Estate LLC fully supports the principles of the Fair Housing Act and the Equal Opportunity Act. Each office is independently owned and operated. Listing information is deemed reliable but not guaranteed accurate.