
823 E Buist Avenue, Phoenix, AZ 85042
Local realty services provided by:CENTURY 21 Northwest Realty
823 E Buist Avenue,Phoenix, AZ 85042
$930,000
- 4 Beds
- 4 Baths
- - sq. ft.
- Single family
- Active
Listed by: rachel m duran
Office: homesmart
MLS#:7108836
Source:ARMLS
Price summary
- Price:$930,000
- Monthly HOA dues:$200
About this home
Pride of ownership shines throughout this stunning 4-bedroom home w/a POOL! A lovely curb appeal w/a 3-car garage & stone accents is just the beginning. Be amazed by the impressive open floor plan, complete w/pre-wired surround sound, creating the perfect setting for movie nights, entertaining, & relaxing w/loved ones. Gorgeous kitchen is a chef's paradise, boasting a walk-in pantry, quartz counters, abundant cabinets w/crown moulding, high-end stainless steel appliances, & a prep island w/a breakfast bar. Romantic main retreat won't disappoint, showcasing balcony access, an elegant ensuite comprised of two vanities, an enclosed glass shower w/a drying area, & a walk-in closet. Additional highlights include a dedicated den w/a dry bar, a versatile loft, a bonus room, & a guest's quarter. Wonderful backyard provides a covered patio & a sparkling pool. PLUS! Exceptional Community amenities await. Live your best life in this remarkable gem!
Contact an agent
Home facts
- Year built:2022
- Subdivision & Development:VISTAL PHASE 2B
- Listing ID #:7108836
- Updated:November 21, 2026 at 09:45 PM
Rooms and interior
- Bedrooms:4
- Total bathrooms:4
- Full bathrooms:3
- Half bathrooms:1
- Flooring:Carpet, Tile
Heating and cooling
- Cooling:Programmable Thermostat
- Heating:Electric
- Central air:Yes
Structure and exterior
- Year built:2022
- Lot area:0.17 Acres
- Lot Features:Desert Front, Gravel/Stone Back, Gravel/Stone Front, North/South Exposure, Synthetic Grass Back
- Architectural Style:Contemporary
- Construction Materials:Painted, Stone, Stucco
- Exterior Features:Balcony
Schools
- High school:South Mountain High School
- Middle school:Maxine O Bush Elementary School
- Elementary school:Maxine O Bush Elementary School
Finances and disclosures
- Price:$930,000
- Tax amount:$4,741 (2025)
Features and amenities
- Laundry features:Gas Dryer Hookup, Upstairs Laundry
Parking
- Parking description:Side Vehicle Entry
- Garage:Yes
- Garage spaces:3
 All information should be verified by the recipient and none is guaranteed as accurate by ARMLS. Copyright 2020 Arizona Regional Multiple Listing Service, Inc. All rights reserved.
New listings near 823 E Buist Avenue
- New
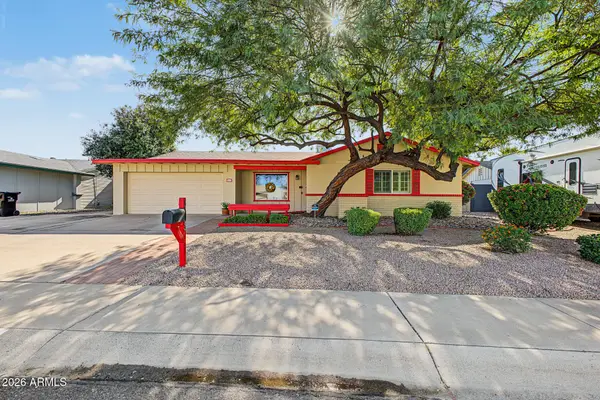 $440,000Active4 beds 2 baths
3663 W Aster Drive, Phoenix, AZ 85029
MLS# 7108906Listed by: WEST USA REALTY - New
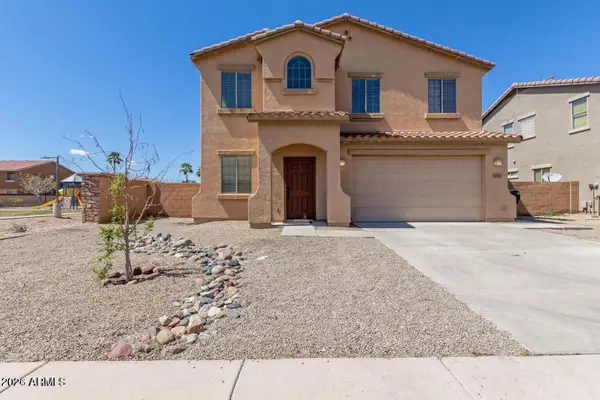 $555,000Active6 beds 3 baths
6820 S 68th Drive, Laveen, AZ 85339
MLS# 7108915Listed by: HOMESMART - New
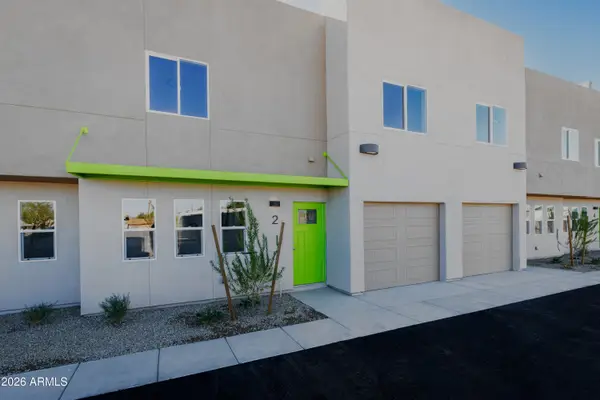 $3,750,000Active27 beds 27 baths
4110 S 3rd Avenue, Phoenix, AZ 85041
MLS# 7108917Listed by: RE/MAX EXCALIBUR - New
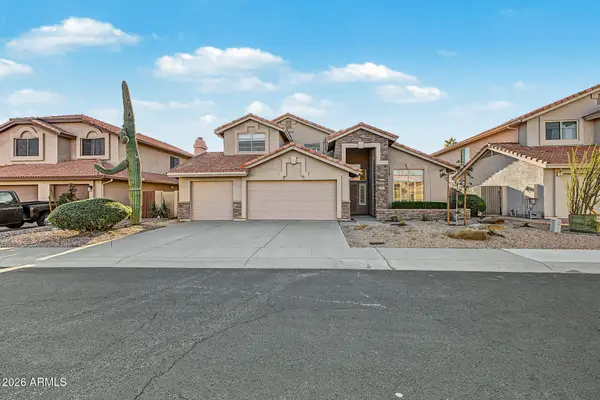 $635,000Active4 beds 3 baths
16814 S 37th Place, Phoenix, AZ 85048
MLS# 7108874Listed by: MY HOME GROUP REAL ESTATE - New
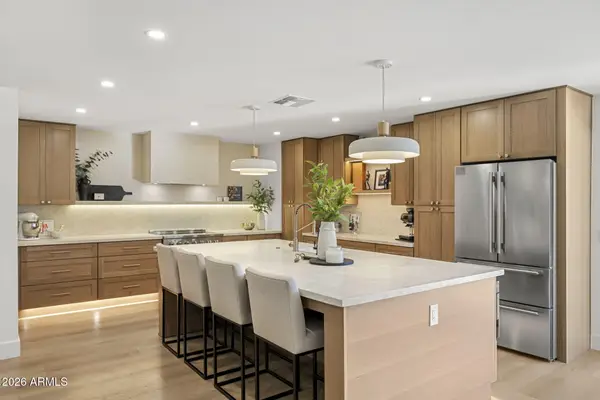 $1,575,000Active3 beds 3 baths
5129 E Voltaire Avenue, Scottsdale, AZ 85254
MLS# 7108880Listed by: COMPASS - New
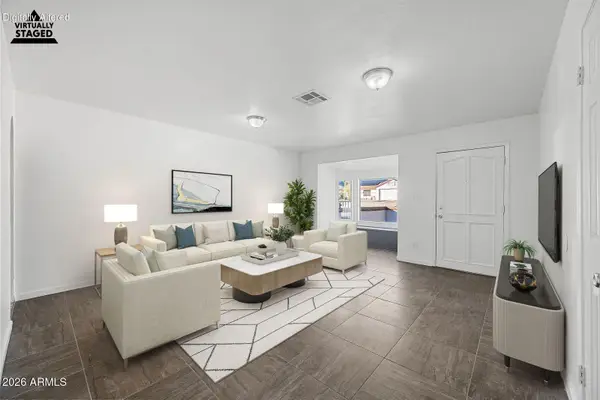 $415,000Active3 beds 2 baths
1339 E Desert Cove Avenue, Phoenix, AZ 85020
MLS# 7108885Listed by: TRADE REALTY LLC - New
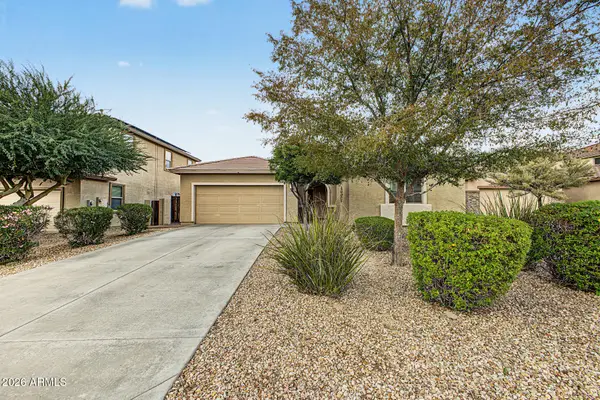 $549,900Active4 beds 2 baths
5436 W Quail Track Drive, Phoenix, AZ 85083
MLS# 7108889Listed by: UNIQUE LEGACY REALTY - New
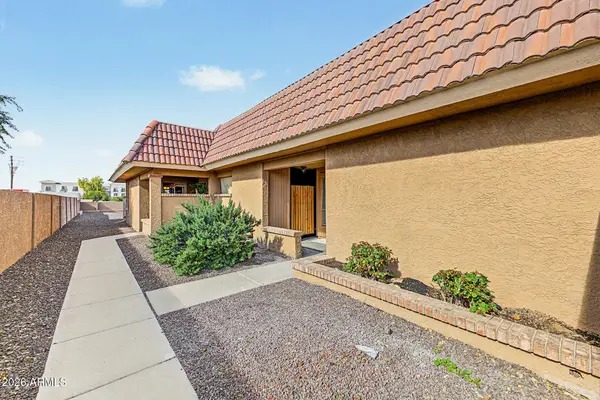 $239,500Active2 beds 2 baths
609 W Blackhawk Drive #7, Phoenix, AZ 85027
MLS# 7108891Listed by: KELLER WILLIAMS REALTY PHOENIX - New
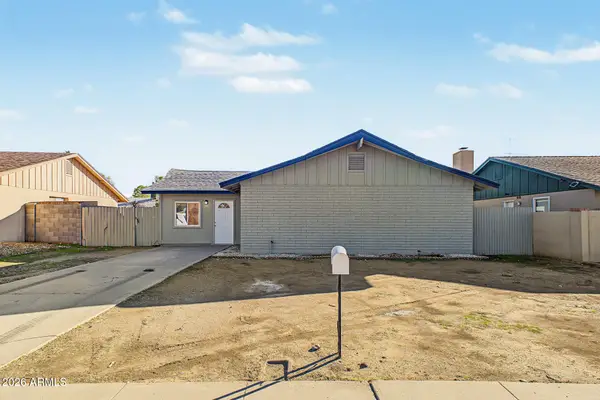 $390,000Active4 beds 2 baths
3825 W Altadena Avenue, Phoenix, AZ 85029
MLS# 7108894Listed by: PAK HOME REALTY - New
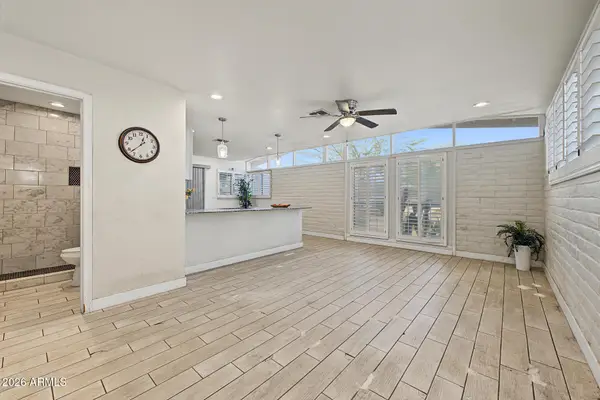 $239,999Active2 beds 2 baths
14831 N Flamenco Drive, Phoenix, AZ 85053
MLS# 7108902Listed by: SUCCESS PROPERTY BROKERS


Protect your home and budget from life's surprises with an Assurant Home Warranty, backed by a partner that supports you through every step of homeownership. Explore Plans.
©2026 Century 21 Real Estate LLC. All rights reserved. CENTURY 21®, the CENTURY 21 Logo and C21® are service marks owned by Century 21 Real Estate LLC. Century 21 Real Estate LLC fully supports the principles of the Fair Housing Act and the Equal Opportunity Act. Each office is independently owned and operated. Listing information is deemed reliable but not guaranteed accurate.