
829 W Mitchell Drive, Phoenix, AZ 85013
Local realty services provided by:CENTURY 21 Toma Partners
829 W Mitchell Drive,Phoenix, AZ 85013
$395,000
- 3 Beds
- 1 Baths
- 1,348 sq. ft.
- Single family
- Active
Listed by: armando valadez gonzalez, daniel pignatello
Office: exp realty
MLS#:7032806
Source:ARMLS
Price summary
- Price:$395,000
- Price per sq. ft.:$293.03
About this home
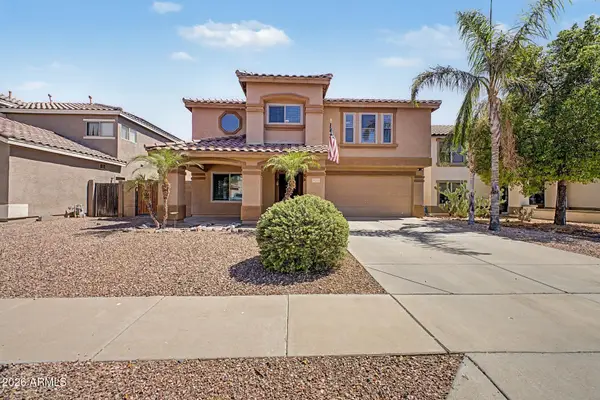
Enjoy easy living in this energy-efficient single-story home with carport parking! Perfectly located near restaurants, entertainment, and many more. From the moment you enter, you will immediately notice the seamlessly flowing open floor plan featuring wood-look flooring, neutral palette, tons of natural light, and ceiling fans throughout. The kitchen displays white cabinets, stainless steel appliances, tile backsplash, and butcher block counters. All sizable bedrooms promise a good night's sleep after a busy day. Fantastic Arizona room adds extra space, ideal for entertaining guests or relaxing year-round. Spacious backyard offers a covered patio, putting green, and pergola. Hurry! A deal like this won't last long!
Contact an agent
Home facts
- Year built:1953
- Listing ID #:7032806
- Updated:May 24, 2026 at 11:41 PM
Rooms and interior
- Bedrooms:3
- Total bathrooms:1
- Flooring:Tile, Vinyl
- Living area:1,348 sq. ft.
Heating and cooling
- Heating:Electric
- Central air:Yes
Structure and exterior
- Year built:1953
- Building area:1,348 sq. ft.
- Lot area:0.15 Acres
- Lot Features:Alley, Gravel/Stone Back, Gravel/Stone Front, North/South Exposure, Synthetic Grass Back
- Architectural Style:Ranch
- Construction Materials:Painted, Slump Block
Schools
- High school:Central High School
- Middle school:Osborn Middle School
- Elementary school:Clarendon School
Utilities
- Water:City Water
Finances and disclosures
- Price:$395,000
- Price per sq. ft.:$293.03
- Tax amount:$1,429 (2025)
Features and amenities
- Laundry features:Washer/Dryer Hook-up Only
Parking
- Carport spaces:1
 All information should be verified by the recipient and none is guaranteed as accurate by ARMLS. Copyright 2020 Arizona Regional Multiple Listing Service, Inc. All rights reserved. ARMLS Member Broker: Benjamin Toma
New listings near 829 W Mitchell Drive
- New
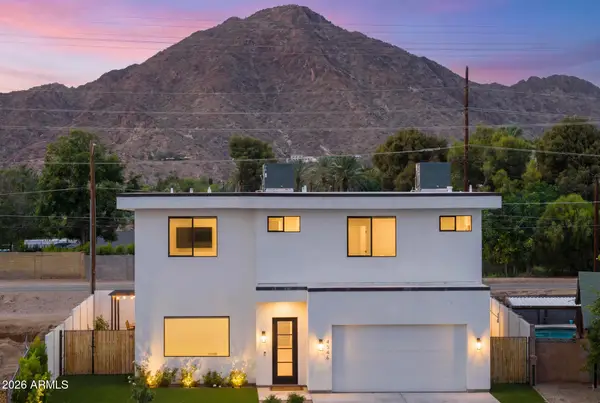 $2,189,000Active4 beds 4 baths3,424 sq. ft.
4546 E Campbell Avenue, Phoenix, AZ 85018
MLS# 7032797Listed by: COMPASS - New
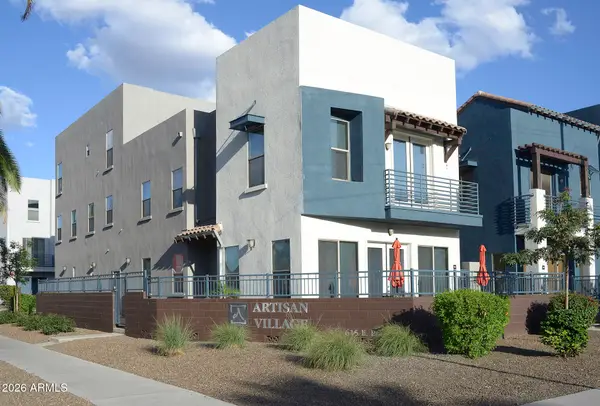 $375,000Active1 beds 3 baths1,238 sq. ft.
615 E Portland Street #106, Phoenix, AZ 85004
MLS# 7032764Listed by: EXP REALTY - New
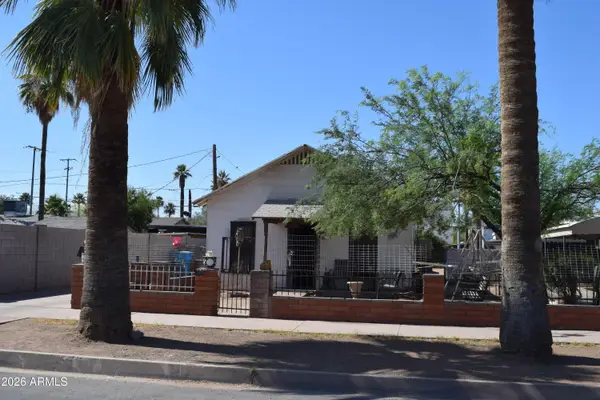 $300,000Active3 beds 1 baths770 sq. ft.
1021 E Taylor Street, Phoenix, AZ 85006
MLS# 7032747Listed by: PRIME HOUSE LLC - New
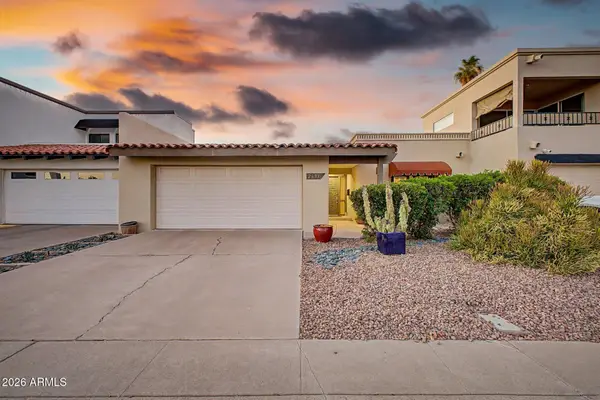 $722,000Active2 beds 3 baths2,145 sq. ft.
2631 E Beekman Place, Phoenix, AZ 85016
MLS# 7032749Listed by: EXP REALTY - New
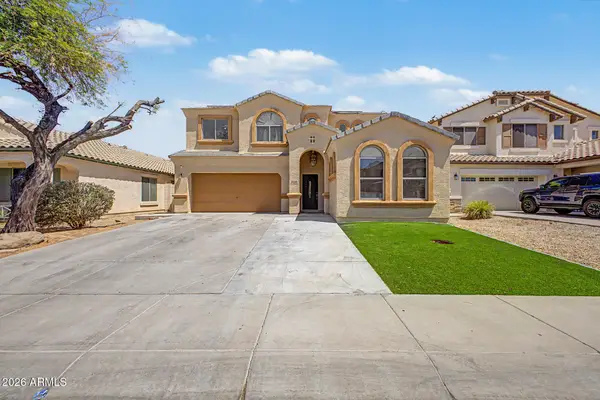 $469,820Active4 beds 3 baths2,719 sq. ft.
9204 W Riverside Avenue, Tolleson, AZ 85353
MLS# 7032751Listed by: MY HOME GROUP REAL ESTATE - New
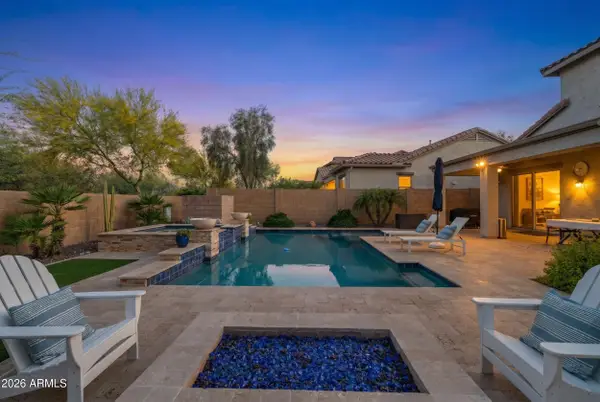 $849,000Active6 beds 4 baths3,157 sq. ft.
29216 N 20th Lane, Phoenix, AZ 85085
MLS# 7032752Listed by: REAL BROKER - New
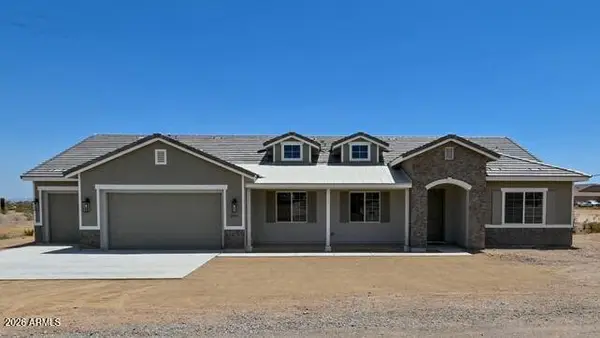 $790,990Active4 beds 3 baths2,450 sq. ft.
3716X N 33rd Avenue, Phoenix, AZ 85086
MLS# 7032734Listed by: AMP REAL ESTATE - New
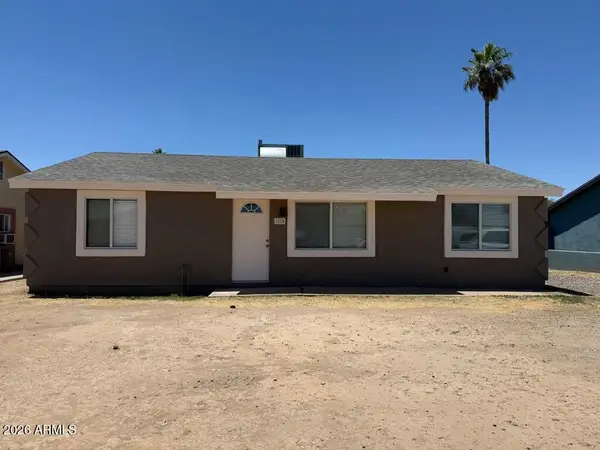 $289,000Active3 beds 1 baths1,204 sq. ft.
1614 N 72nd Lane, Phoenix, AZ 85035
MLS# 7032706Listed by: RE/MAX FINE PROPERTIES - New
 $575,000Active4 beds 3 baths2,595 sq. ft.
3131 W Molly Lane, Phoenix, AZ 85083
MLS# 7032659Listed by: LAKE PLEASANT REAL ESTATE


Protect your home and budget from life's surprises with an Assurant Home Warranty, backed by a partner that supports you through every step of homeownership. Explore Plans.
©2026 Century 21 Real Estate LLC. All rights reserved. CENTURY 21®, the CENTURY 21 Logo and C21® are service marks owned by Century 21 Real Estate LLC. Century 21 Real Estate LLC fully supports the principles of the Fair Housing Act and the Equal Opportunity Act. Each office is independently owned and operated. Listing information is deemed reliable but not guaranteed accurate.