
910 E Kaler Drive, Phoenix, AZ 85020
Local realty services provided by:CENTURY 21 Toma Partners
910 E Kaler Drive,Phoenix, AZ 85020
$2,575,000
- 5 Beds
- 7 Baths
- - sq. ft.
- Single family
- Active
Listed by: maryann lieb, bobby h lieb(602) 376-3992
Office: compass
MLS#:7073300
Source:ARMLS
Price summary
- Price:$2,575,000
About this home
Nearly 5,900 square feet. A $1.4 million transformation. 1,500 square feet of added living space. This is not the Orangewood Orchard home buyers may be expecting.
Completed in 2025, this extensive renovation and expansion created a distinctly different North Central Phoenix property, one that delivers the scale, finish and amenities typically sought across the Valley's luxury market, while retaining the established neighborhood, mountain views and central location that make this part of Phoenix so desirable. Set at the end of a cul-de-sac with views of North Mountain and Piestewa Peak, the residence was comprehensively reimagined with updated electrical, plumbing, HVAC and roof, along with new flooring, kitchen and baths. Soaring ceilings, expansive windows and skylights bring natural light throughout, complemented by Paradigm flooring, custom iron-clad entry doors and handcrafted ironwork. The kitchen makes an immediate statement with quartzite surfaces, Thermador appliances, an oversized island, custom cabinetry and wine storage. It opens to substantial dining and living spaces anchored by fireplaces and designed for everything from a quiet dinner to a house full of guests.
The primary suite extends well beyond the bedroom with a beautifully finished bath, large walk-in closet and direct access to an expansive deck overlooking the pool, grounds and mountains. Three additional bedrooms and a custom executive office complete this level. One floor above, an entirely self-contained guest residence changes what this home can be. With its own bedroom, kitchen, bath and dedicated climate control, it can accommodate long-term guests, independent living, a secluded office or an additional living suite. The finished lower level adds another dimension: fitness studio, steam shower, jetted soaking tubs, wet bar, lounge and flexible recreation space. Outside, a heated diving pool and spa, Mist360 cooling system, multiple patios and decks create year-round outdoor living. An extended three-car garage, EV charging, generous additional parking and circular drive complete the property....
Contact an agent
Home facts
- Year built:1985
- Subdivision & Development:ORANGEWOOD ORCHARD
- Listing ID #:7073300
- Updated:October 20, 2026 at 03:09 PM
Rooms and interior
- Bedrooms:5
- Total bathrooms:7
- Flooring:Stone, Tile, Vinyl
- Basement:Yes
- Basement Description:Finished
Heating and cooling
- Cooling:Ceiling Fan(s)
- Heating:Electric
- Central air:Yes
Structure and exterior
- Year built:1985
- Lot area:0.28 Acres
- Lot Features:Alley, Auto Timer H2O Back, Auto Timer H2O Front, Cul-De-Sac, North/South Exposure, Sprinklers In Front, Sprinklers In Rear, Synthetic Grass Back, Synthetic Grass Front
- Architectural Style:Contemporary
- Construction Materials:Brick Veneer, Painted
- Exterior Features:Storage
Schools
- High school:North High School
- Middle school:Madison Meadows School
- Elementary school:Madison Richard Simis School
Finances and disclosures
- Price:$2,575,000
- Tax amount:$8,650 (2025)
Features and amenities
- Laundry features:Upstairs Laundry
- Amenities:Skylight(s)
- Pool features:Diving Pool
Parking
- Parking description:Attached Garage Cabinets, Electric Vehicle Charging Station(s), Extended Length Garage, Separate Storage Areas(s), Side Vehicle Entry
- Garage:Yes
- Garage spaces:3
 All information should be verified by the recipient and none is guaranteed as accurate by ARMLS. Copyright 2020 Arizona Regional Multiple Listing Service, Inc. All rights reserved. ARMLS Member Broker: Benjamin Toma
New listings near 910 E Kaler Drive
- New
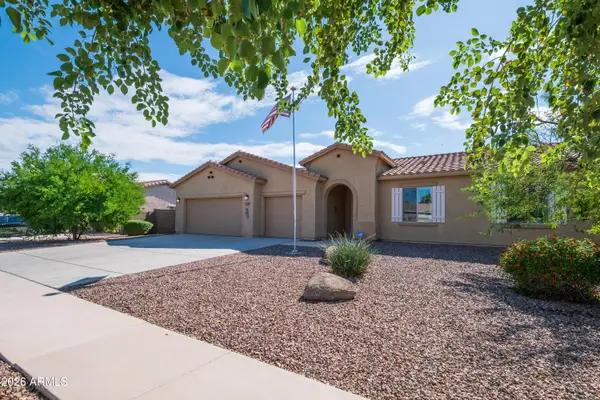 $422,000Active3 beds 2 baths
5537 W Huntington Drive, Laveen, AZ 85339
MLS# 7096116Listed by: WEST USA REALTY - New
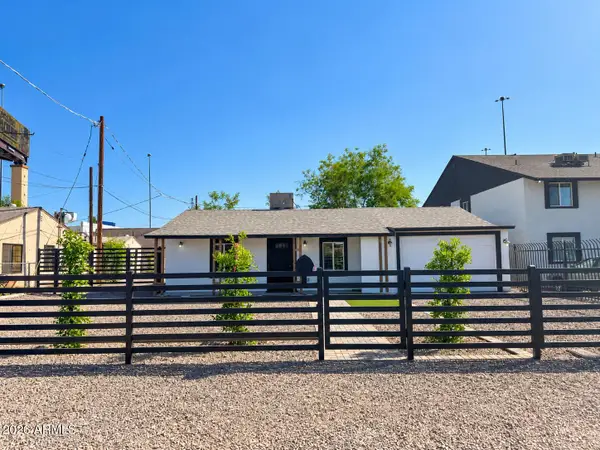 $329,000Active3 beds 2 baths
6823 N 25th Drive, Phoenix, AZ 85017
MLS# 7096088Listed by: AT HOME REAL ESTATE ARIZONA - New
 $816,478Active3 beds 3 baths
2111 W Glenhaven Drive, Phoenix, AZ 85045
MLS# 7096060Listed by: FATHOM REALTY ELITE - New
 $420,000Active3 beds 2 baths
3232 W T Ryan Lane, Phoenix, AZ 85041
MLS# 7096048Listed by: REALTY ACHIEVERS LLC - New
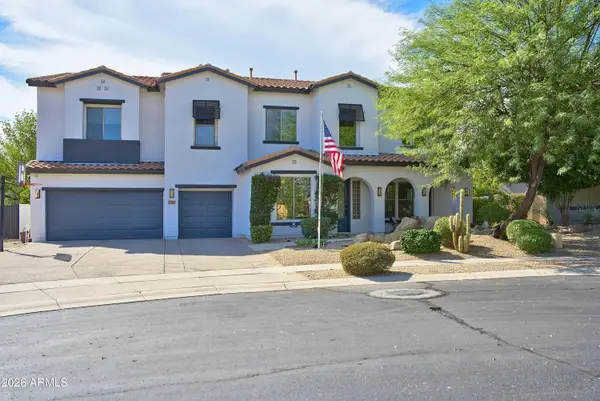 $1,275,000Active5 beds 5 baths
31730 N 15th Glen, Phoenix, AZ 85085
MLS# 7096049Listed by: REALTY EXECUTIVES OF NORTHERN ARIZONA - New
 $300,000Active2 beds 1 baths
1048 N 27th Place, Phoenix, AZ 85008
MLS# 7095977Listed by: AT HOME REAL ESTATE ARIZONA - New
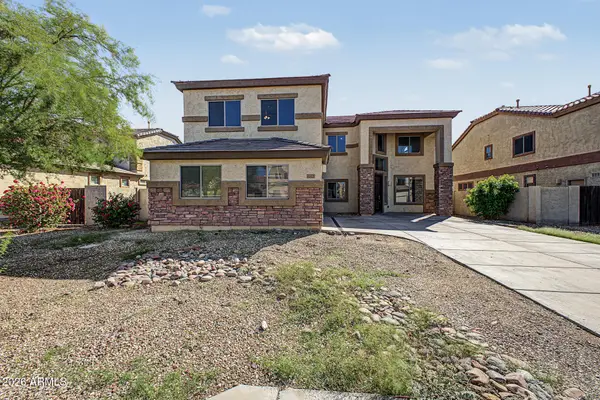 $485,000Active4 beds 3 baths
6825 W Lynne Lane, Laveen, AZ 85339
MLS# 7096008Listed by: LEGION REALTY - New
 $555,000Active2 beds 1 baths
542 W Lewis Avenue, Phoenix, AZ 85003
MLS# 7096010Listed by: OPENDOOR BROKERAGE, LLC - New
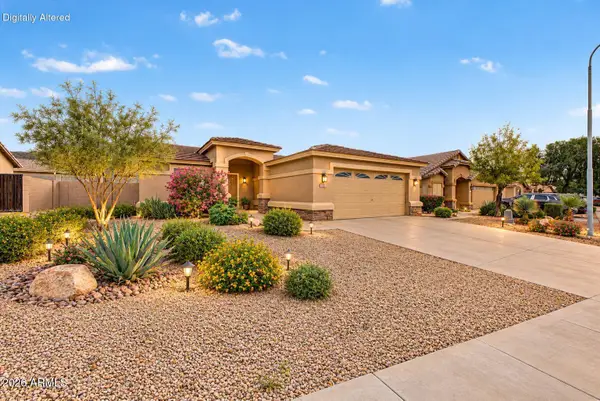 $385,000Active3 beds 2 baths
1713 E Desert Lane, Phoenix, AZ 85042
MLS# 7095929Listed by: EXP REALTY - New
 $489,990Active4 beds 2 baths
7541 S 47th Lane, Laveen, AZ 85339
MLS# 7095930Listed by: COMPASS


Protect your home and budget from life's surprises with an Assurant Home Warranty, backed by a partner that supports you through every step of homeownership. Explore Plans.
©2026 Century 21 Real Estate LLC. All rights reserved. CENTURY 21®, the CENTURY 21 Logo and C21® are service marks owned by Century 21 Real Estate LLC. Century 21 Real Estate LLC fully supports the principles of the Fair Housing Act and the Equal Opportunity Act. Each office is independently owned and operated. Listing information is deemed reliable but not guaranteed accurate.