
912 E Villa Rita Drive, Phoenix, AZ 85022
Local realty services provided by:CENTURY 21 Desert Estates Realty
912 E Villa Rita Drive,Phoenix, AZ 85022
$370,000
- 2 Beds
- 2 Baths
- 1,237 sq. ft.
- Single family
- Active
Listed by: shirley a coomer
Office: keller williams realty sonoran living
MLS#:7035073
Source:ARMLS
Price summary
- Price:$370,000
- Price per sq. ft.:$299.11
- Monthly HOA dues:$41.67
About this home
An ideal fit for someone who wants quick access to downtown while still enjoying a quieter neighborhood feel. Beautiful lock-and-leave North Phoenix home with a low HOA! Features double master suites plus a versatile den perfect for an office, gym, or second living space. Enjoy plantation shutters and tile flooring throughout, plus included sun screens for seasonal comfort. The kitchen features granite countertops, updated cabinets, stainless steel appliances, and a breakfast nook with two sets of sliding glass doors--one to the den and one to the backyard patio for easy indoor/outdoor living. Low-maintenance desert landscaping with a private patio area. The 2-car garage includes epoxy floors and extensive built-in cabinets. Refrigerator, washer, and dryer all convey!
Contact an agent
Home facts
- Year built:1981
- Listing ID #:7035073
- Updated:July 27, 2026 at 02:57 PM
Rooms and interior
- Bedrooms:2
- Total bathrooms:2
- Rooms Total:1
- Flooring:Tile, Wood
- Living area:1,237 sq. ft.
Heating and cooling
- Cooling:Programmable Thermostat
- Heating:Electric
- Central air:Yes
Structure and exterior
- Year built:1981
- Building area:1,237 sq. ft.
- Lot area:0.09 Acres
- Lot Features:Desert Back, Desert Front, North/South Exposure
- Architectural Style:Ranch
- Construction Materials:Block, Painted, Stucco
Schools
- High school:North Canyon High School
- Middle school:Echo Mountain Intermediate School
- Elementary school:Fireside Elementary School
Utilities
- Water:City Water
Finances and disclosures
- Price:$370,000
- Price per sq. ft.:$299.11
- Tax amount:$1,442 (2025)
Parking
- Parking description:Attached Garage Cabinets
- Garage:Yes
- Garage spaces:2
 All information should be verified by the recipient and none is guaranteed as accurate by ARMLS. Copyright 2020 Arizona Regional Multiple Listing Service, Inc. All rights reserved. ARMLS Member Broker: JoAnn Ayres
New listings near 912 E Villa Rita Drive
- New
 $514,900Active4 beds 3 baths2,294 sq. ft.
2411 W Lucia Drive, Phoenix, AZ 85085
MLS# 7058955Listed by: HOMESMART - New
 $425,000Active4 beds 2 baths1,754 sq. ft.
7316 N 23rd Drive, Phoenix, AZ 85021
MLS# 7058931Listed by: REALTY ONE GROUP - New
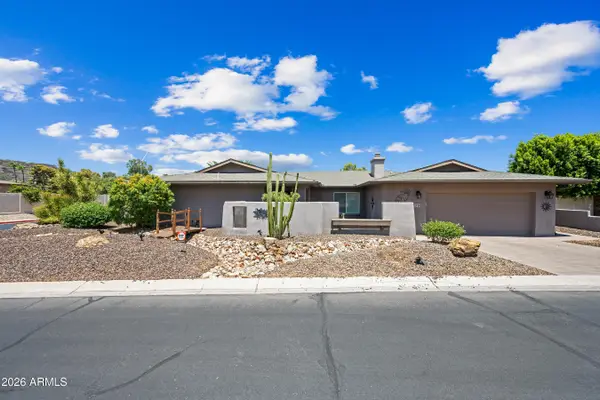 $709,900Active4 beds 2 baths2,581 sq. ft.
324 W Willow Avenue, Phoenix, AZ 85029
MLS# 7058919Listed by: OPULENT REAL ESTATE GROUP - New
 $557,500Active4 beds 2 baths2,108 sq. ft.
2515 W Brookhart Way, Phoenix, AZ 85085
MLS# 7058920Listed by: DELEX REALTY - New
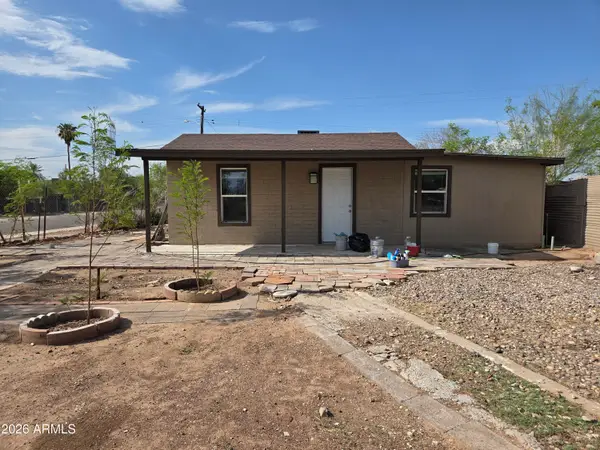 $274,990Active3 beds 2 baths1,440 sq. ft.
2148 W Tonto Street, Phoenix, AZ 85009
MLS# 7058923Listed by: WISE CHOICE PROPERTIES - New
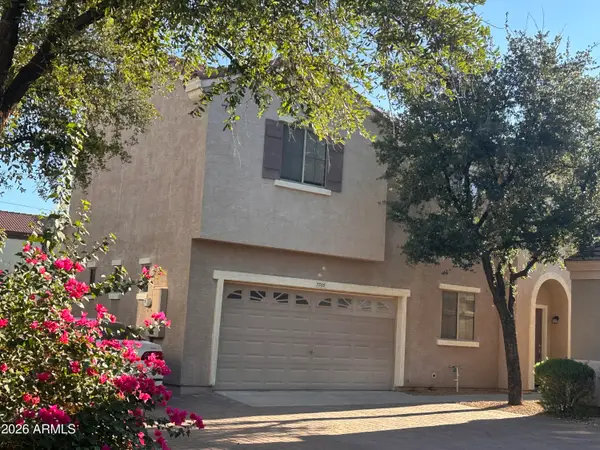 $349,900Active3 beds 3 baths1,464 sq. ft.
7505 S 13th Place, Phoenix, AZ 85042
MLS# 7058905Listed by: WEST USA REALTY - New
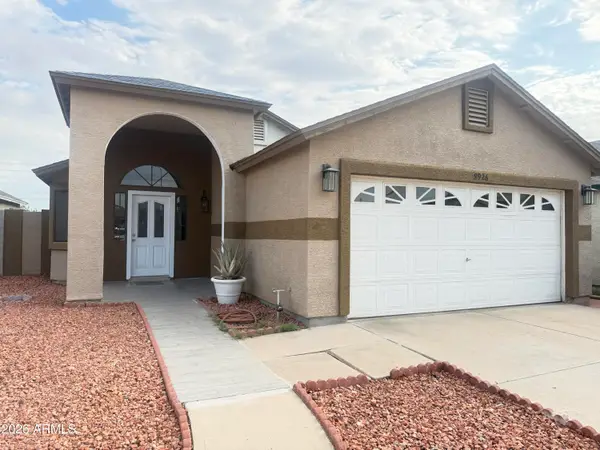 $355,000Active3 beds 2 baths1,258 sq. ft.
8926 W Vale Drive, Phoenix, AZ 85037
MLS# 7058908Listed by: EXP REALTY - New
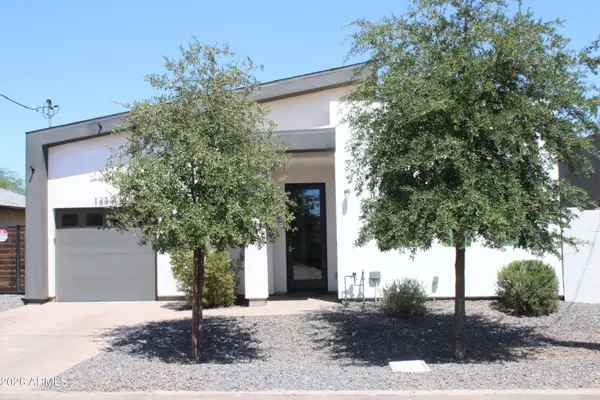 $405,000Active3 beds 2 baths1,190 sq. ft.
1233 S 15th Drive, Phoenix, AZ 85007
MLS# 7058896Listed by: HOMESMART - New
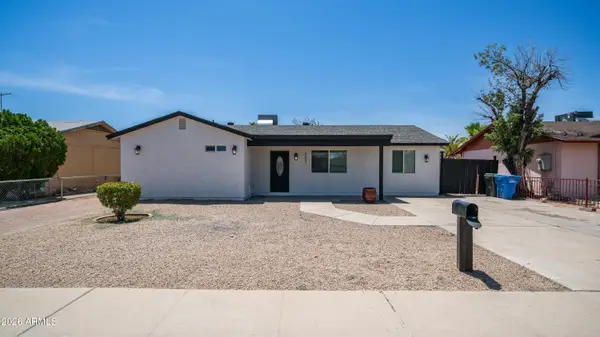 $370,000Active4 beds 2 baths1,724 sq. ft.
8807 W Catalina Drive, Phoenix, AZ 85037
MLS# 7058873Listed by: EXP REALTY - New
 $590,000Active4 beds 3 baths2,732 sq. ft.
2621 W Piedmont Road, Phoenix, AZ 85041
MLS# 7058875Listed by: COLDWELL BANKER REALTY


Protect your home and budget from life's surprises with an Assurant Home Warranty, backed by a partner that supports you through every step of homeownership. Explore Plans.
©2026 Century 21 Real Estate LLC. All rights reserved. CENTURY 21®, the CENTURY 21 Logo and C21® are service marks owned by Century 21 Real Estate LLC. Century 21 Real Estate LLC fully supports the principles of the Fair Housing Act and the Equal Opportunity Act. Each office is independently owned and operated. Listing information is deemed reliable but not guaranteed accurate.