
919 W Marshall Avenue, Phoenix, AZ 85013
Local realty services provided by:CENTURY 21 Toma Partners
919 W Marshall Avenue,Phoenix, AZ 85013
$800,000
- 5 Beds
- 3 Baths
- 3,336 sq. ft.
- Single family
- Active
Listed by: william d matthews
Office: west usa realty
MLS#:7061303
Source:ARMLS
Price summary
- Price:$800,000
- Price per sq. ft.:$239.81
About this home
Home, sweet home! Presenting this beautiful residence that perfectly blends functionality w/classic charm, offering an ideal layout for entertaining and comfortable everyday living. Enjoy multiple living spaces, including a welcoming living room, formal dining room, and a separate family room highlighted by a cozy fireplace, creating inviting spaces for gatherings of any size. Delightful kitchen is equipped w/SS appliances, abundant cabinets, recessed lighting, subway tile backsplash, and a center island. Romantic primary retreat continues to shine w/a floor-to-ceiling brick fireplace, direct outdoor access, a walk-in closet, and a private ensuite w/dual sinks. Standout features of this gem are the 2nd main bedroom w/its own bathroom, bonus room, dedicated den/office, and media room. Spacious backyard provides a covered patio, gazebo, storage shed, and a workshop ideal for DIY enthusiasts. Hurry! Make it yours before it's gone!
Contact an agent
Home facts
- Year built:1950
- Subdivision & Development:HANDELL VILLA ANNEX
- Listing ID #:7061303
- Updated:August 01, 2026 at 04:43 PM
Rooms and interior
- Bedrooms:5
- Total bathrooms:3
- Flooring:Laminate, Tile
- Living area:3,336 sq. ft.
Heating and cooling
- Cooling:Ceiling Fan(s)
- Heating:Natural Gas
- Central air:Yes
Structure and exterior
- Year built:1950
- Building area:3,336 sq. ft.
- Lot area:0.24 Acres
- Lot Features:Dirt Back, Grass Front, North/South Exposure
- Architectural Style:Ranch
- Construction Materials:Painted, Stucco
- Exterior Features:Private Yard, Storage
Schools
- High school:Central High School
- Middle school:Osborn Middle School
- Elementary school:Solano School
Utilities
- Water:City Water
- Sewer:Sewer in & Connected
Finances and disclosures
- Price:$800,000
- Price per sq. ft.:$239.81
- Tax amount:$3,542 (2025)
Features and amenities
- Laundry features:Gas Dryer Hookup
Parking
- Parking description:Separate Storage Areas(s)
 All information should be verified by the recipient and none is guaranteed as accurate by ARMLS. Copyright 2020 Arizona Regional Multiple Listing Service, Inc. All rights reserved. ARMLS Member Broker: Benjamin Toma
New listings near 919 W Marshall Avenue
- New
 $1,675,000Active5 beds 5 baths3,013 sq. ft.
9024 N 28th Street, Phoenix, AZ 85028
MLS# 7061285Listed by: PARADISE VALLEY REAL ESTATE - New
 $450,000Active2 beds 2 baths1,338 sq. ft.
914 E Osborn Road #417, Phoenix, AZ 85014
MLS# 7061290Listed by: RETSY - New
 $650,000Active3 beds 3 baths1,842 sq. ft.
4379 E Ludlow Drive, Phoenix, AZ 85032
MLS# 7061301Listed by: HAIDUK REALTY EXPERIENCE - New
 $485,000Active3 beds 2 baths1,546 sq. ft.
4130 W Alex Loop, Phoenix, AZ 85083
MLS# 7061320Listed by: CONGRESS REALTY, INC. - New
 $185,000Active2 beds 1 baths924 sq. ft.
4630 E Pueblo Avenue, Phoenix, AZ 85040
MLS# 7061322Listed by: KELLER WILLIAMS INTEGRITY FIRST REALTY - New
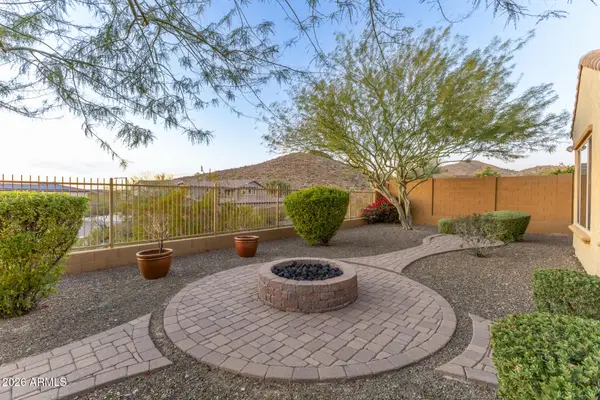 $949,900Active6 beds 5 baths4,368 sq. ft.
26722 N 11th Drive, Phoenix, AZ 85085
MLS# 7061269Listed by: HOMESMART - New
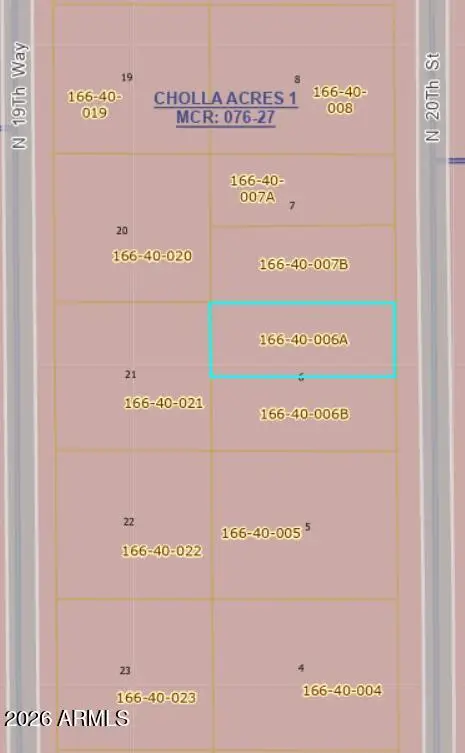 $159,000Active0.13 Acres
12642 N 20th Street, Phoenix, AZ 85022
MLS# 7061245Listed by: EXP REALTY - New
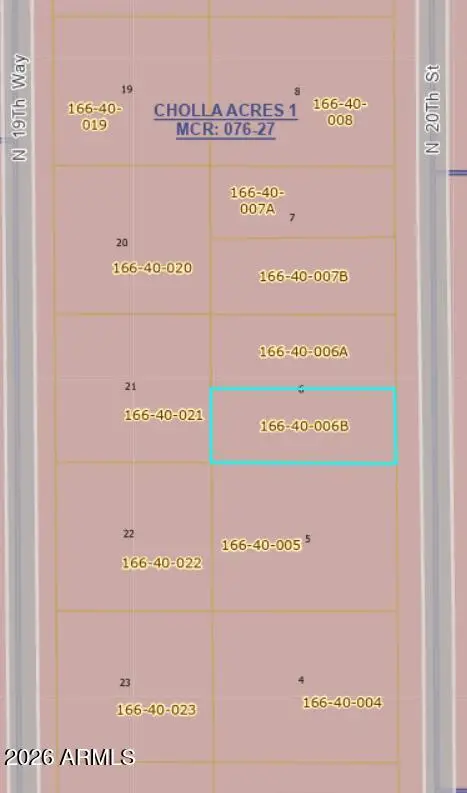 $159,000Active0.13 Acres
12638 N 20th Street, Phoenix, AZ 85022
MLS# 7061256Listed by: EXP REALTY - New
 $335,000Active3 beds 1 baths1,078 sq. ft.
8843 N 40th Avenue, Phoenix, AZ 85051
MLS# 7061264Listed by: WEST USA REALTY


Protect your home and budget from life's surprises with an Assurant Home Warranty, backed by a partner that supports you through every step of homeownership. Explore Plans.
©2026 Century 21 Real Estate LLC. All rights reserved. CENTURY 21®, the CENTURY 21 Logo and C21® are service marks owned by Century 21 Real Estate LLC. Century 21 Real Estate LLC fully supports the principles of the Fair Housing Act and the Equal Opportunity Act. Each office is independently owned and operated. Listing information is deemed reliable but not guaranteed accurate.