
920 E Devonshire Avenue #4001, Phoenix, AZ 85014
Local realty services provided by:CENTURY 21 Arizona West
920 E Devonshire Avenue #4001,Phoenix, AZ 85014
$297,000
- 2 Beds
- 2 Baths
- 1,184 sq. ft.
- Condominium
- Active
Listed by: paul griffin
Office: west usa realty
MLS#:7059265
Source:ARMLS
Price summary
- Price:$297,000
- Price per sq. ft.:$250.84
- Monthly HOA dues:$404
About this home
Welcome to Devonshire Condos!. This is a premium top floor, corner unit two-bedroom, two-bathroom unit with the RARE TWO CAR TANDEM GARAGE. Enjoy sweeping views of the city and South Mountain from the patio. The monthly HOA fee includes water, Cox Internet, and access to the newly renovated clubhouse, business center, pool, and fitness center. Unit includes custom shutters on all windows and sliding patio door. New refrigerator and water heater replaced within the past year. Lots of custom finishes throughout! Tiled outdoor patio with city and mountain views! Air conditioning unit replaced in March 2019. Close proximity to elevators. Minutes away from restaurants, bars, parks and shopping..Dont miss this one!
Contact an agent
Home facts
- Year built:2004
- Listing ID #:7059265
- Updated:July 28, 2026 at 10:33 AM
Rooms and interior
- Bedrooms:2
- Total bathrooms:2
- Flooring:Carpet, Tile
- Living area:1,184 sq. ft.
Heating and cooling
- Cooling:Ceiling Fan(s)
- Heating:Heat Pump
- Central air:Yes
Structure and exterior
- Year built:2004
- Building area:1,184 sq. ft.
- Lot Features:Gravel/Stone Back, Gravel/Stone Front, North/South Exposure
- Construction Materials:Stucco
Schools
- High school:Central High School
- Middle school:Osborn Middle School
- Elementary school:Montecito Community School
Utilities
- Water:City Water
Finances and disclosures
- Price:$297,000
- Price per sq. ft.:$250.84
- Tax amount:$914 (2025)
Parking
- Garage:Yes
- Garage spaces:2
- Carport spaces:1
 All information should be verified by the recipient and none is guaranteed as accurate by ARMLS. Copyright 2020 Arizona Regional Multiple Listing Service, Inc. All rights reserved.
New listings near 920 E Devonshire Avenue #4001
- New
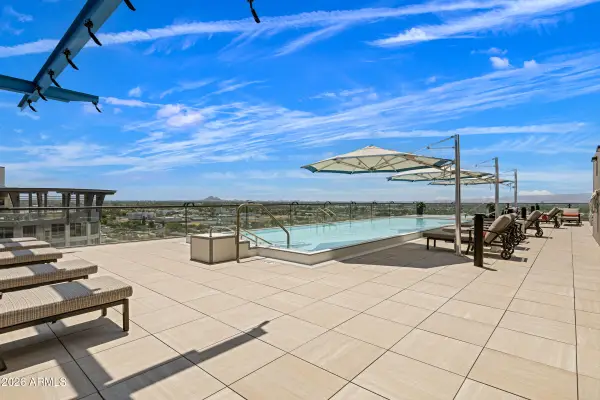 $1,995,000Active3 beds 4 baths2,665 sq. ft.
4808 N 24th Street #1505, Phoenix, AZ 85016
MLS# 7059308Listed by: COMPASS - New
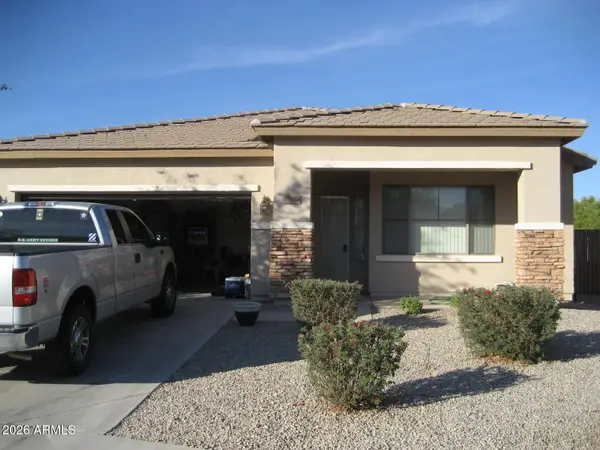 $435,000Active4 beds 2 baths2,013 sq. ft.
9824 W Crown King Road, Tolleson, AZ 85353
MLS# 7059259Listed by: WEST USA REALTY - New
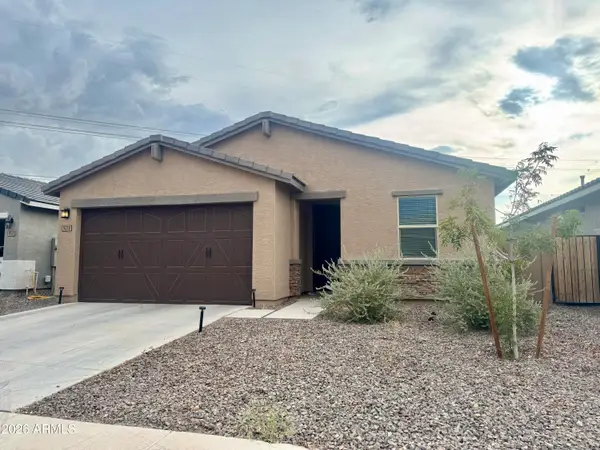 $439,999Active4 beds 2 baths1,833 sq. ft.
9038 S 69th Drive, Laveen, AZ 85339
MLS# 7059270Listed by: REALTY ACHIEVERS LLC - New
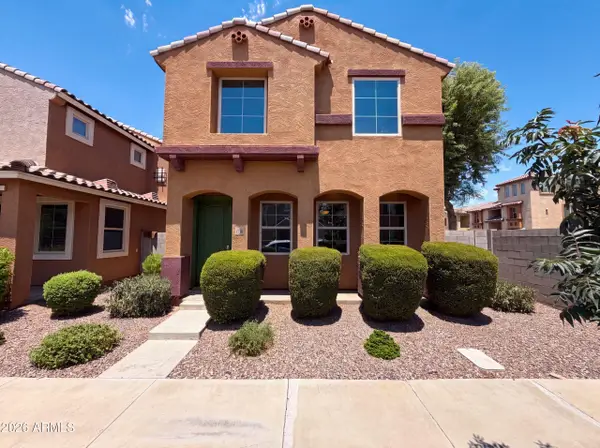 $315,000Active3 beds 3 baths1,934 sq. ft.
7730 W Giles Road, Phoenix, AZ 85035
MLS# 7059281Listed by: OPENDOOR BROKERAGE, LLC - New
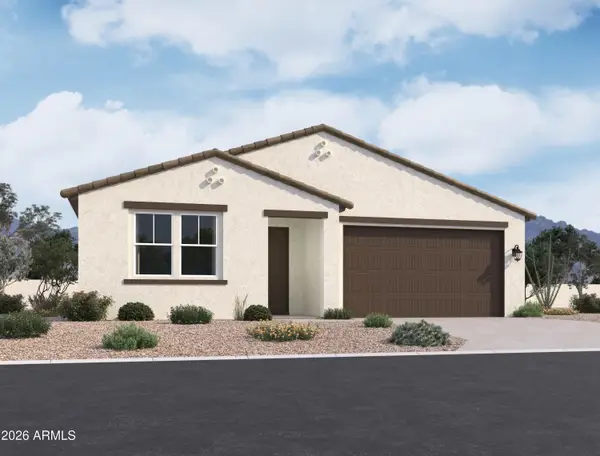 $474,990Active3 beds 3 baths1,949 sq. ft.
9635 W Tamarisk Avenue, Tolleson, AZ 85353
MLS# 7059290Listed by: COMPASS - New
 $304,900Active2 beds 2 baths1,205 sq. ft.
2941 E Darrow Street, Phoenix, AZ 85042
MLS# 7059210Listed by: EVERYPLACE - New
 $549,900Active4 beds 3 baths1,671 sq. ft.
3606 E Verdin Road, Phoenix, AZ 85044
MLS# 7059211Listed by: LISTED SIMPLY - New
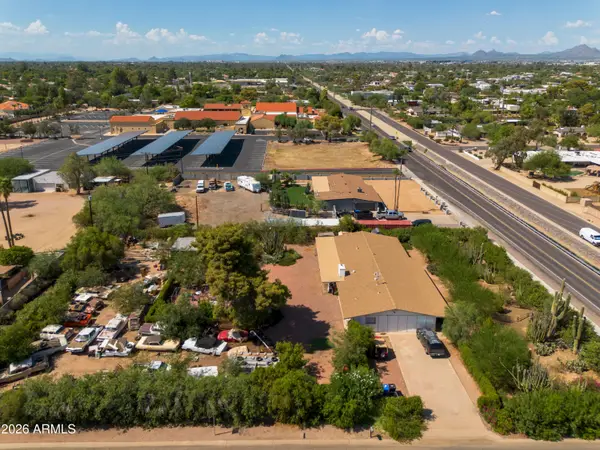 $1,350,000Active4 beds 3 baths3,095 sq. ft.
11030 N 64th Street, Scottsdale, AZ 85254
MLS# 7059224Listed by: RUSS LYON SOTHEBY'S INTERNATIONAL REALTY - New
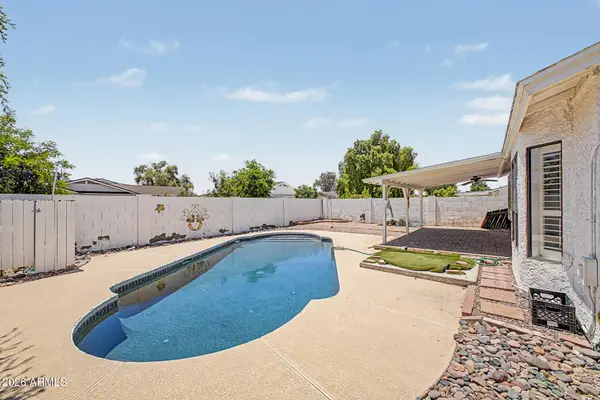 $449,900Active3 beds 2 baths1,618 sq. ft.
405 W Sandra Terrace, Phoenix, AZ 85023
MLS# 7059227Listed by: TOP PRODUCERS REALTY


Protect your home and budget from life's surprises with an Assurant Home Warranty, backed by a partner that supports you through every step of homeownership. Explore Plans.
©2026 Century 21 Real Estate LLC. All rights reserved. CENTURY 21®, the CENTURY 21 Logo and C21® are service marks owned by Century 21 Real Estate LLC. Century 21 Real Estate LLC fully supports the principles of the Fair Housing Act and the Equal Opportunity Act. Each office is independently owned and operated. Listing information is deemed reliable but not guaranteed accurate.