
924 E Escuda Drive, Phoenix, AZ 85024
Local realty services provided by:CENTURY 21 Desert Estates Realty
924 E Escuda Drive,Phoenix, AZ 85024
$389,999
- 3 Beds
- 2 Baths
- 1,136 sq. ft.
- Single family
- Active
Listed by: jeff shelton
Office: west usa realty
MLS#:7024229
Source:ARMLS
Price summary
- Price:$389,999
- Price per sq. ft.:$343.31
About this home
Experience outdoor living at its finest in this stunning home featuring a private courtyard entry with pristine landscaping all leading to the pool and waterfall. Home has SOLAR! The interior has new paint and flooring, a classic fireplace, and French sliders leading to the patio. The kitchen boasts granite countertops, stainless steel appliances, and premium wood cabinetry. This thoughtful layout includes a formal dining area, neutral tile in high-traffic zones, and an interior laundry closet. Retreat to 3 bedrooms with plush carpet, including a master suite with a designer en-suite and granite vanity. The backyard is a true paradise, featuring a sparkling pool with a waterfall a covered paver patio, synthetic turf, and an additional entertaining area
Contact an agent
Home facts
- Year built:1984
- Listing ID #:7024229
- Updated:July 28, 2026 at 11:28 AM
Rooms and interior
- Bedrooms:3
- Total bathrooms:2
- Flooring:Carpet, Tile, Wood
- Living area:1,136 sq. ft.
Heating and cooling
- Heating:Electric
- Central air:Yes
Structure and exterior
- Year built:1984
- Building area:1,136 sq. ft.
- Lot area:0.11 Acres
- Lot Features:Desert Front, Gravel/Stone Front, North/South Exposure, Sprinklers In Front, Sprinklers In Rear, Synthetic Grass Back
- Architectural Style:Territorial
- Construction Materials:Block, Painted, Stucco
Schools
- High school:North Canyon High School
- Middle school:Mountain Trail Middle School
- Elementary school:Eagle Ridge Elementary School
Utilities
- Water:City Water
Finances and disclosures
- Price:$389,999
- Price per sq. ft.:$343.31
- Tax amount:$840 (2025)
Parking
- Garage:Yes
- Garage spaces:2
 All information should be verified by the recipient and none is guaranteed as accurate by ARMLS. Copyright 2020 Arizona Regional Multiple Listing Service, Inc. All rights reserved. ARMLS Member Broker: JoAnn Ayres
New listings near 924 E Escuda Drive
- New
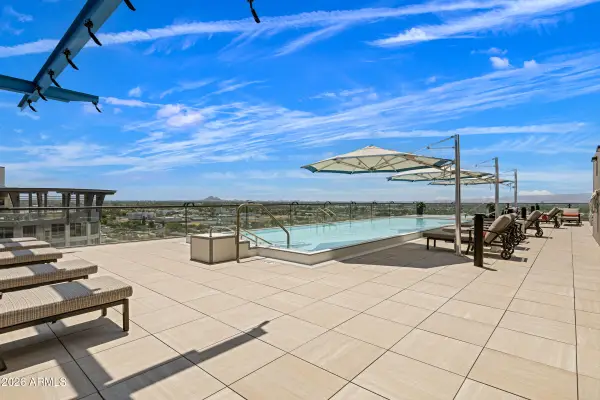 $1,995,000Active3 beds 4 baths2,665 sq. ft.
4808 N 24th Street #1505, Phoenix, AZ 85016
MLS# 7059308Listed by: COMPASS - New
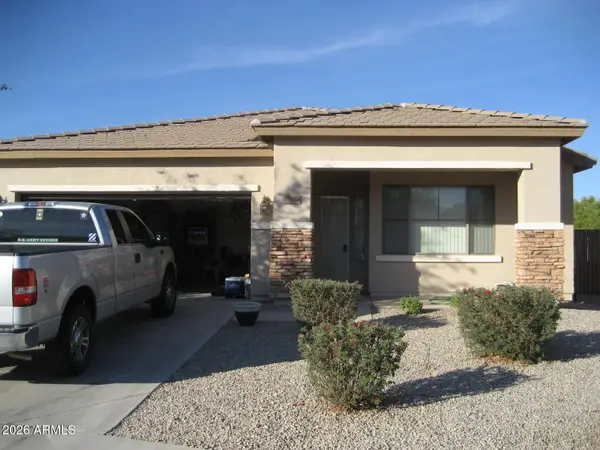 $435,000Active4 beds 2 baths2,013 sq. ft.
9824 W Crown King Road, Tolleson, AZ 85353
MLS# 7059259Listed by: WEST USA REALTY - New
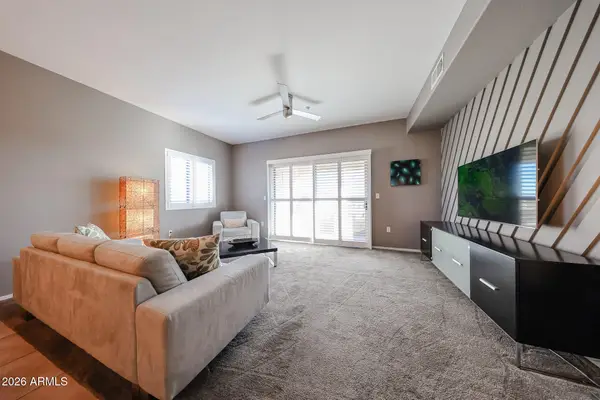 $297,000Active2 beds 2 baths1,184 sq. ft.
920 E Devonshire Avenue #4001, Phoenix, AZ 85014
MLS# 7059265Listed by: WEST USA REALTY - New
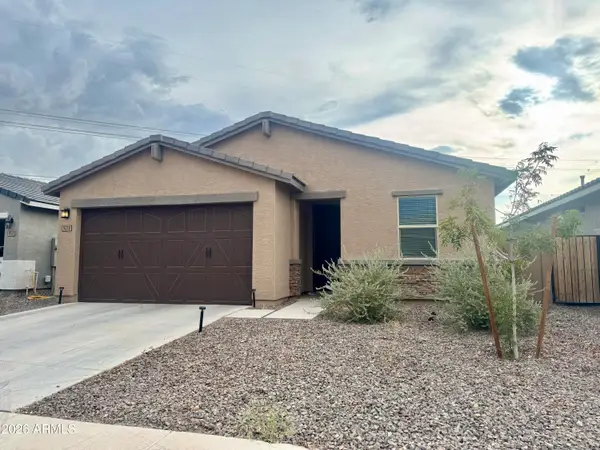 $439,999Active4 beds 2 baths1,833 sq. ft.
9038 S 69th Drive, Laveen, AZ 85339
MLS# 7059270Listed by: REALTY ACHIEVERS LLC - New
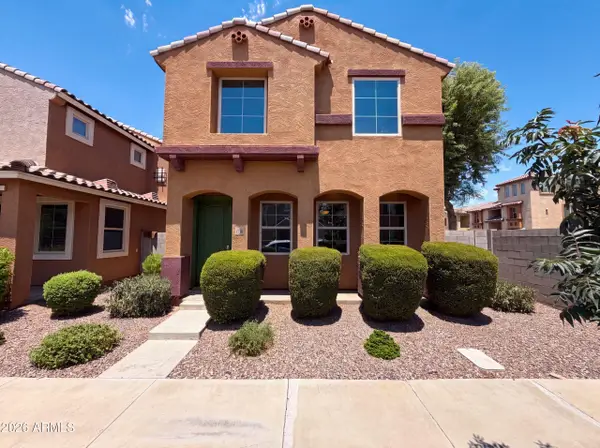 $315,000Active3 beds 3 baths1,934 sq. ft.
7730 W Giles Road, Phoenix, AZ 85035
MLS# 7059281Listed by: OPENDOOR BROKERAGE, LLC - New
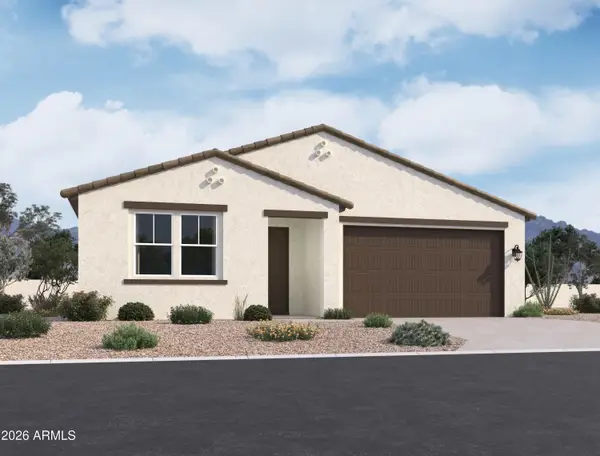 $474,990Active3 beds 3 baths1,949 sq. ft.
9635 W Tamarisk Avenue, Tolleson, AZ 85353
MLS# 7059290Listed by: COMPASS - New
 $304,900Active2 beds 2 baths1,205 sq. ft.
2941 E Darrow Street, Phoenix, AZ 85042
MLS# 7059210Listed by: EVERYPLACE - New
 $549,900Active4 beds 3 baths1,671 sq. ft.
3606 E Verdin Road, Phoenix, AZ 85044
MLS# 7059211Listed by: LISTED SIMPLY - New
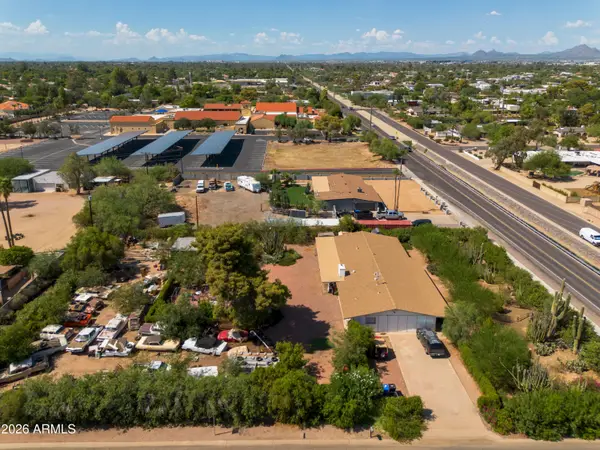 $1,350,000Active4 beds 3 baths3,095 sq. ft.
11030 N 64th Street, Scottsdale, AZ 85254
MLS# 7059224Listed by: RUSS LYON SOTHEBY'S INTERNATIONAL REALTY - New
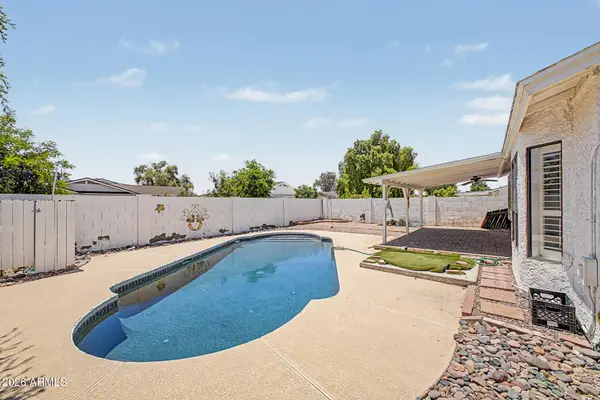 $449,900Active3 beds 2 baths1,618 sq. ft.
405 W Sandra Terrace, Phoenix, AZ 85023
MLS# 7059227Listed by: TOP PRODUCERS REALTY


Protect your home and budget from life's surprises with an Assurant Home Warranty, backed by a partner that supports you through every step of homeownership. Explore Plans.
©2026 Century 21 Real Estate LLC. All rights reserved. CENTURY 21®, the CENTURY 21 Logo and C21® are service marks owned by Century 21 Real Estate LLC. Century 21 Real Estate LLC fully supports the principles of the Fair Housing Act and the Equal Opportunity Act. Each office is independently owned and operated. Listing information is deemed reliable but not guaranteed accurate.