
925 E Valencia Drive, Phoenix, AZ 85042
Local realty services provided by:CENTURY 21 Desert Estates Realty
925 E Valencia Drive,Phoenix, AZ 85042
$899,900
- 4 Beds
- 4 Baths
- 4,592 sq. ft.
- Single family
- Active
Listed by: mike jung
Office: sk realty
MLS#:7053701
Source:ARMLS
Price summary
- Price:$899,900
- Price per sq. ft.:$195.97
- Monthly HOA dues:$83.33
About this home
Experience luxury living in this exceptional custom estate located in an exclusive gated community on a premium half-acre north/south-facing lot. Designed with impeccable craftsmanship and high-end finishes, this stunning home features a light-filled great room, elegant living and dining spaces with fireplaces, and a chef's kitchen complete with granite countertops, a gas range, oversized island, and wine pantry. The lavish primary retreat offers a private fireplace, spa-inspired bath with a jetted tub, oversized walk-in shower, dual vanities, and an expansive custom closet with a granite island. Three spacious guest suites each feature private en-suite baths, while a fourth bedroom serves as an executive office with custom built-ins. An oversized 3-car garage with a dedicated storage room completes this remarkable home, ideally located near South Mountain, downtown Phoenix, premier dining, shopping, and entertainment.
Contact an agent
Home facts
- Year built:2004
- Subdivision & Development:KNOX RANCH SUBDIVISION
- Listing ID #:7053701
- Updated:September 13, 2026 at 03:01 PM
Rooms and interior
- Bedrooms:4
- Total bathrooms:4
- Flooring:Laminate, Tile
- Living area:4,592 sq. ft.
Heating and cooling
- Heating:Natural Gas
- Central air:Yes
Structure and exterior
- Year built:2004
- Building area:4,592 sq. ft.
- Lot area:0.51 Acres
- Lot Features:Auto Timer H2O Back, Auto Timer H2O Front, Grass Back, Grass Front, North/South Exposure
- Architectural Style:Territorial
- Construction Materials:Painted, Stucco
- Exterior Features:Playground, Private Yard, Storage
Schools
- High school:South Mountain High School
- Middle school:Maxine O Bush Elementary School
- Elementary school:Maxine O Bush Elementary School
Finances and disclosures
- Price:$899,900
- Price per sq. ft.:$195.97
- Tax amount:$4,853 (2025)
Features and amenities
- Laundry features:Gas Dryer Hookup, Washer/Dryer Hook-up Only
- Amenities:Wood Frames
Parking
- Parking description:Attached Garage Cabinets, Extended Length Garage, RV Access/Parking, Separate Storage Areas(s)
- Garage:Yes
- Garage spaces:3
 All information should be verified by the recipient and none is guaranteed as accurate by ARMLS. Copyright 2020 Arizona Regional Multiple Listing Service, Inc. All rights reserved. ARMLS Member Broker: JoAnn Ayres
New listings near 925 E Valencia Drive
- New
 $579,700Active2 beds 2 baths1,246 sq. ft.
5350 E Deer Valley Drive #1250, Phoenix, AZ 85054
MLS# 7079708Listed by: HOMESMART - New
 $545,000Active3 beds 3 baths1,879 sq. ft.
1750 E Ocotillo Road #4, Phoenix, AZ 85016
MLS# 7079429Listed by: FATHOM REALTY ELITE - New
 $269,900Active2 beds 2 baths1,000 sq. ft.
4444 E Paradise Village Parkway N #140, Phoenix, AZ 85032
MLS# 7079696Listed by: HOMESMART - New
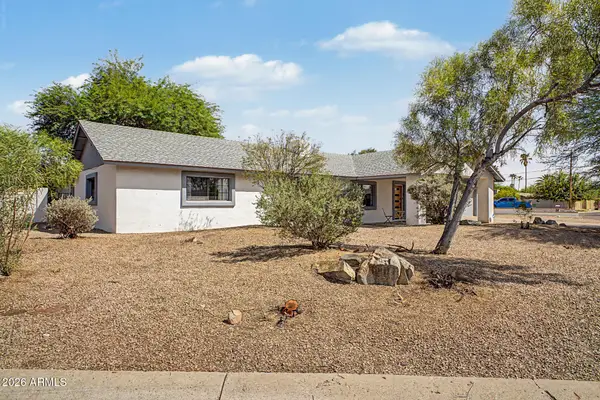 $649,900Active3 beds 3 baths2,189 sq. ft.
18221 N 42nd Street, Phoenix, AZ 85032
MLS# 7079663Listed by: LOCAL LUXURY CHRISTIE'S INTERNATIONAL REAL ESTATE - New
 $450,000Active5 beds 3 baths2,327 sq. ft.
4329 W St Kateri Drive, Laveen, AZ 85339
MLS# 7079665Listed by: RETSY - New
 $49,900Active2 beds 2 baths896 sq. ft.
303 E South Mountain Avenue #67, Phoenix, AZ 85042
MLS# 7079668Listed by: EXP REALTY - New
 $439,900Active5 beds 3 baths1,764 sq. ft.
7141 W Vernon Avenue, Phoenix, AZ 85035
MLS# 7079671Listed by: BARRETT REAL ESTATE - New
 $395,000Active3 beds 2 baths1,888 sq. ft.
4222 W Solano Drive, Phoenix, AZ 85019
MLS# 7079673Listed by: HOMESMART - New
 $229,000Active2 beds 2 baths900 sq. ft.
3301 E Earll Drive #223, Phoenix, AZ 85018
MLS# 7079675Listed by: HOMESMART - New
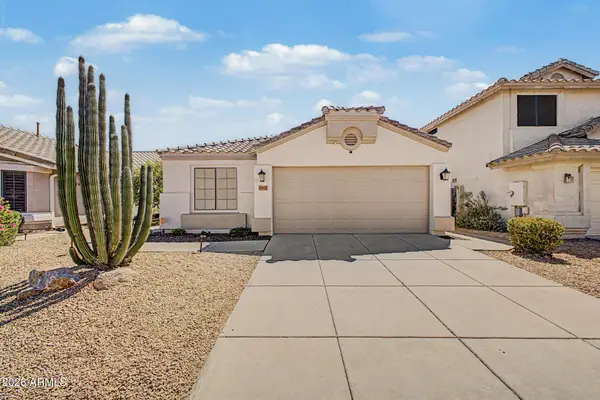 $460,000Active3 beds 2 baths1,511 sq. ft.
3807 W Runion Drive, Glendale, AZ 85308
MLS# 7079643Listed by: WEST USA REALTY


Protect your home and budget from life's surprises with an Assurant Home Warranty, backed by a partner that supports you through every step of homeownership. Explore Plans.
©2026 Century 21 Real Estate LLC. All rights reserved. CENTURY 21®, the CENTURY 21 Logo and C21® are service marks owned by Century 21 Real Estate LLC. Century 21 Real Estate LLC fully supports the principles of the Fair Housing Act and the Equal Opportunity Act. Each office is independently owned and operated. Listing information is deemed reliable but not guaranteed accurate.