
9606 N 43rd Way, Phoenix, AZ 85028
Local realty services provided by:CENTURY 21 Northwest Realty
9606 N 43rd Way,Phoenix, AZ 85028
$5,200,000
- 6 Beds
- 6 Baths
- - sq. ft.
- Single family
- Active
Listed by: jayme christiansen, charissa josephson
Office: realty one group
MLS#:7097380
Source:ARMLS
Price summary
- Price:$5,200,000
- Monthly HOA dues:$66.67
About this home
Exceptional Phoenix Mountain Preserve estate completely reimagined for elevated desert living. Situated on over an acre at the end of a private cul-de-sac, the property offers privacy, stunning desert views, and seamless indoor-outdoor living.
Walls of glass open to a resort-style backyard with pool, spa, limestone decking, fire pit, outdoor kitchen, multiple entertaining areas, yoga and tanning decks, smart lighting, and audio. Inside, extensive renovations include limestone and hardwood flooring, custom walnut details, smart lighting, automated shades, and designer finishes.
The gourmet kitchen features Wolf and Miele appliances, custom cabinetry, walnut wet bar, refrigerated wine room, Italian hand-painted tile, and butler's pantry.
(See additional remarks.) The expanded primary suite offers luxury bathing amenities including heated floors, steam room, oversized shower, spa tub, fireplace, additional Miele coffee bar, and custom walk-in closet.
Attached guest quarters with a private entrance offers a full kitchen with Bosch appliances, great room, dedicated gym or bedroom, limestone bath, laundry, multiple patios, and built-in TVs.
Private yet minutes from the Valley's finest shopping and dining, this is a rare Mountain Preserve offering.
Home Layout:
Main home offers 4 bedrooms, 2 bathrooms, and 2 half-baths
Additional bedroom and bathroom attached with separate entrance
Private guest quarters include a living room, kitchen, full bath, gym or bedroom, and laundry...
Contact an agent
Home facts
- Year built:1986
- Subdivision & Development:RANCHO ALTA VIDA 2
- Listing ID #:7097380
- Updated:October 23, 2026 at 10:51 PM
Rooms and interior
- Bedrooms:6
- Total bathrooms:6
- Flooring:Carpet, Stone, Tile, Wood
Heating and cooling
- Cooling:Ceiling Fan(s), Programmable Thermostat
- Heating:Electric, Propane
- Central air:Yes
Structure and exterior
- Year built:1986
- Lot area:1.06 Acres
- Lot Features:Auto Timer H2O Back, Auto Timer H2O Front, Cul-De-Sac, Desert Back, Desert Front, Gravel/Stone Back, Gravel/Stone Front, North/South Exposure, Sprinklers In Front, Sprinklers In Rear, Synthetic Grass Back
- Architectural Style:Contemporary, Ranch
- Construction Materials:Block, Painted, Stucco
- Exterior Features:Built-in Barbecue, Storage
Schools
- High school:Chaparral High School
- Middle school:Cocopah Middle School
- Elementary school:Cherokee Elementary School
Finances and disclosures
- Price:$5,200,000
- Tax amount:$8,569 (2025)
Features and amenities
- Laundry features:Washer/Dryer Hook-up Only
- Amenities:Mechanical Sun Shds, Skylight(s), Tinted Windows
Parking
- Parking description:Attached Garage Cabinets
- Garage:Yes
- Garage spaces:3
 All information should be verified by the recipient and none is guaranteed as accurate by ARMLS. Copyright 2020 Arizona Regional Multiple Listing Service, Inc. All rights reserved.
New listings near 9606 N 43rd Way
- New
 $435,000Active4 beds 3 baths
1317 E Fremont Road, Phoenix, AZ 85042
MLS# 7097231Listed by: HOMESMART - New
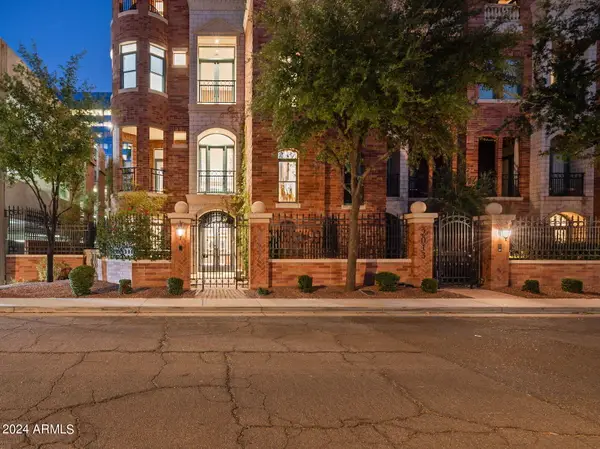 $2,350,000Active2 beds 6 baths
2017 N 1st Avenue, Phoenix, AZ 85003
MLS# 7097976Listed by: COLDWELL BANKER REALTY - New
 $549,900Active4 beds 2 baths
4638 E Summerhaven Drive, Phoenix, AZ 85044
MLS# 7097979Listed by: EXP REALTY - New
 $505,000Active6 beds 3 baths
3902 W Sharon Avenue, Phoenix, AZ 85029
MLS# 7097987Listed by: HOMESMART - New
 $1,675,000Active5 beds 4 baths
37511 N 11th Avenue, Phoenix, AZ 85086
MLS# 7097993Listed by: REAL BROKER - New
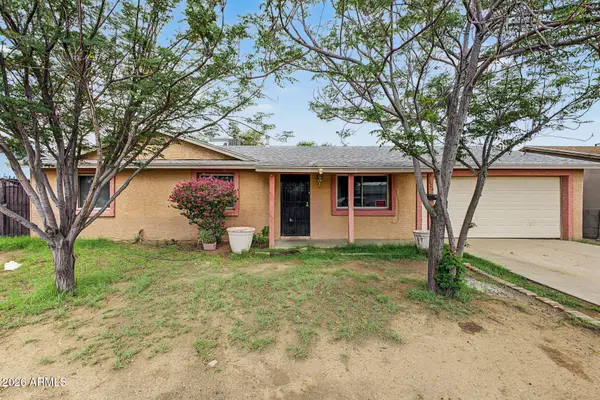 $375,000Active2 beds 3 baths
7404 W Turney Avenue, Phoenix, AZ 85033
MLS# 7098010Listed by: W AND PARTNERS, LLC - New
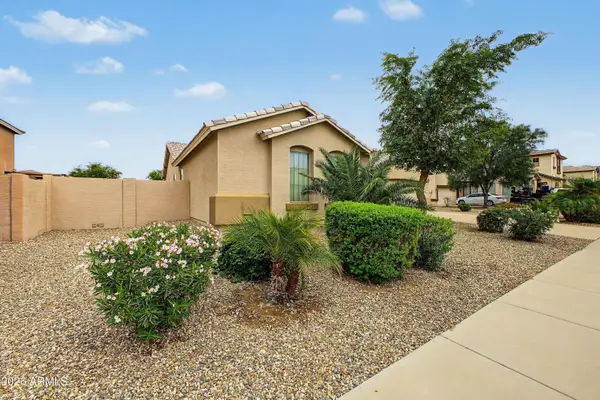 $410,000Active3 beds 2 baths
7407 S 25th Drive, Phoenix, AZ 85041
MLS# 7097356Listed by: MY HOME GROUP REAL ESTATE - New
 $1,765,500Active5 beds 3 baths
4809 E Hillery Drive, Scottsdale, AZ 85254
MLS# 7097927Listed by: HOMECOIN.COM - New
 $1,150,000Active4 beds 3 baths
3601 E Pierson Street, Phoenix, AZ 85018
MLS# 7097930Listed by: ECHO REAL ESTATE - New
 $425,000Active3 beds 2 baths
1635 E Montecito Avenue, Phoenix, AZ 85016
MLS# 7097937Listed by: AZ DREAM HOMES


Protect your home and budget from life's surprises with an Assurant Home Warranty, backed by a partner that supports you through every step of homeownership. Explore Plans.
©2026 Century 21 Real Estate LLC. All rights reserved. CENTURY 21®, the CENTURY 21 Logo and C21® are service marks owned by Century 21 Real Estate LLC. Century 21 Real Estate LLC fully supports the principles of the Fair Housing Act and the Equal Opportunity Act. Each office is independently owned and operated. Listing information is deemed reliable but not guaranteed accurate.