
2554 S Willow Way, Pinetop Lakeside, AZ 85929
Local realty services provided by:CENTURY 21 Northwest Realty
2554 S Willow Way,Pinetop-Lakeside, AZ 85929
$725,000
- 3 Beds
- 2 Baths
- - sq. ft.
- Single family
- Active
Listed by: alex li
Office: exp realty
MLS#:7054770
Source:ARMLS
Price summary
- Price:$725,000
- Monthly HOA dues:$16.67
About this home
Nestled among the towering Ponderosa pines in the highly sought-after Top of the Woods community, this beautifully crafted mountain retreat offers the perfect blend of luxury, comfort, and timeless design. Built in 2023 with exceptional attention to detail, this single-level residence showcases nearly 2,000 square feet of thoughtfully designed living space, featuring an open-concept floor plan, soaring vaulted ceilings, premium finishes, and abundant natural light throughout.
The spacious great room flows effortlessly into a beautifully appointed kitchen, creating an inviting space for entertaining or relaxing after a day enjoying Arizona's White Mountains. The private primary suite provides a peaceful retreat, while the additional guest bedrooms offer comfort and flexibility for family and visitors.
Step outside to enjoy covered outdoor living spaces surrounded by mature Ponderosa pines, where crisp mountain air, cool summer evenings, and peaceful mornings become part of everyday life. Whether you're searching for a full-time residence, luxury vacation home, or weekend mountain escape, this property offers the perfect balance of modern craftsmanship and serene mountain living.
Offered fully furnished with thoughtfully curated, high-quality furnishings conveying with the sale, this turnkey retreat is ready to be enjoyed from day one--simply bring your suitcase and start making memories.
Ideally located just minutes from Woodland Lake, golf courses, hiking and biking trails, fishing, skiing, local dining, and shopping, this exceptional home captures the lifestyle that makes Arizona's White Mountains one of the state's most sought-after destinations....
Contact an agent
Home facts
- Year built:2023
- Subdivision & Development:Top of the Woods
- Listing ID #:7054770
- Updated:October 20, 2026 at 03:09 PM
Rooms and interior
- Bedrooms:3
- Total bathrooms:2
- Flooring:Laminate, Vinyl
Heating and cooling
- Cooling:Ceiling Fan(s), Programmable Thermostat
- Heating:Natural Gas
- Central air:Yes
Structure and exterior
- Year built:2023
- Lot area:0.24 Acres
- Lot Features:Corner, Gravel/Stone Back, Gravel/Stone Front, North/South Exposure
Schools
- High school:Blue Ridge High School Online
- Middle school:Blue Ridge Jr High School
- Elementary school:Blue Ridge Elementary School
Finances and disclosures
- Price:$725,000
- Tax amount:$3,678 (2025)
Features and amenities
- Amenities:Vinyl Frame
Parking
- Parking description:Over Height Garage
- Garage:Yes
- Garage spaces:2
 All information should be verified by the recipient and none is guaranteed as accurate by ARMLS. Copyright 2020 Arizona Regional Multiple Listing Service, Inc. All rights reserved.
New listings near 2554 S Willow Way
- New
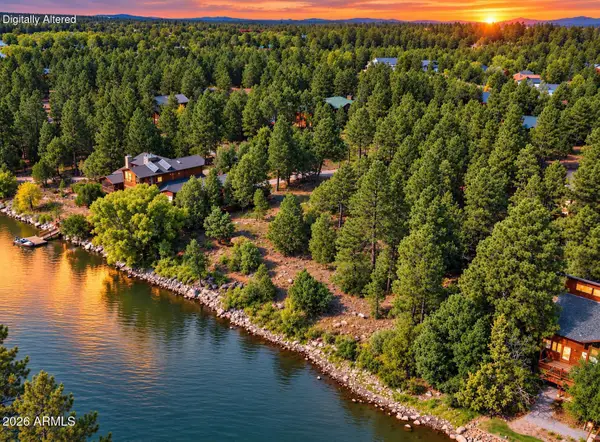 $359,000Active0.48 Acres
688 Pine Creek Drive #43, Lakeside, AZ 85929
MLS# 7095431Listed by: TORREON REALTY - New
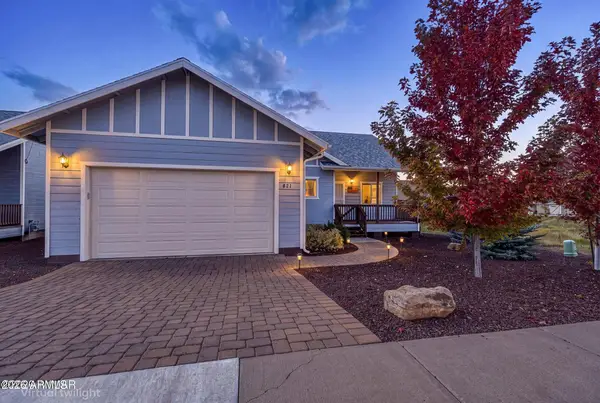 $410,000Active3 beds 2 baths
821 W Summer Haven Lane, Lakeside, AZ 85929
MLS# 7094921Listed by: MOUNTAIN RETREAT REALTY EXPERT - New
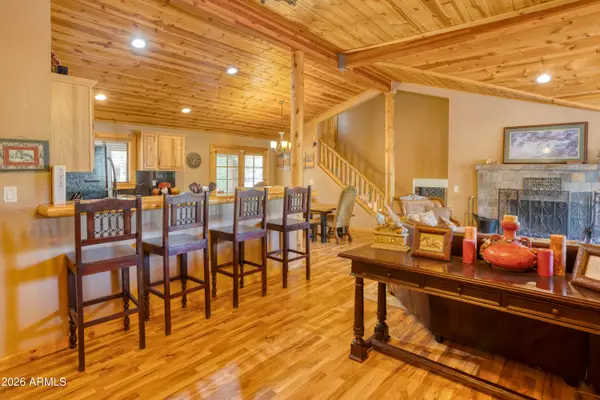 $499,000Active3 beds 3 baths
905 W Navajo Lane, Lakeside, AZ 85929
MLS# 7093717Listed by: MY HOME GROUP REAL ESTATE 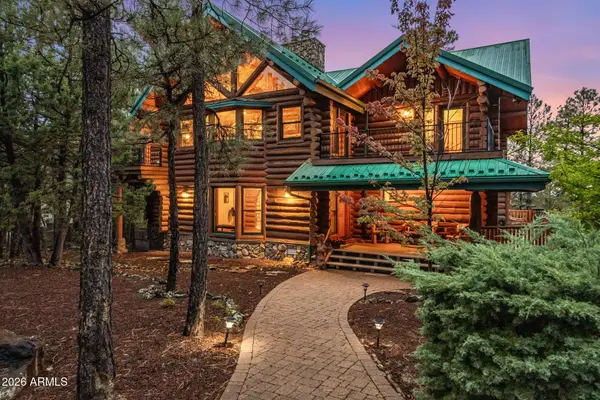 $1,750,000Active4 beds 5 baths
2179 Creekside Court, Pinetop, AZ 85935
MLS# 7089507Listed by: RETSY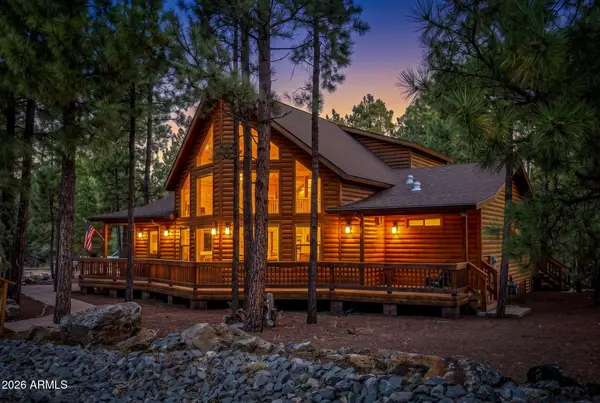 $865,000Pending3 beds 3 baths
942 Pine Creek Drive, Lakeside, AZ 85929
MLS# 7088886Listed by: MY HOME GROUP REAL ESTATE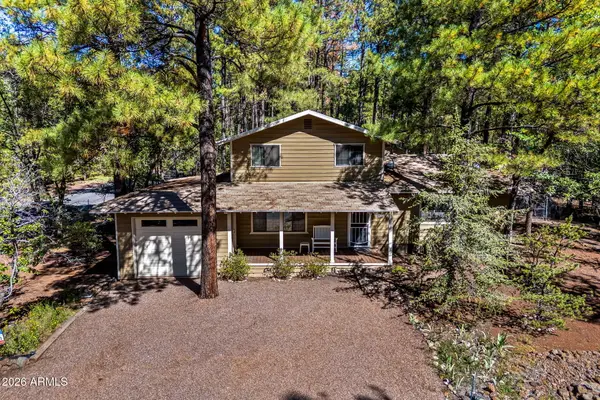 $525,000Active4 beds 2 baths
696 E Woodland Lake Road, Pinetop, AZ 85935
MLS# 7088468Listed by: DANA HUBBELL GROUP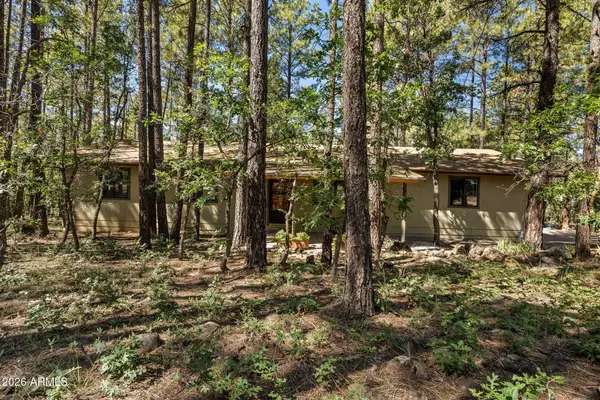 $375,000Active3 beds 2 baths
1438 Hill Drive, Pinetop, AZ 85935
MLS# 7086975Listed by: REALTY EXECUTIVES ARIZONA TERRITORY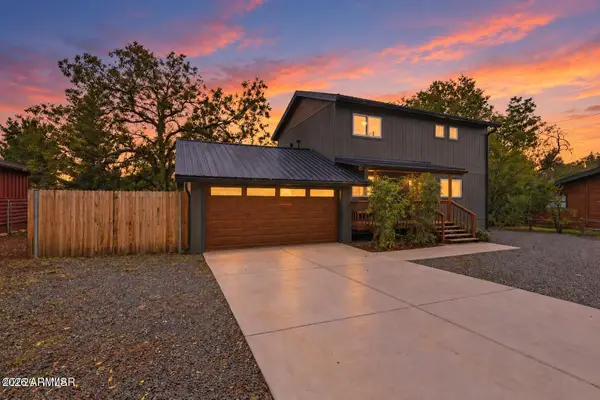 $395,000Active3 beds 3 baths
1419 W Navajo Lane, Lakeside, AZ 85929
MLS# 7086741Listed by: MOUNTAIN RETREAT REALTY EXPERT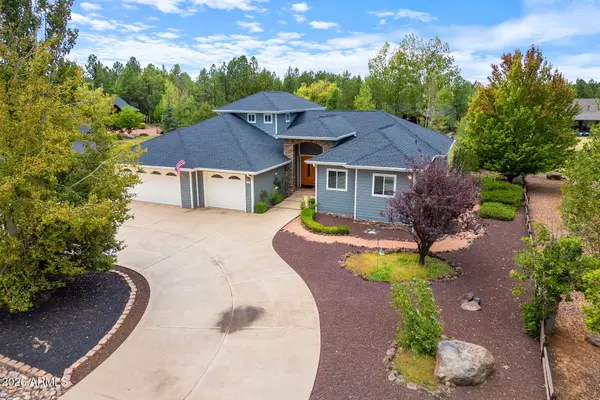 $849,900Active3 beds 3 baths
880 Rainbow View Drive, Lakeside, AZ 85929
MLS# 7084448Listed by: REALTY EXECUTIVES ARIZONA TERRITORY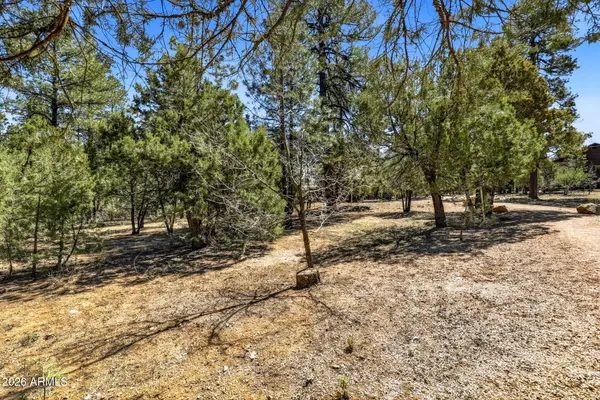 $80,000Active0.27 Acres
5039 Winter Hawk Court #69, Lakeside, AZ 85929
MLS# 7082456Listed by: WEST USA REALTY


Protect your home and budget from life's surprises with an Assurant Home Warranty, backed by a partner that supports you through every step of homeownership. Explore Plans.
©2026 Century 21 Real Estate LLC. All rights reserved. CENTURY 21®, the CENTURY 21 Logo and C21® are service marks owned by Century 21 Real Estate LLC. Century 21 Real Estate LLC fully supports the principles of the Fair Housing Act and the Equal Opportunity Act. Each office is independently owned and operated. Listing information is deemed reliable but not guaranteed accurate.