
5166 E Frost Ln --, Prescott Valley, AZ 86314
Local realty services provided by:CENTURY 21 Toma Partners
5166 E Frost Ln --,Prescott Valley, AZ 86314
$1,995,900
- 5 Beds
- 5 Baths
- - sq. ft.
- Single family
- Active
Listed by: kelly r lapp, deanna lamar
Office: valley peaks realty
MLS#:7046685
Source:ARMLS
Price summary
- Price:$1,995,900
- Monthly HOA dues:$182
About this home
Enjoy the comfort of your own private sanctuary with a gated front courtyard entry. A private study with double doors and a nearby powder room offer a quiet retreat. The gourmet kitchen features a massive island, gas cooktop with courtyard views, and a walk-in pantry, all open to the great room and dining area. Center-meet sliding doors create seamless indoor-outdoor living. The luxurious primary suite includes patio access, a spa-inspired bath with a freestanding tub, split vanities, and a walk-in closet with direct laundry access. A spacious 3-car garage completes this exceptional home.
Model Homes are for sale with a lease back term established by the builder.
Contact an agent
Home facts
- Year built:2023
- Subdivision & Development:JASPER PHASE 2
- Listing ID #:7046685
- Updated:October 20, 2026 at 03:09 PM
Rooms and interior
- Bedrooms:5
- Total bathrooms:5
- Flooring:Carpet, Tile, Wood
Heating and cooling
- Cooling:Ceiling Fan(s), ENERGY STAR Qualified Equipment, Heat Pump
- Heating:ENERGY STAR Qualified Equipment, Heat Pump
Structure and exterior
- Year built:2023
- Lot area:0.44 Acres
- Lot Features:Desert Back, Desert Front, East/West Exposure, Sprinklers In Front, Sprinklers In Rear, Synthetic Grass Back, Synthetic Grass Front
- Architectural Style:Contemporary
- Construction Materials:Brick Veneer, Low VOC Paint, Spray Foam Insulation, Stone, Stucco
- Exterior Features:Built-in Barbecue
Schools
- High school:Bradshaw Mountain High School
- Middle school:Bradshaw Mountain Middle School
- Elementary school:Granville Elementary School
Finances and disclosures
- Price:$1,995,900
- Tax amount:$5,750 (2025)
Features and amenities
- Laundry features:Gas Dryer Hookup, Washer/Dryer Hook-up Only
Parking
- Garage:Yes
- Garage spaces:3
 All information should be verified by the recipient and none is guaranteed as accurate by ARMLS. Copyright 2020 Arizona Regional Multiple Listing Service, Inc. All rights reserved. ARMLS Member Broker: Benjamin Toma
New listings near 5166 E Frost Ln --
- Coming Soon
 $375,000Coming Soon2 beds 2 baths1,056 sq. ft.
2811 N Cedar Springs Lane, Prescott Valley, AZ 86314
MLS# 1085789Listed by: REALTY ONE GROUP MOUNTAIN DESERT - Coming Soon
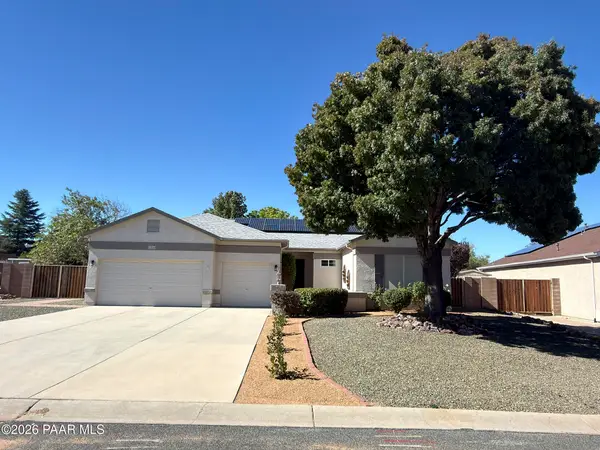 $575,000Coming Soon3 beds 2 baths2,353 sq. ft.
7238 N Summer Walk Way, Prescott Valley, AZ 86315
MLS# 1085694Listed by: RE/MAX FINE PROPERTIES - Coming Soon
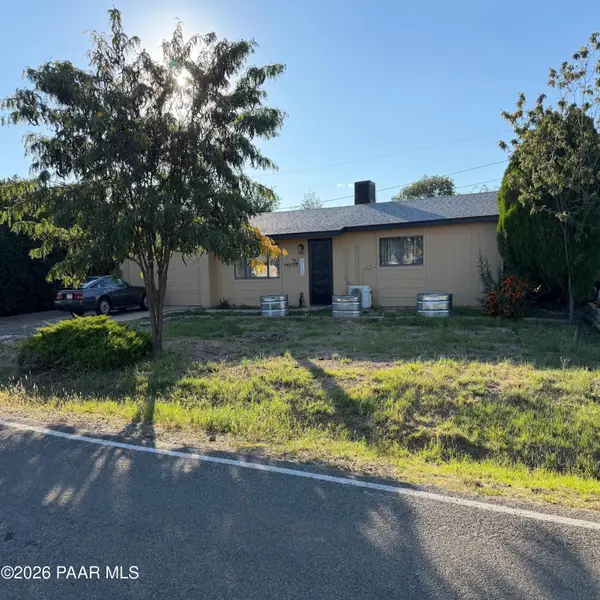 $325,000Coming Soon2 beds 2 baths1,008 sq. ft.
3112 N Truwood Drive, Prescott Valley, AZ 86314
MLS# 1085577Listed by: SUPERLATIVE REALTY - Coming Soon
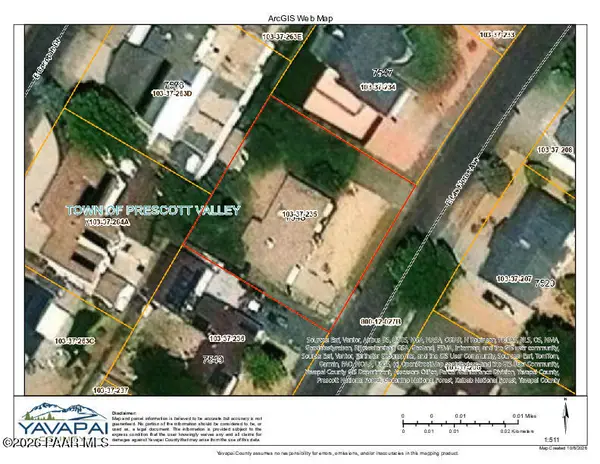 $400,000Coming Soon4 beds 2 baths1,568 sq. ft.
7714 E Las Flores Avenue, Prescott Valley, AZ 86314
MLS# 1085566Listed by: KELLER WILLIAMS ARIZONA REALTY - Coming Soon
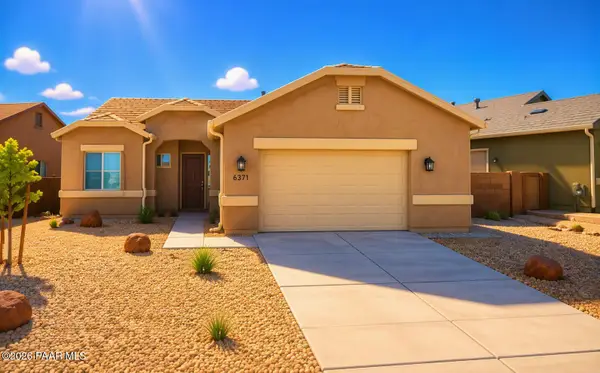 $479,900Coming Soon3 beds 2 baths1,590 sq. ft.
6371 E Beckett Trail, Prescott Valley, AZ 86314
MLS# 1085357Listed by: HOMESMART FINE HOMES AND LAND  $415,000Active3 beds 2 baths1,512 sq. ft.
5613 N Teaberry Lane, Prescott Valley, AZ 86314
MLS# 1085582Listed by: PROMISE LAND REALTY- New
 $614,900Active4 beds 2 baths1,985 sq. ft.
5149 N Fairmount Court, Prescott Valley, AZ 86314
MLS# 1085802Listed by: WEST USA REALTY - New
 $429,900Active2 beds 2 baths
4725 N Kirkwood Avenue, Prescott Valley, AZ 86314
MLS# 7096044Listed by: EMBARC REALTY - New
 $135,000Active0.41 Acres
13299 E Goldmine Way #85, Prescott Valley, AZ 86315
MLS# 7095708Listed by: FATHOM REALTY ELITE - New
 $739,900Active4 beds 3 baths
1048 N Hobble Strap Street, Prescott Valley, AZ 86314
MLS# 7095701Listed by: REALTYONEGROUP MOUNTAIN DESERT


Protect your home and budget from life's surprises with an Assurant Home Warranty, backed by a partner that supports you through every step of homeownership. Explore Plans.
©2026 Century 21 Real Estate LLC. All rights reserved. CENTURY 21®, the CENTURY 21 Logo and C21® are service marks owned by Century 21 Real Estate LLC. Century 21 Real Estate LLC fully supports the principles of the Fair Housing Act and the Equal Opportunity Act. Each office is independently owned and operated. Listing information is deemed reliable but not guaranteed accurate.