
5520 E Edgar Way, Prescott Valley, AZ 86314
Local realty services provided by:CENTURY 21 Arizona Foothills
5520 E Edgar Way,Prescott Valley, AZ 86314
$718,990
- 3 Beds
- 2 Baths
- 1,957 sq. ft.
- Single family
- Active
Listed by: dean shallberg
Office: mandalay homes realty llc.
MLS#:7059174
Source:ARMLS
Price summary
- Price:$718,990
- Price per sq. ft.:$367.39
- Monthly HOA dues:$150
About this home
This refined single-level home offers a balanced blend of comfort, openness, and thoughtful design, tailored for modern living in Northern Arizona. At its center, the expansive great room, dining area, and kitchen come together in a seamless, open-concept layout that feels both spacious and inviting. A 4-foot expansion and vaulted ceilings elevate the main living space, while a linear fireplace adds warmth and visual focus. The chef-inspired kitchen anchors the home with a large island, generous prep space, and a layout designed for both everyday living and entertaining. Natural light fills the interior through large windows and a multi-panel sliding glass door that opens to an extended covered patio, creating a strong indoor-outdoor connection.
Contact an agent
Home facts
- Year built:2026
- Subdivision & Development:JASPER PHASE 2
- Listing ID #:7059174
- Updated:July 30, 2026 at 04:04 PM
Rooms and interior
- Bedrooms:3
- Total bathrooms:2
- Living area:1,957 sq. ft.
Heating and cooling
- Cooling:Heat Pump
- Heating:Electric, Heat Pump
Structure and exterior
- Year built:2026
- Building area:1,957 sq. ft.
- Lot area:0.2 Acres
- Lot Features:Desert Back, Desert Front
- Construction Materials:Low VOC Paint, Spray Foam Insulation, Stucco
Schools
- Middle school:Glassford Hill Middle School
- Elementary school:Humboldt Elementary School
Utilities
- Water:City Water
Finances and disclosures
- Price:$718,990
- Price per sq. ft.:$367.39
- Tax amount:$931 (2025)
Features and amenities
- Laundry features:Washer/Dryer Hook-up Only
- Amenities:Tinted Windows, Vinyl Frame
Parking
- Garage:Yes
- Garage spaces:3
 All information should be verified by the recipient and none is guaranteed as accurate by ARMLS. Copyright 2020 Arizona Regional Multiple Listing Service, Inc. All rights reserved. ARMLS Member Broker: Floyd Scott
New listings near 5520 E Edgar Way
- New
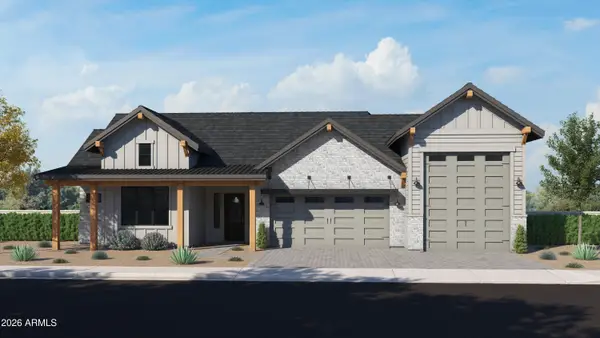 $1,189,900Active3 beds 4 baths3,251 sq. ft.
5168 N Lear St --, Prescott Valley, AZ 86314
MLS# 7060435Listed by: VALLEY PEAKS REALTY - New
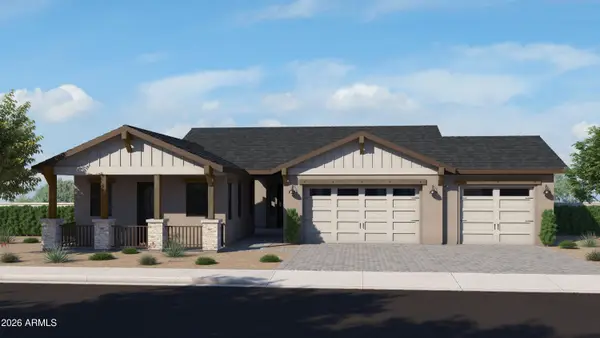 $1,174,900Active5 beds 5 baths3,281 sq. ft.
5035 N Holmes Street, Prescott Valley, AZ 86314
MLS# 7060464Listed by: VALLEY PEAKS REALTY - New
 $745,000Active3 beds 3 baths2,254 sq. ft.
7456 E Louie Lane, Prescott Valley, AZ 86315
MLS# 1084015Listed by: VALLEY PEAKS REALTY - Open Sun, 1 to 4pmNew
 $1,250,000Active4 beds 4 baths2,913 sq. ft.
1172 N Cloud Cliff Pass, Prescott Valley, AZ 86314
MLS# 1084011Listed by: HOMESMART FINE HOMES AND LAND - New
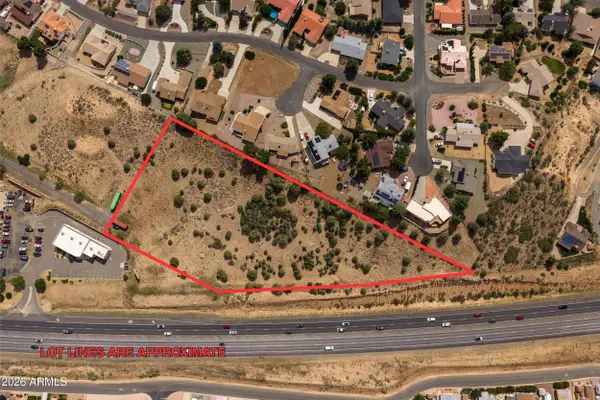 $800,000Active3.65 Acres
12065 E State Route 69 --, Prescott Valley, AZ 86314
MLS# 7060194Listed by: REALTY ONE GROUP MOUNTAIN DESERT - New
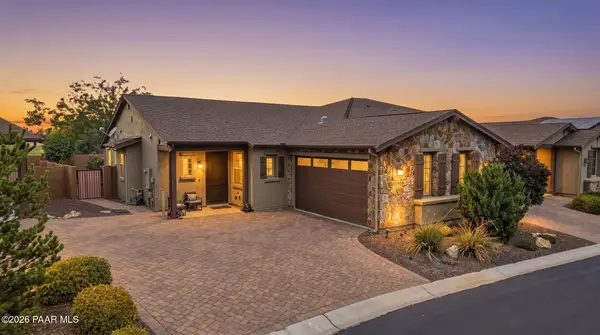 $460,000Active2 beds 3 baths1,739 sq. ft.
7734 E Lavender Loop, Prescott Valley, AZ 86315
MLS# 1084000Listed by: HOMESMART FINE HOMES AND LAND - New
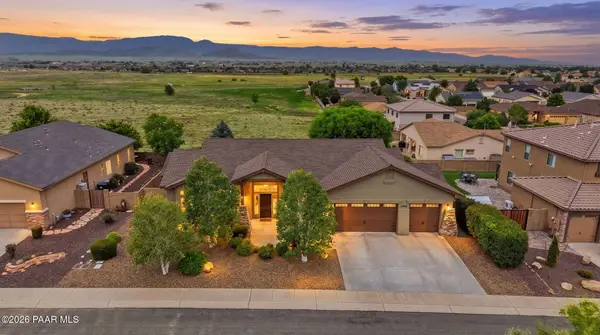 $625,000Active3 beds 2 baths2,059 sq. ft.
8429 N Prairie View, Prescott Valley, AZ 86315
MLS# 1084001Listed by: HOMESMART FINE HOMES AND LAND - New
 $600,000Active4 beds 2 baths2,034 sq. ft.
8342 N View Crest, Prescott Valley, AZ 86315
MLS# 1084002Listed by: HOMESMART FINE HOMES AND LAND - New
 $599,000Active3 beds 2 baths1,921 sq. ft.
7857 E Big Star Trail, Prescott Valley, AZ 86315
MLS# 1084003Listed by: HOMESMART FINE HOMES AND LAND - New
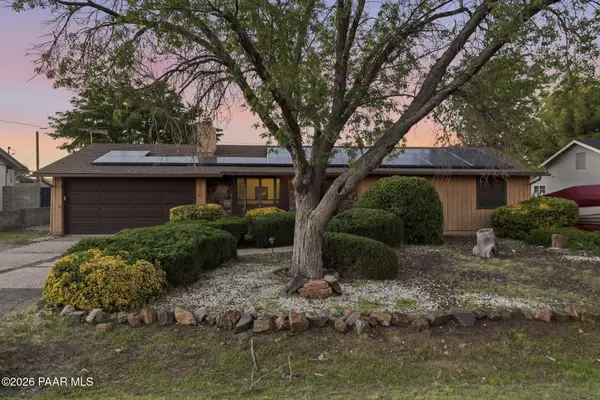 $340,000Active3 beds 2 baths1,122 sq. ft.
8500 E Yavapai Road, Prescott Valley, AZ 86314
MLS# 1083998Listed by: BETTER HOMES AND GARDENS REAL ESTATE BLOOMTREE REALTY


Protect your home and budget from life's surprises with an Assurant Home Warranty, backed by a partner that supports you through every step of homeownership. Explore Plans.
©2026 Century 21 Real Estate LLC. All rights reserved. CENTURY 21®, the CENTURY 21 Logo and C21® are service marks owned by Century 21 Real Estate LLC. Century 21 Real Estate LLC fully supports the principles of the Fair Housing Act and the Equal Opportunity Act. Each office is independently owned and operated. Listing information is deemed reliable but not guaranteed accurate.