
5684 E Blackburn Court, Prescott Valley, AZ 86314
Local realty services provided by:CENTURY 21 Arizona West
5684 E Blackburn Court,Prescott Valley, AZ 86314
$1,049,921
- 4 Beds
- 4 Baths
- 2,791 sq. ft.
- Single family
- Active
Listed by: christopher j baker, kelli brindley
Office: valley peaks realty
MLS#:1085926
Source:AZ_PAAR
Price summary
- Price:$1,049,921
- Price per sq. ft.:$376.18
- Monthly HOA dues:$194
About this home
Spectacular panoramic views and contemporary architecture await at this brand-new masterpiece by Capstone Homes--Northern Arizona's premier custom-quality builder. This thoughtfully designed 2,791 sq ft floor plan features 4 bedrooms, 3.5 baths, and a 3-car garage complete with a dedicated workshop/hobby area. The modern exterior elevation opens to an airy, light-filled interior boasting engineered hardwood flooring, vaulted ceilings, and large windows that frame the shifting natural light throughout the day. At the heart of the home, the expansive great room showcases a striking linear fireplace with floor-to-ceiling tile, seamlessly blending into the gourmet kitchen which boasts premium quartz countertops, soft-close cabinetry, farmhouse sink, and a walk-through pantry leading to a bright dining room. A private, serene interior courtyard separates the main living spaces from the tranquil bedroom wing, offering a unique outdoor retreat or private yard for the flexible suite.The primary suite serves as a spa-like sanctuary, complete with a freestanding tub, organic pebble mosaic shower pan, and elegant French door opening to the backyard. Everyday convenience is maximized by a spacious laundry/mudroom packed with custom cabinetry. Every selection in this home perfectly balances architectural elegance with warm, Northern Arizona charm. More than $100,000 in incentives are included, along with backyard landscaping scheduled for installation shortly--an exceptional value. Enjoy resort-style amenities at J Club, including a restaurant, two outdoor pools, pickleball and tennis courts, a state-of-the-art fitness center, game room, two bocce ball lanes, and a dog park. Shopping and dining are nearby. Experience the comfort, flexibility, and community lifestyle this home has to offer....
Contact an agent
Home facts
- Year built:2025
- Subdivision & Development:Jasper
- Listing ID #:1085926
- Added:1 day(s) ago
- Updated:October 23, 2026 at 11:46 PM
Rooms and interior
- Bedrooms:4
- Total bathrooms:4
- Full bathrooms:3
- Half bathrooms:1
- Flooring:Carpet, Tile, Wood
- Kitchen Description:Dishwasher, Disposal, Gas Range, Microwave, Oven, Refrigerator
- Basement Description:Slab
- Living area:2,791 sq. ft.
Heating and cooling
- Cooling:Central Air, Heat Pump
- Heating:Forced - Gas, Natural Gas
- Central air:Yes
Structure and exterior
- Roof:Composition
- Year built:2025
- Building area:2,791 sq. ft.
- Lot area:0.22 Acres
- Architectural Style:Contemporary
- Construction Materials:Stone, Stucco
- Exterior Features:Landscaping-Front, Sprinkler/Drip, Storm Gutters
Utilities
- Sewer:City Sewer
Finances and disclosures
- Price:$1,049,921
- Price per sq. ft.:$376.18
Features and amenities
- Amenities:ENERGY STAR Qualified Appliances, Formal Dining, Live on One Level, Walk-In Closet(s)
Parking
- Total parking spaces:3
- Garage:Yes
- Garage spaces:3
New listings near 5684 E Blackburn Court
- Coming Soon
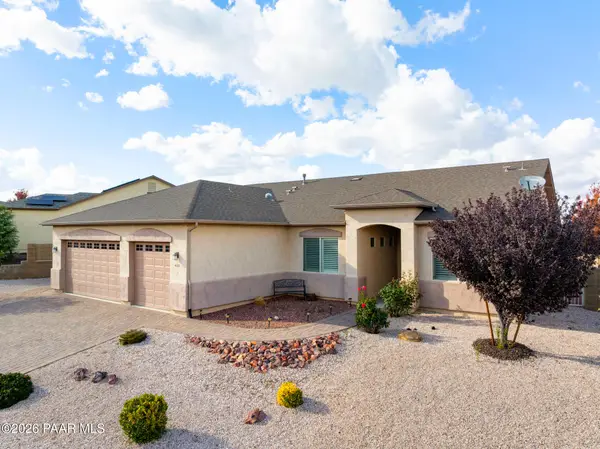
 $765,000Coming Soon4 beds 3 baths2,579 sq. ft.
4954 N Combs Court, Prescott Valley, AZ 86314
MLS# 1085881Listed by: BETTER HOMES AND GARDENS REAL ESTATE BLOOMTREE REALTY - Coming Soon
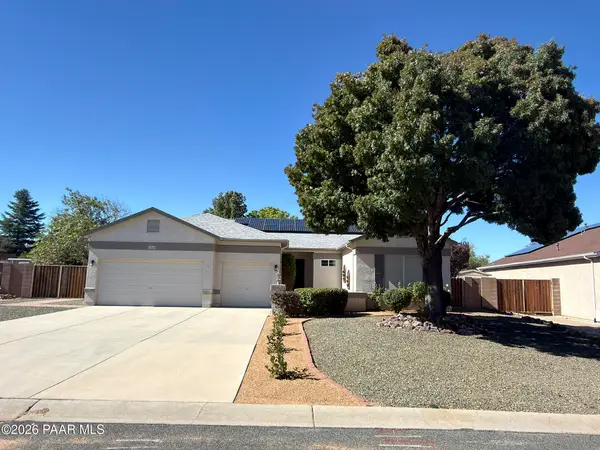
 $585,000Coming Soon3 beds 2 baths2,069 sq. ft.
4019 N Pembroke Street, Prescott Valley, AZ 86314
MLS# 1085810Listed by: REALTY ONE GROUP MOUNTAIN DESERT - Coming Soon
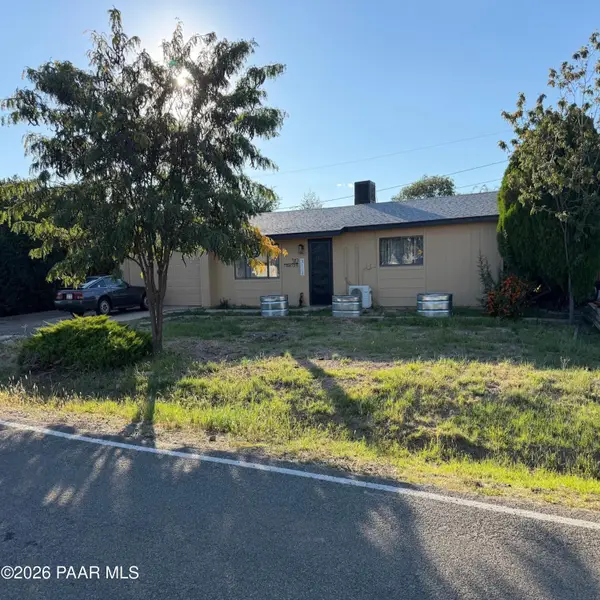
 $575,000Coming Soon3 beds 2 baths2,353 sq. ft.
7238 N Summer Walk Way, Prescott Valley, AZ 86315
MLS# 1085694Listed by: RE/MAX FINE PROPERTIES - Coming Soon
 $325,000Coming Soon2 beds 2 baths1,008 sq. ft.
3112 N Truwood Drive, Prescott Valley, AZ 86314
MLS# 1085577Listed by: SUPERLATIVE REALTY - Coming Soon
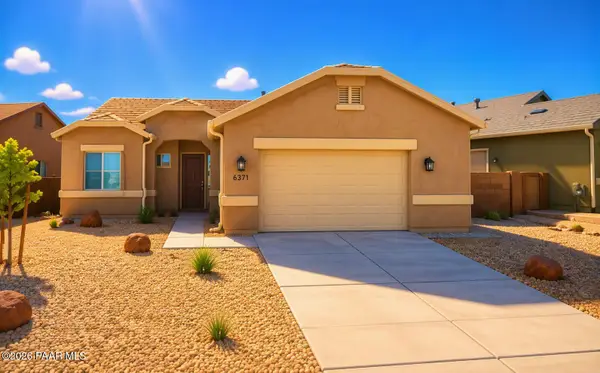 $479,900Coming Soon3 beds 2 baths1,590 sq. ft.
6371 E Beckett Trail, Prescott Valley, AZ 86314
MLS# 1085357Listed by: HOMESMART FINE HOMES AND LAND - New
 $799,999Active4 beds 4 baths2,693 sq. ft.
5677 E Blackburn Court, Prescott Valley, AZ 86314
MLS# 1085930Listed by: VALLEY PEAKS REALTY - New
 $399,999Active3 beds 2 baths
2760 N Panorama Drive, Prescott Valley, AZ 86314
MLS# 7097839Listed by: EXP REALTY - New
 $399,900Active2 beds 2 baths
6919 E Byron Place --, Prescott Valley, AZ 86314
MLS# 7097685Listed by: REALTYONEGROUP MOUNTAIN DESERT - New
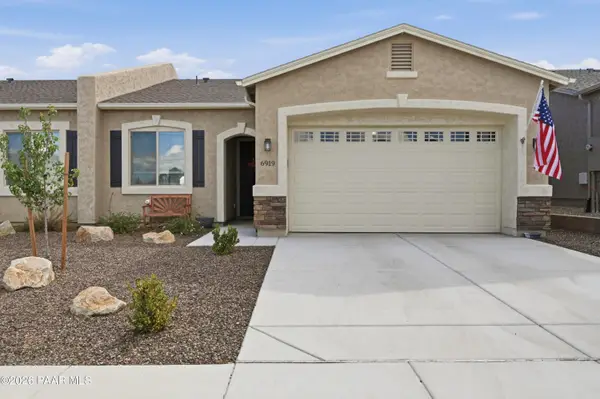 $399,999Active2 beds 2 baths1,302 sq. ft.
6919 E Byron Place, Prescott Valley, AZ 86314
MLS# 1085903Listed by: REALTY ONE GROUP MOUNTAIN DESERT - New
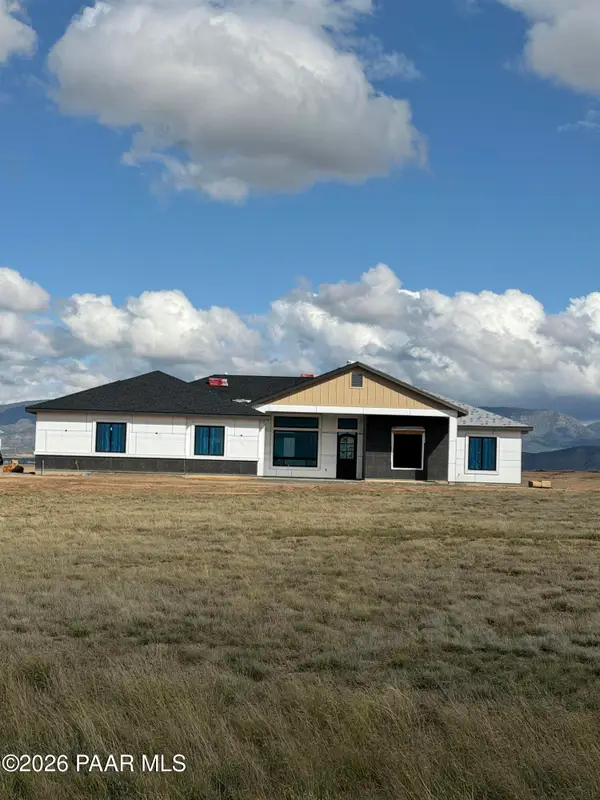 $1,250,000Active3 beds 3 baths2,800 sq. ft.
6295 E Shooter Way, Prescott Valley, AZ 86315
MLS# 1085901Listed by: BERKSHIRE HATHAWAY HOMESERVICE AZ PROPERTIES


Protect your home and budget from life's surprises with an Assurant Home Warranty, backed by a partner that supports you through every step of homeownership. Explore Plans.
©2026 Century 21 Real Estate LLC. All rights reserved. CENTURY 21®, the CENTURY 21 Logo and C21® are service marks owned by Century 21 Real Estate LLC. Century 21 Real Estate LLC fully supports the principles of the Fair Housing Act and the Equal Opportunity Act. Each office is independently owned and operated. Listing information is deemed reliable but not guaranteed accurate.