
5844 E Davidson Court, Prescott Valley, AZ 86314
Local realty services provided by:CENTURY 21 Northwest Realty
5844 E Davidson Court,Prescott Valley, AZ 86314
$1,351,690
- 3 Beds
- 3 Baths
- 2,185 sq. ft.
- Single family
- Active
Listed by: douglas kimball, deanna lamar
Office: valley peaks realty
MLS#:7058341
Source:ARMLS
Price summary
- Price:$1,351,690
- Price per sq. ft.:$618.62
- Monthly HOA dues:$182
About this home
Highly upgraded Capstone Model Home on a gorgeous view available for lease back. Experience unparalleled convenience and luxury in this outstanding 3-Bedroom, 2.5 Bath, 3- car garage home, complete with an amazing view!! Designed for your ultimate relaxation. Features a great room floor plan, high ceilings with wood beams and a full ship-lap wood ceiling in the great room and designer kitchen outfitted with Sub-Zero and Wolf appliances , and luxury baths. Highly upgraded backyard landscaping complete with a pergola and several outdoor entertaining areas. Contemporary design with a perfect combination of functionality and style. Great Jasper Community with Community Clubhouse featuring Community Center, 2 pools, fitness center, tennis courts, pickle ball courts, dog park and more.
Contact an agent
Home facts
- Year built:2026
- Subdivision & Development:Jasper
- Listing ID #:7058341
- Updated:September 13, 2026 at 03:01 PM
Rooms and interior
- Bedrooms:3
- Total bathrooms:3
- Flooring:Carpet, Tile, Wood
- Living area:2,185 sq. ft.
Heating and cooling
- Cooling:Ceiling Fan(s), Programmable Thermostat
- Central air:Yes
Structure and exterior
- Year built:2026
- Building area:2,185 sq. ft.
- Lot area:0.22 Acres
- Lot Features:Cul-De-Sac, Desert Back, Desert Front, Irrigation Back, Irrigation Front, North/South Exposure, Sprinklers In Front, Synthetic Grass Back
- Architectural Style:Contemporary
- Construction Materials:Low VOC Paint, Painted, Spray Foam Insulation, Stone
- Exterior Features:Built-in Barbecue
Schools
- Middle school:Bradshaw Mountain Middle School
- Elementary school:Granville Elementary School
Finances and disclosures
- Price:$1,351,690
- Price per sq. ft.:$618.62
Features and amenities
- Laundry features:Gas Dryer Hookup, Washer/Dryer Hook-up Only
- Amenities:Vinyl Frame
Parking
- Parking description:Tandem
- Garage:Yes
- Garage spaces:3
 All information should be verified by the recipient and none is guaranteed as accurate by ARMLS. Copyright 2020 Arizona Regional Multiple Listing Service, Inc. All rights reserved.
New listings near 5844 E Davidson Court
- Coming Soon
 $554,989Coming Soon3 beds 2 baths1,462 sq. ft.
5834 E Richmond Road, Prescott Valley, AZ 86314
MLS# 1085032Listed by: SUPERLATIVE REALTY - Coming Soon
 $384,999Coming Soon3 beds 2 baths1,890 sq. ft.
12100 E Obsidian Loop Road #432, Prescott Valley, AZ 86327
MLS# 1084860Listed by: SUPERLATIVE REALTY - Coming Soon
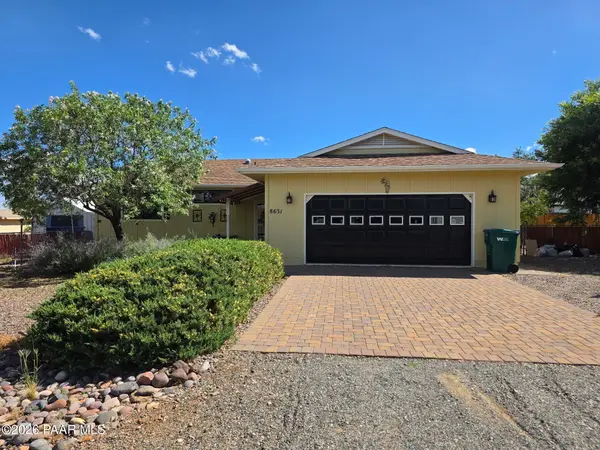 $399,900Coming Soon2 beds 2 baths1,528 sq. ft.
8631 E Ringo Drive, Prescott Valley, AZ 86314
MLS# 1084852Listed by: REALTY ONE GROUP MOUNTAIN DESERT - Coming Soon
 $474,900Coming Soon3 beds 2 baths1,654 sq. ft.
4900 N Calle Santa Cruz, Prescott Valley, AZ 86314
MLS# 1084437Listed by: COLDWELL BANKER NORTHLAND - New
 $375,000Active-- beds -- baths1,920 sq. ft.
6220 N Rockland Drive, Prescott Valley, AZ 86314
MLS# 1085044Listed by: KARSTENS & ASSOC REALTY - New
 $1,200,000Active3 beds 2 baths2,558 sq. ft.
1364 N Cloud Cliff Pass, Prescott Valley, AZ 86314
MLS# 1085037Listed by: PANORAMIC REALTY - New
 $55,000Active0.2 Acres
9580 E Whipsaw Lane, Prescott Valley, AZ 86314
MLS# 1085034Listed by: REALTY ONE GROUP MOUNTAIN DESERT - New
 $441,000Active3 beds 2 baths1,487 sq. ft.
6257 E Bower Lane, Prescott Valley, AZ 86314
MLS# 1085029Listed by: REALTY ONE GROUP MOUNTAIN DESERT - New
 $450,000Active3 beds 2 baths1,936 sq. ft.
4379 N Sauter Drive, Prescott Valley, AZ 86314
MLS# 1085030Listed by: EXP REALTY - New
 $450,000Active3 beds 2 baths1,548 sq. ft.
7343 E Wren Drive, Prescott Valley, AZ 86314
MLS# 7079139Listed by: REALTY EXECUTIVES ARIZONA TERRITORY


Protect your home and budget from life's surprises with an Assurant Home Warranty, backed by a partner that supports you through every step of homeownership. Explore Plans.
©2026 Century 21 Real Estate LLC. All rights reserved. CENTURY 21®, the CENTURY 21 Logo and C21® are service marks owned by Century 21 Real Estate LLC. Century 21 Real Estate LLC fully supports the principles of the Fair Housing Act and the Equal Opportunity Act. Each office is independently owned and operated. Listing information is deemed reliable but not guaranteed accurate.