
5912 E Dickens Lane, Prescott Valley, AZ 86315
Local realty services provided by:CENTURY 21 Indie Realty
5912 E Dickens Lane,Prescott Valley, AZ 86315
$485,935
- 2 Beds
- 2 Baths
- - sq. ft.
- Single family
- Pending
Listed by: christopher baker, deanna lamar
Office: valley peaks realty
MLS#:7056775
Source:ARMLS
Price summary
- Price:$485,935
- Monthly HOA dues:$182
About this home
Plan 1281 is a charming single-level home with impressive curb appeal and a welcoming entrance. The kitchen seamlessly connects to the great room and dining area, showcasing a stylish center island and a generous walk-in pantry. The serene primary suite is separated from the secondary bedroom and includes a walk-in closet and a bathroom with double sinks. Covering 1,281 square feet and designed for optimal livability, it features a spacious laundry room and mudroom accessible upon entering from the garage. This home is ideal for first-time buyers or those looking to downsize, offering a perfect blend of comfort & convenience.
Contact an agent
Home facts
- Year built:2027
- Subdivision & Development:Jasper 7
- Listing ID #:7056775
- Updated:October 25, 2026 at 09:20 AM
Rooms and interior
- Bedrooms:2
- Total bathrooms:2
- Rooms Total:4
- Flooring:Carpet, Tile
Heating and cooling
- Cooling:ENERGY STAR Qualified Equipment
- Central air:Yes
Structure and exterior
- Year built:2027
- Lot area:0.13 Acres
- Lot Features:Desert Front
- Architectural Style:Ranch
- Construction Materials:Stucco
Schools
- High school:Bradshaw Mountain High School
- Middle school:Glassford Hill Middle School
- Elementary school:Granville Elementary School
Finances and disclosures
- Price:$485,935
Features and amenities
- Laundry features:Washer/Dryer Hook-up Only
- Amenities:ENERGY STAR Qualified Windows
Parking
- Garage:Yes
- Garage spaces:2
 All information should be verified by the recipient and none is guaranteed as accurate by ARMLS. Copyright 2020 Arizona Regional Multiple Listing Service, Inc. All rights reserved. ARMLS Member Broker: Donald Geisler
New listings near 5912 E Dickens Lane
- Coming Soon
 $765,000Coming Soon4 beds 3 baths2,579 sq. ft.
4954 N Combs Court, Prescott Valley, AZ 86314
MLS# 1085881Listed by: BETTER HOMES AND GARDENS REAL ESTATE BLOOMTREE REALTY - Coming Soon
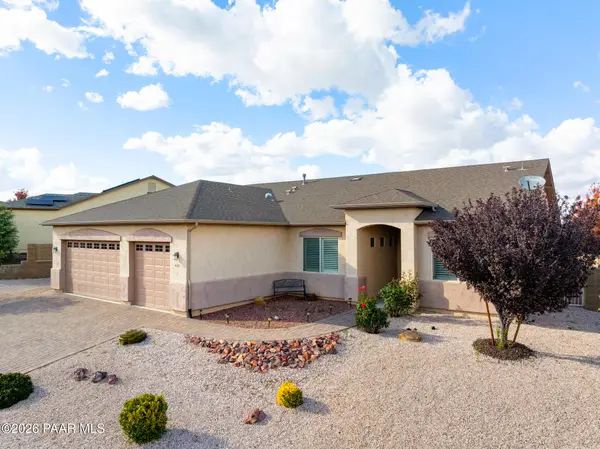 $585,000Coming Soon3 beds 2 baths2,069 sq. ft.
4019 N Pembroke Street, Prescott Valley, AZ 86314
MLS# 1085810Listed by: REALTY ONE GROUP MOUNTAIN DESERT - Coming Soon
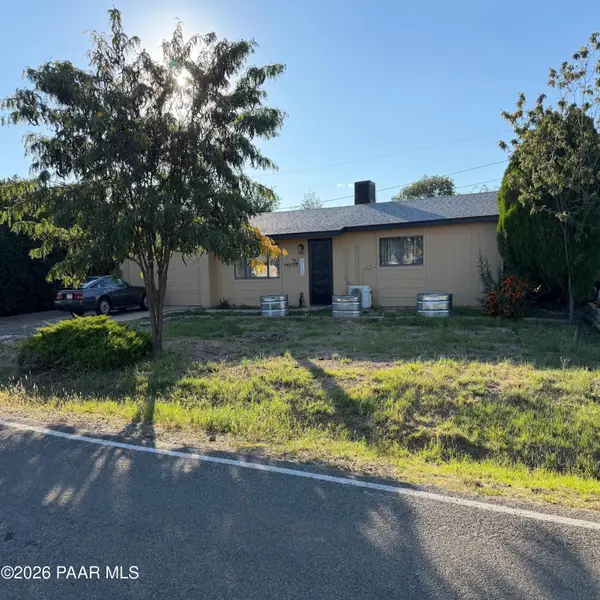 $325,000Coming Soon2 beds 2 baths1,008 sq. ft.
3112 N Truwood Drive, Prescott Valley, AZ 86314
MLS# 1085577Listed by: SUPERLATIVE REALTY - Coming Soon
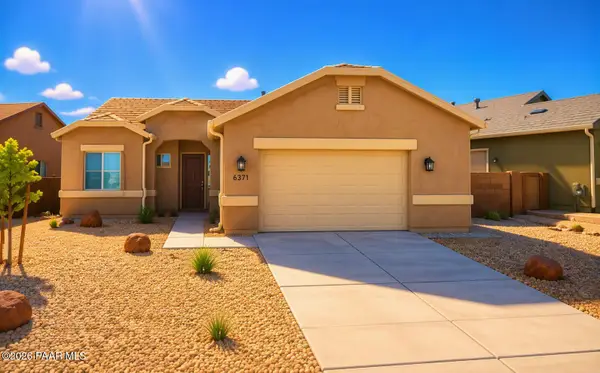 $479,900Coming Soon3 beds 2 baths1,590 sq. ft.
6371 E Beckett Trail, Prescott Valley, AZ 86314
MLS# 1085357Listed by: HOMESMART FINE HOMES AND LAND - New
 $409,900Active3 beds 2 baths1,222 sq. ft.
6881 E Baxter Court, Prescott Valley, AZ 86314
MLS# 1085939Listed by: R E LOCKMAN - New
 $1,099,900Active4 beds 5 baths3,281 sq. ft.
5661 E Blackburn Court, Prescott Valley, AZ 86314
MLS# 1085942Listed by: VALLEY PEAKS REALTY - New
 $400,000Active3 beds 2 baths
8901 E Rowel Drive, Prescott Valley, AZ 86314
MLS# 7098224Listed by: WEST USA REALTY - New
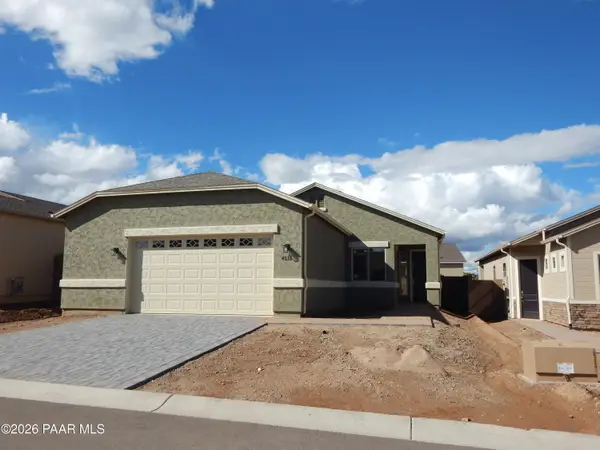 $440,900Active3 beds 2 baths1,358 sq. ft.
4518 N Mulberry Lane, Prescott Valley, AZ 86314
MLS# 1085937Listed by: R E LOCKMAN - New
 $338,000Active3 beds 2 baths
6050 N Wildhorse Drive, Prescott Valley, AZ 86314
MLS# 7097409Listed by: UNITED REAL ESTATE SPECIALISTS - New
 $149,000Active2 beds 1 baths
3731 N Robin Drive, Prescott Valley, AZ 86314
MLS# 7097598Listed by: REALTY EXECUTIVES ARIZONA TERRITORY


Protect your home and budget from life's surprises with an Assurant Home Warranty, backed by a partner that supports you through every step of homeownership. Explore Plans.
©2026 Century 21 Real Estate LLC. All rights reserved. CENTURY 21®, the CENTURY 21 Logo and C21® are service marks owned by Century 21 Real Estate LLC. Century 21 Real Estate LLC fully supports the principles of the Fair Housing Act and the Equal Opportunity Act. Each office is independently owned and operated. Listing information is deemed reliable but not guaranteed accurate.