
5960 E Dickens Lane, Prescott Valley, AZ 86314
Local realty services provided by:CENTURY 21 Arizona Foothills
5960 E Dickens Lane,Prescott Valley, AZ 86314
$530,300
- 3 Beds
- 2 Baths
- - sq. ft.
- Single family
- Active
Listed by: christopher baker, deanna lamar
Office: valley peaks realty
MLS#:7048107
Source:ARMLS
Price summary
- Price:$530,300
- Monthly HOA dues:$182
About this home
Under constructions with an estimated completion in Sept 2026, this beautifully designed 1,511 sf home in the sought-after Jasper 7 neighborhood within Prescott Valley's premier Jasper master-planned community. Featuring an open-concept layout, this home seamlessly connects the kitchen, dining, and great room to create a bright and inviting space for everyday living and entertaining. Thoughtfully selected finishes include quartz countertops throughout, stylish shaker cabinetry with soft-close doors and drawers, tile surrounds in the primary bath shower, and durable 12×24 tile flooring throughout the main living areas, bathrooms, and laundry room. Complete with a two-car garage, this home offers the perfect blend of comfort, style, and convenience.
Contact an agent
Home facts
- Year built:2026
- Subdivision & Development:Jasper 7B
- Listing ID #:7048107
- Updated:October 20, 2026 at 03:09 PM
Rooms and interior
- Bedrooms:3
- Total bathrooms:2
- Rooms Total:4
- Flooring:Carpet, Tile
Heating and cooling
- Heating:Electric, Heat Pump
- Central air:Yes
Structure and exterior
- Year built:2026
- Lot area:0.13 Acres
- Lot Features:Desert Front, Dirt Back
- Architectural Style:Ranch
- Construction Materials:Ducts Professionally Air-Sealed, Spray Foam Insulation, Stucco
Schools
- High school:Bradshaw Mountain High School
- Middle school:Glassford Hill Middle School
- Elementary school:Granville Elementary School
Finances and disclosures
- Price:$530,300
Features and amenities
- Laundry features:Washer/Dryer Hook-up Only
- Amenities:ENERGY STAR Qualified Windows
Parking
- Garage:Yes
- Garage spaces:2
 All information should be verified by the recipient and none is guaranteed as accurate by ARMLS. Copyright 2020 Arizona Regional Multiple Listing Service, Inc. All rights reserved. ARMLS Member Broker: Floyd Scott
New listings near 5960 E Dickens Lane
- Coming Soon
 $375,000Coming Soon2 beds 2 baths1,056 sq. ft.
2811 N Cedar Springs Lane, Prescott Valley, AZ 86314
MLS# 1085789Listed by: REALTY ONE GROUP MOUNTAIN DESERT - Coming Soon
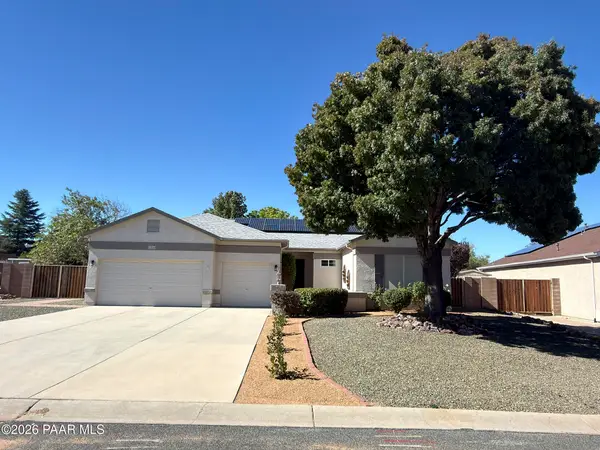 $575,000Coming Soon3 beds 2 baths2,353 sq. ft.
7238 N Summer Walk Way, Prescott Valley, AZ 86315
MLS# 1085694Listed by: RE/MAX FINE PROPERTIES - Coming Soon
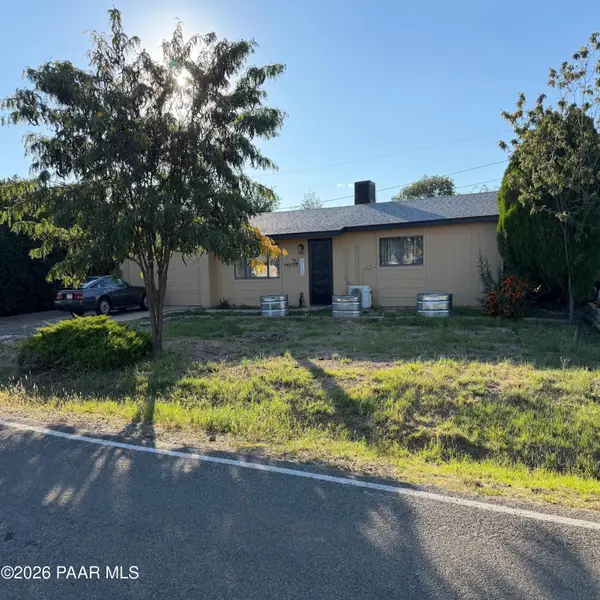 $325,000Coming Soon2 beds 2 baths1,008 sq. ft.
3112 N Truwood Drive, Prescott Valley, AZ 86314
MLS# 1085577Listed by: SUPERLATIVE REALTY - Coming Soon
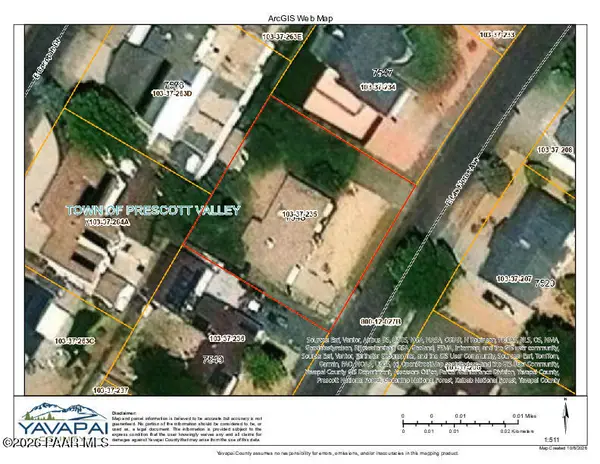 $400,000Coming Soon4 beds 2 baths1,568 sq. ft.
7714 E Las Flores Avenue, Prescott Valley, AZ 86314
MLS# 1085566Listed by: KELLER WILLIAMS ARIZONA REALTY - Coming Soon
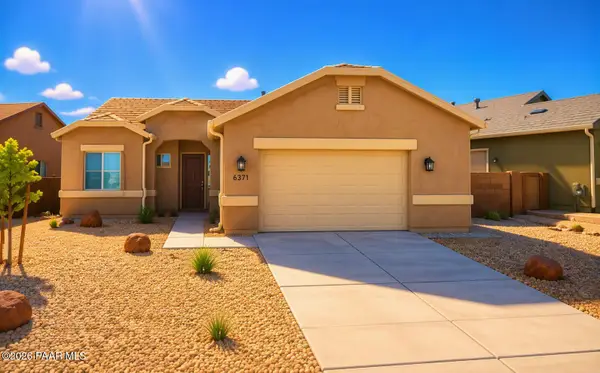 $479,900Coming Soon3 beds 2 baths1,590 sq. ft.
6371 E Beckett Trail, Prescott Valley, AZ 86314
MLS# 1085357Listed by: HOMESMART FINE HOMES AND LAND  $415,000Active3 beds 2 baths1,512 sq. ft.
5613 N Teaberry Lane, Prescott Valley, AZ 86314
MLS# 1085582Listed by: PROMISE LAND REALTY- New
 $614,900Active4 beds 2 baths1,985 sq. ft.
5149 N Fairmount Court, Prescott Valley, AZ 86314
MLS# 1085802Listed by: WEST USA REALTY - New
 $429,900Active2 beds 2 baths
4725 N Kirkwood Avenue, Prescott Valley, AZ 86314
MLS# 7096044Listed by: EMBARC REALTY - New
 $135,000Active0.41 Acres
13299 E Goldmine Way #85, Prescott Valley, AZ 86315
MLS# 7095708Listed by: FATHOM REALTY ELITE - New
 $739,900Active4 beds 3 baths
1048 N Hobble Strap Street, Prescott Valley, AZ 86314
MLS# 7095701Listed by: REALTYONEGROUP MOUNTAIN DESERT


Protect your home and budget from life's surprises with an Assurant Home Warranty, backed by a partner that supports you through every step of homeownership. Explore Plans.
©2026 Century 21 Real Estate LLC. All rights reserved. CENTURY 21®, the CENTURY 21 Logo and C21® are service marks owned by Century 21 Real Estate LLC. Century 21 Real Estate LLC fully supports the principles of the Fair Housing Act and the Equal Opportunity Act. Each office is independently owned and operated. Listing information is deemed reliable but not guaranteed accurate.