
6375 E Walden Way, Prescott Valley, AZ 86314
Local realty services provided by:CENTURY 21 Arizona West
6375 E Walden Way,Prescott Valley, AZ 86314
$540,000
- 3 Beds
- 2 Baths
- - sq. ft.
- Single family
- Sold
Listed by: peter fife
Office: coldwell banker northland
MLS#:1084168
Source:AZ_PAAR
Sorry, we are unable to map this address
Price summary
- Price:$540,000
- Monthly HOA dues:$62
About this home
Premium Corner Lot with views! 2022 Build move in ready! Excellent Landscaping with extended pavers! Oversized 2 1/2 car garage! Kitchen with Gas stove, Granite counter tops, and spacious Island open to great room with gas fireplace. One of the best floor plans in Granville. 2 bedrooms with a Den that can be a 3rd bedroom. Soft water system owned, Ring cameras convey. Don't miss this rare opportunity on one of the best lots in Granville! HOA has RV parking for an additional fee subject to availability check with HOA for availability and pricing.
Contact an agent
Home facts
- Year built:2022
- Subdivision & Development:Granville
- Listing ID #:1084168
- Added:34 day(s) ago
- Updated:September 09, 2026 at 08:46 PM
Rooms and interior
- Bedrooms:3
- Total bathrooms:2
- Full bathrooms:2
- Flooring:Carpet, Vinyl
- Kitchen Description:Dishwasher, Disposal, Gas Range, Microwave, Range, Refrigerator
- Basement:Yes
- Basement Description:Slab
Heating and cooling
- Cooling:Ceiling Fan(s), Central Air
- Heating:Forced - Gas, Natural Gas
- Central air:Yes
Structure and exterior
- Roof:Composition
- Year built:2022
- Architectural Style:Contemporary, Ranch
- Construction Materials:Stone, Stucco
- Exterior Features:Driveway Concrete, Landscaping-Front, Landscaping-Rear, Sprinkler/Drip, Storm Gutters
- Levels:1 Story
Utilities
- Sewer:City Sewer
Finances and disclosures
- Price:$540,000
- Tax amount:$2,379 (2025)
Features and amenities
- Amenities:Ceiling Fan(s), Granite Counters, Live on One Level, Walk-In Closet(s), Water Softener Owned
Parking
- Total parking spaces:2
- Garage:Yes
- Garage spaces:3
New listings near 6375 E Walden Way
- Coming Soon
 $398,000Coming Soon2 beds 2 baths1,264 sq. ft.
3785 N Catherine Drive, Prescott Valley, AZ 86314
MLS# 1084955Listed by: KELLER WILLIAMS ARIZONA REALTY - Coming Soon
 $384,999Coming Soon3 beds 2 baths1,890 sq. ft.
12100 E Obsidian Loop Road #432, Prescott Valley, AZ 86327
MLS# 1084860Listed by: SUPERLATIVE REALTY - Coming Soon
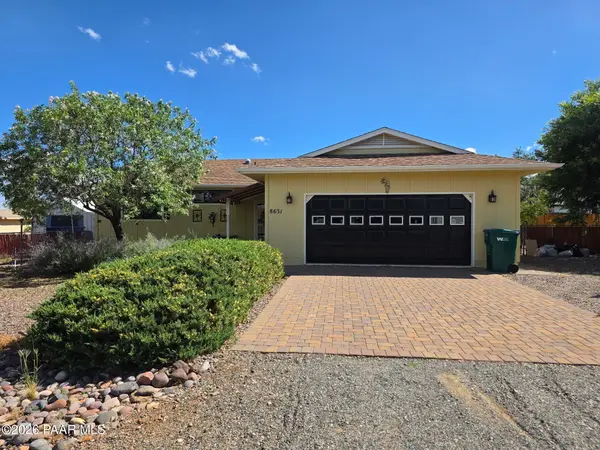 $399,900Coming Soon2 beds 2 baths1,528 sq. ft.
8631 E Ringo Drive, Prescott Valley, AZ 86314
MLS# 1084852Listed by: REALTY ONE GROUP MOUNTAIN DESERT - Coming Soon
 $474,900Coming Soon3 beds 2 baths1,654 sq. ft.
4900 N Calle Santa Cruz, Prescott Valley, AZ 86314
MLS# 1084437Listed by: COLDWELL BANKER NORTHLAND - Coming Soon
 $560,000Coming Soon3 beds 3 baths1,816 sq. ft.
3024 N Lynx Lake Drive, Prescott Valley, AZ 86314
MLS# 1084333Listed by: REALTY EXECUTIVES ARIZONA TERRITORY - Open Sat, 11am to 2pmNew
 $519,000Active3 beds 2 baths2,456 sq. ft.
9480 E Rancho Vista Drive, Prescott Valley, AZ 86314
MLS# 1084961Listed by: REALTY ONE GROUP MOUNTAIN DESERT - New
 $227,000Active1 beds 1 baths810 sq. ft.
1042 N Mountain Brush Drive, Prescott Valley, AZ 86327
MLS# 1084948Listed by: COLDWELL BANKER NORTHLAND - New
 $399,999Active2 beds 2 baths1,628 sq. ft.
8128 N Command Point Drive, Prescott Valley, AZ 86315
MLS# 1084951Listed by: COLDWELL BANKER NORTHLAND - New
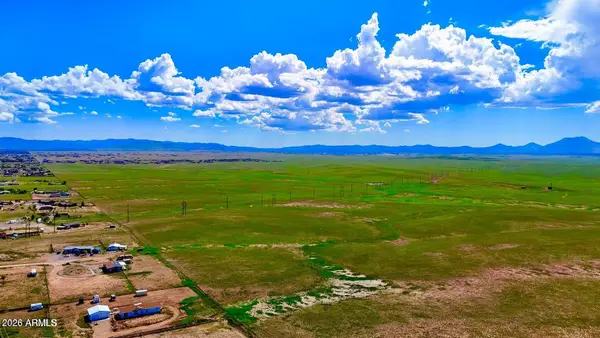 $150,000Active2.13 Acres
0 E Lodestone Dr Lot B --, Prescott Valley, AZ 86315
MLS# 7077606Listed by: LONG REALTY COVEY LUXURY PROPERTIES - New
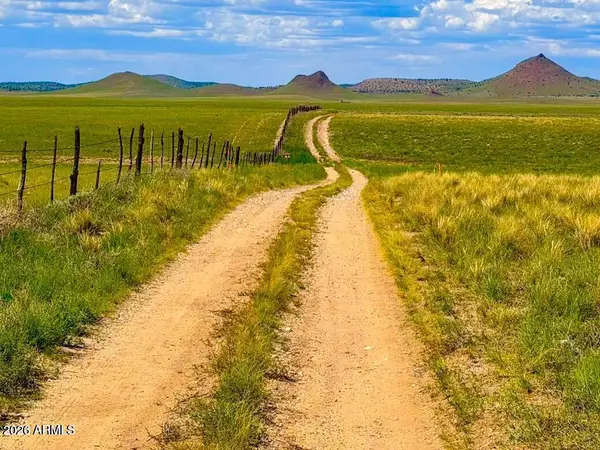 $150,000Active2.03 Acres
0 E Lodestone Dr Lot C --, Prescott Valley, AZ 86315
MLS# 7077608Listed by: LONG REALTY COVEY LUXURY PROPERTIES


Protect your home and budget from life's surprises with an Assurant Home Warranty, backed by a partner that supports you through every step of homeownership. Explore Plans.
©2026 Century 21 Real Estate LLC. All rights reserved. CENTURY 21®, the CENTURY 21 Logo and C21® are service marks owned by Century 21 Real Estate LLC. Century 21 Real Estate LLC fully supports the principles of the Fair Housing Act and the Equal Opportunity Act. Each office is independently owned and operated. Listing information is deemed reliable but not guaranteed accurate.