
7362 E Bison Road, Prescott Valley, AZ 86315
Local realty services provided by:CENTURY 21 Arizona West
7362 E Bison Road,Prescott Valley, AZ 86315
$610,677
- 4 Beds
- 3 Baths
- 1,958 sq. ft.
- Single family
- Pending
Listed by: lauren dykeman pllc, christopher j baker
Office: valley peaks realty
MLS#:1084397
Source:AZ_PAAR
Price summary
- Price:$610,677
- Price per sq. ft.:$311.89
- Monthly HOA dues:$50
About this home
Brand new single story home with 4 bedrooms & 3 bathrooms plus a 3-car garage! Highly upgraded with granite counter tops, beautiful wood look tile, upgraded cabinets, & much more! The open-concept kitchen, dining, and great room create an inviting space for everyday living and entertaining, with a large center island and access to the back porch. The spacious primary suite offers a huge walk-in closet, while the secondary bedrooms are tucked away for added privacy. Bedroom 4 includes its own private bath, and the home also offers plenty of storage and a large laundry room conveniently located off the garage. Completion expected October/November.
Contact an agent
Home facts
- Year built:2026
- Subdivision & Development:Skyview
- Listing ID #:1084397
- Added:68 day(s) ago
- Updated:October 22, 2026 at 08:31 AM
Rooms and interior
- Bedrooms:4
- Total bathrooms:3
- Full bathrooms:3
- Flooring:Carpet, Tile
- Kitchen Description:Dishwasher, Disposal, Electric Range, Microwave, Refrigerator
- Basement Description:Slab
- Living area:1,958 sq. ft.
Heating and cooling
- Cooling:Ceiling Fan(s), Central Air
- Heating:Electric
- Central air:Yes
Structure and exterior
- Roof:Composition
- Year built:2026
- Building area:1,958 sq. ft.
- Lot area:0.19 Acres
- Construction Materials:Stucco
- Exterior Features:Storm Gutters
Finances and disclosures
- Price:$610,677
- Price per sq. ft.:$311.89
- Tax amount:$518 (2025)
Features and amenities
- Amenities:Ceiling Fan(s), ENERGY STAR Qualified Appliances, Walk-In Closet(s)
Parking
- Total parking spaces:3
- Garage:Yes
- Garage spaces:3
New listings near 7362 E Bison Road
- Coming Soon
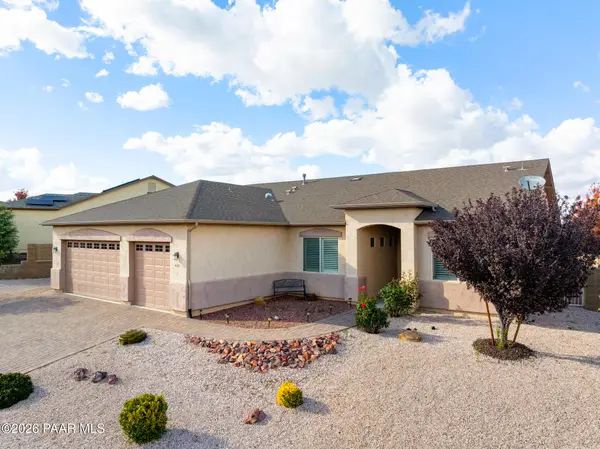 $585,000Coming Soon3 beds 2 baths2,069 sq. ft.
4019 N Pembroke Street, Prescott Valley, AZ 86314
MLS# 1085810Listed by: REALTY ONE GROUP MOUNTAIN DESERT - Coming Soon
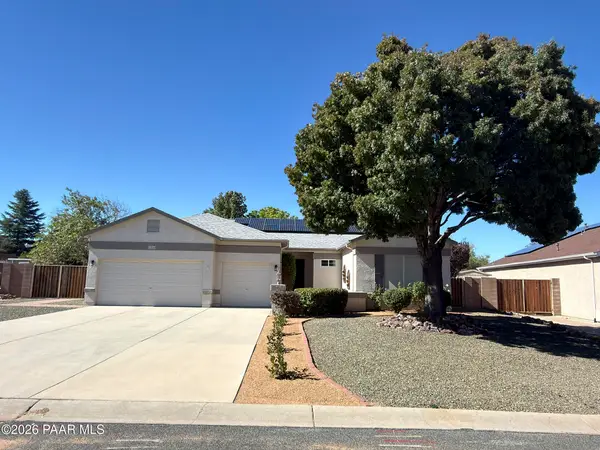 $575,000Coming Soon3 beds 2 baths2,353 sq. ft.
7238 N Summer Walk Way, Prescott Valley, AZ 86315
MLS# 1085694Listed by: RE/MAX FINE PROPERTIES - Coming Soon
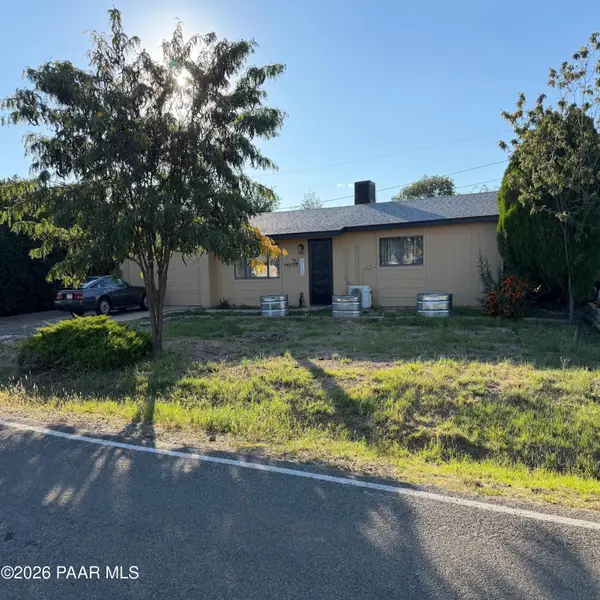 $325,000Coming Soon2 beds 2 baths1,008 sq. ft.
3112 N Truwood Drive, Prescott Valley, AZ 86314
MLS# 1085577Listed by: SUPERLATIVE REALTY - Coming Soon
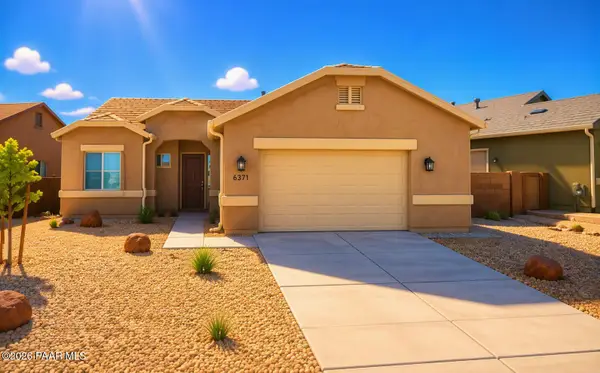 $479,900Coming Soon3 beds 2 baths1,590 sq. ft.
6371 E Beckett Trail, Prescott Valley, AZ 86314
MLS# 1085357Listed by: HOMESMART FINE HOMES AND LAND  $978,000Pending3 beds 3 baths2,855 sq. ft.
5228 E Edgar Way, Prescott Valley, AZ 86314
MLS# 1085860Listed by: MANDALAY HOMES REALTY LLC $828,925Pending3 beds 3 baths2,855 sq. ft.
5545 E Edgar Way, Prescott Valley, AZ 86314
MLS# 1085862Listed by: MANDALAY HOMES REALTY LLC- New
 $425,000Active3 beds 2 baths1,418 sq. ft.
4300 N Plainsman Way, Prescott Valley, AZ 86314
MLS# 1085865Listed by: REALTY EXECUTIVES ARIZONA TERRITORY - New
 $425,000Active2 beds 2 baths1,536 sq. ft.
12877 E Castro Street, Prescott Valley, AZ 86327
MLS# 1085836Listed by: COLDWELL BANKER NORTHLAND - New
 $202,700Active2 beds 2 baths1,344 sq. ft.
11350 Sarah Jane Lane #66, Prescott Valley, AZ 86327
MLS# 1085837Listed by: JR REAL ESTATE, LLC - New
 $836,563Active3 beds 4 baths2,693 sq. ft.
5717 E Blackburn Court, Prescott Valley, AZ 86314
MLS# 1085834Listed by: VALLEY PEAKS REALTY


Protect your home and budget from life's surprises with an Assurant Home Warranty, backed by a partner that supports you through every step of homeownership. Explore Plans.
©2026 Century 21 Real Estate LLC. All rights reserved. CENTURY 21®, the CENTURY 21 Logo and C21® are service marks owned by Century 21 Real Estate LLC. Century 21 Real Estate LLC fully supports the principles of the Fair Housing Act and the Equal Opportunity Act. Each office is independently owned and operated. Listing information is deemed reliable but not guaranteed accurate.