
1144 Mary Drive, Prescott, AZ 86305
Local realty services provided by:CENTURY 21 Toma Partners
1144 Mary Drive,Prescott, AZ 86305
$424,900
- 3 Beds
- 4 Baths
- 1,668 sq. ft.
- Townhouse
- Active
Listed by: geoffrey r hyland
Office: exp realty
MLS#:1082003
Source:AZ_PAAR
Price summary
- Price:$424,900
- Price per sq. ft.:$254.74
- Monthly HOA dues:$350
About this home
Set within the gated Boulder Park Townhomes in Prescott, this beautifully remodeled townhome offers an ideal blend of luxury, low-maintenance living, and stunning natural surroundings. Perfectly positioned to capture peaceful views of towering trees and dramatic boulder outcroppings, the home delivers a quiet sense of comfort and tranquility from the moment you arrive. The exterior features updated entry steps, freshly replaced, leading to a welcoming front entrance and a thoughtfully designed interior.Step inside to a spacious great room where soaring ceilings, crown molding, and a floor-to-ceiling tumbled dry stack stone fireplace create a warm yet refined atmosphere. A custom mantel and hearth add rustic character, while sliding doors open to a rear deck overlooking serene, tree-lined open space. The adjacent kitchen has been completely reimagined with both style and function in mind, featuring all-new ceiling-height cabinetry, soft-close doors and drawers, dovetail construction, deep storage drawers, decorative floating shelves, a generous pantry, quartz countertops, and a full suite of stainless steel appliances, including a five-burner gas range. A guest powder room with a quartz-topped vanity completes the main level, along with covered front and rear decks that provide inviting places to unwind.Upstairs, the primary suite feels like a peaceful retreat with vaulted ceilings and private access to the rear covered deck overlooking City of Prescott-owned open space with direct access to nearby hiking trails. The suite has been fully redesigned with a spacious walk-in closet and a luxurious bathroom featuring a quartz double vanity, floor-to-ceiling tiled walk-in shower, dual shower heads, and rain glass. A second upstairs bedroom suite also offers vaulted ceilings, a double closet, private bathroom with quartz vanity and walk-in shower, plus shared access to the scenic rear deck. Convenient laundry facilities are discreetly tucked into a closet on this level.Downstairs, a private third bedroom suite creates the perfect space for guests, multi-generational living, or added privacy. This level includes the same rich laminate flooring found upstairs, recessed lighting, a large walk-in closet, quartz-topped vanity, tub/shower combo, and a dedicated wall unit for personalized heating and cooling comfort.Additional upgrades throughout the home include solid core interior doors, added insulation, updated ceiling fans and lighting fixtures, newer window treatments, a 2021 HVAC system, and a 2020 water heater. The two-car garage is fully finished with insulated seven-foot-high overhead doors, approximately 21 feet of depth, and MyQ WiFi-enabled LiftMaster openers for added convenience. This exceptional home pairs refined updates with timeless design, all within a lock-and-leave gated community surrounded by Prescott's natural beauty....
Contact an agent
Home facts
- Year built:2003
- Subdivision & Development:Boulder Park Townhomes
- Listing ID #:1082003
- Added:166 day(s) ago
- Updated:October 28, 2026 at 07:49 PM
Rooms and interior
- Bedrooms:3
- Total bathrooms:4
- Full bathrooms:1
- Half bathrooms:1
- Flooring:Laminate
- Kitchen Description:Dishwasher, Disposal, Gas Range, Microwave, Range, Refrigerator
- Basement Description:Slab
- Living area:1,668 sq. ft.
Heating and cooling
- Cooling:Central Air
- Heating:Forced - Gas, Natural Gas
- Central air:Yes
Structure and exterior
- Roof:Composition
- Year built:2003
- Building area:1,668 sq. ft.
- Lot area:0.03 Acres
- Architectural Style:Contemporary
- Exterior Features:Deck-Engr, Landscaping-Front, Landscaping-Rear, Storm Gutters, Xeriscaping
Utilities
- Sewer:City Sewer
Finances and disclosures
- Price:$424,900
- Price per sq. ft.:$254.74
- Tax amount:$713 (2024)
Features and amenities
- Laundry features:Dryer
- Amenities:Ceiling Fan(s), Laminate Counters, Walk-In Closet(s)
Parking
- Total parking spaces:2
- Garage:Yes
- Garage spaces:2
New listings near 1144 Mary Drive
- Coming Soon
 $1,117,000Coming Soon4 beds 3 baths3,559 sq. ft.
135 Juniper Ridge Drive, Prescott, AZ 86301
MLS# 1085925Listed by: REALTY ONE GROUP MOUNTAIN DESERT - Coming Soon
 $478,000Coming Soon3 beds 2 baths1,616 sq. ft.
311 S Summit Avenue, Prescott, AZ 86303
MLS# 1085895Listed by: SUPERLATIVE REALTY - Coming SoonOpen Sun, 12 to 3pm
 $650,000Coming Soon3 beds 2 baths1,835 sq. ft.
1295 Annolen Place #6, Prescott, AZ 86301
MLS# 1085875Listed by: IANNELLI AND ASSOCIATES REAL ESTATE - Coming Soon
 $645,000Coming Soon3 beds 2 baths1,752 sq. ft.
2188 N Sequoia Drive, Prescott, AZ 86301
MLS# 1085830Listed by: REALTY ONE GROUP MOUNTAIN DESERT - Coming Soon
 $615,000Coming Soon4 beds 3 baths2,132 sq. ft.
1624 Sherwood Drive, Prescott, AZ 86305
MLS# 1085770Listed by: REALTY ONE GROUP MOUNTAIN DESERT - Coming Soon
 $575,000Coming Soon3 beds 2 baths1,392 sq. ft.
1202 Linden Road, Prescott, AZ 86303
MLS# 1085653Listed by: BETTER HOMES AND GARDENS REAL ESTATE BLOOMTREE REALTY - Coming Soon
 $425,000Coming Soon2 beds 2 baths1,201 sq. ft.
3237 Orchid Way, Prescott, AZ 86305
MLS# 1085630Listed by: REALTY ONE GROUP MOUNTAIN DESERT - Coming Soon
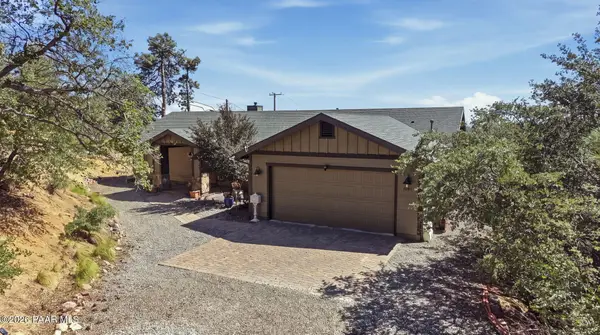 $869,000Coming Soon3 beds 2 baths2,300 sq. ft.
1001 N Kachina Drive, Prescott, AZ 86305
MLS# 1085516Listed by: REALTY EXECUTIVES ARIZONA TERRITORY - Coming Soon
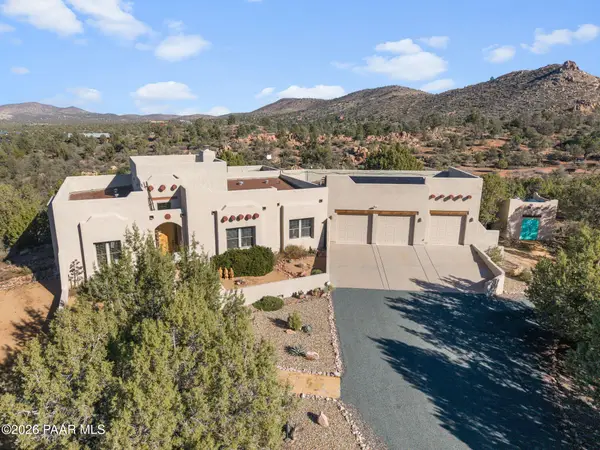 $1,100,000Coming Soon3 beds 2 baths2,666 sq. ft.
4676 W Tomahawk Ridge Lane, Prescott, AZ 86305
MLS# 1085396Listed by: CITIEA - New
 $387,000Active3 beds 2 baths1,512 sq. ft.
742 S Topaz Trail, Prescott, AZ 86303
MLS# 1086001Listed by: IANNELLI AND ASSOCIATES


Protect your home and budget from life's surprises with an Assurant Home Warranty, backed by a partner that supports you through every step of homeownership. Explore Plans.
©2026 Century 21 Real Estate LLC. All rights reserved. CENTURY 21®, the CENTURY 21 Logo and C21® are service marks owned by Century 21 Real Estate LLC. Century 21 Real Estate LLC fully supports the principles of the Fair Housing Act and the Equal Opportunity Act. Each office is independently owned and operated. Listing information is deemed reliable but not guaranteed accurate.